
Curved Box Trusses — Where Geometry Meets Fabrication
Curved box trusses are the most fabricationally demanding truss type in steel construction. They require simultaneous multi-axis bending of rectangular box sections while maintaining torsional rigidity, controlling weld distortion on curved surfaces, and achieving geometric accuracy that digital pre-assembly can verify. This is one of our 10 core manufacturing technologies.
Why Curved Box Trusses Test a Fabricator's Limits
A straight pipe truss is demanding enough: precise tube cutting, intersecting curve (contour) preparation, multi-pass welding, and non-destructive testing at every joint. A curved box truss adds an entirely new dimension of difficulty.
The box section — a rectangular or square hollow section (RHS/SHS) — must be bent to a specific curvature while maintaining its rectangular cross-section. Unlike round pipe, which can be bent by rotary draw machines with symmetric deformation, a rectangular box bends asymmetrically: the outer flange stretches while the inner flange compresses, and the web must accommodate both. Distortion of the cross-section during bending — flattening, buckling, twist — is the primary quality risk.
Then the curved box sections must be joined into a truss with welded connections that maintain the curved geometry. Welding distortion on a curved surface is cumulative — each weld's shrinkage pulls the member in a direction that may conflict with the design curvature. Without precise prediction and compensation of weld shrinkage, a curved box truss assembled from individually correct members will not fit its designed geometry.
This is why curved box truss fabrication is classified as one of our 10 core manufacturing technologies — it requires equipment, procedures, and expertise that cannot be improvised. Most steel fabricators can make a straight truss. Far fewer can make a curved box truss that meets geometric tolerance on digital pre-assembly.
What Is a Curved Box Truss?
A box truss (also called a rectangular hollow section truss) uses rectangular or square steel tubes as its chord and web members, welded together at intersecting curve joints to form a rigid triangulated framework.
Box sections offer specific structural advantages over round pipe in certain applications:
- Higher torsional rigidity — rectangular sections resist twisting better than round sections of equivalent area, which is critical for long cantilevered members
- Flat connection surfaces — web members can connect to chord faces without the complex saddle-cut preparation required for round pipe
- Architectural compatibility — the flat surfaces accept cladding, finishes, and visual elements more readily than round pipe
A curved box truss is one where the chord members follow a designed curvature — typically a circular arc, parabolic curve, or freeform spline defined by the architectural design. The curvature is in the vertical plane for arched roofs, in the horizontal plane for curved canopies, or in three dimensions for spatial curved forms.
The structural behavior of a curved truss differs from a straight truss in important ways. The curvature introduces out-of-plane forces at every node — forces that a straight truss does not experience. The connection design must account for these forces, and the web member geometry must follow the changing angles between the curved chord and the straight (or also curved) web members at each node.
Cross-Section Types
- Square hollow section (SHS): Equal width and height, typically 100×100 to 400×400mm
- Rectangular hollow section (RHS): Width ≠ height, typically 200×100 to 500×300mm
- Welded box section: Fabricated from steel plate for sizes beyond standard rolled sections
- Wall thickness: 4–20mm, determined by member forces and buckling check
Joint Types
- T-joint: Web member perpendicular to chord face
- Y-joint: Web member at angle to chord face
- K-joint: Two web members forming a K on the chord face
- KK-joint: Paired K-joints for space trusses
Multi-Axis Bending, Distortion Control & Digital Pre-Assembly
Curved box truss fabrication is a three-stage precision process: controlled bending, compensated welding, and digital verification.
Stage 1: Multi-Axis Bending
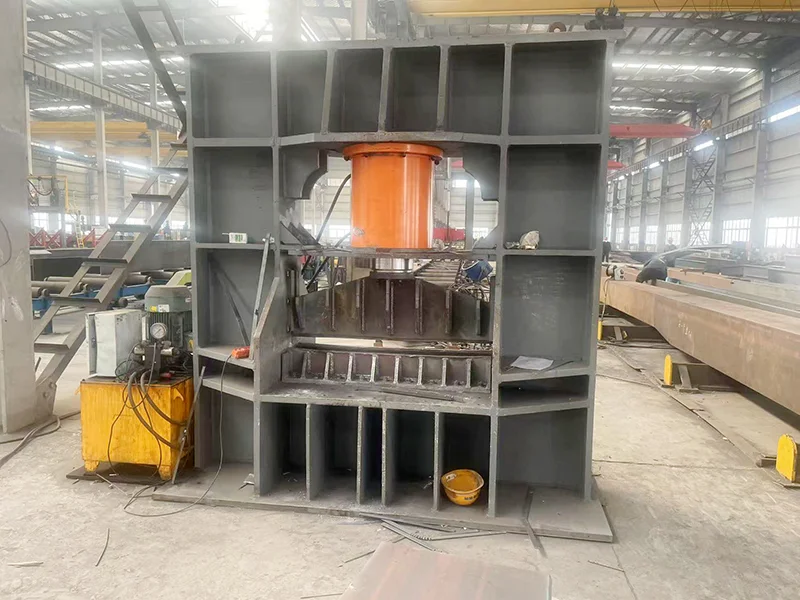
The box section is bent to the design curvature using our self-developed hydraulic bending machine. This machine was designed and built in-house specifically for the challenges of bending rectangular steel sections without cross-sectional distortion.
The machine applies bending force through a series of hydraulic rams that support the section on both the inner and outer flanges simultaneously, controlling the deformation of the cross-section during bending. Key parameters controlled during bending include:
- Bend radius (determined by structural design — typically 3–10× section height)
- Spring-back compensation (steel bends back after force removal — over-bend required)
- Cross-section distortion monitoring (flange flatness, web squareness)
- Incremental bend angle per stroke (controlled for smooth curve generation)
For three-dimensional curves, the member is bent in one plane, then rotated and bent in the orthogonal plane — a sequential multi-axis process that requires precise calculation of intermediate geometries.
Stage 2: Weld Distortion Compensation
Every weld shrinks as it cools — typically 1–2mm per weld in structural steel. In a curved truss with dozens of joints, this shrinkage accumulates and can deflect the truss geometry by centimeters from design. Our fabrication process compensates for this through:
- Weld shrinkage prediction: FEM analysis of each joint's shrinkage based on weld size, process, and restraint
- Pre-bend compensation: Members are bent to a modified curvature that accounts for the predicted shrinkage, so the final geometry after welding matches design
- Welding sequence optimization: Joints are welded in a calculated order that balances shrinkage forces and minimizes cumulative deflection
- Restraint fixtures: Welding jigs hold members in position during welding to resist distortion in real time
Stage 3: Digital Pre-Assembly
Before any physical assembly, the entire truss is digitally pre-assembled in 3D modeling software. Every member, every joint, every weld preparation is modeled to verify that the fabricated components fit together within geometric tolerance. Discrepancies are identified and corrected digitally before steel is cut — eliminating the costly rework that occurs when members do not fit during physical assembly.
After physical fabrication, key dimensions are surveyed using total station or laser tracker and compared to the digital model. Acceptance tolerances are typically ±3mm on member length and ±1/500 on overall truss curvature.
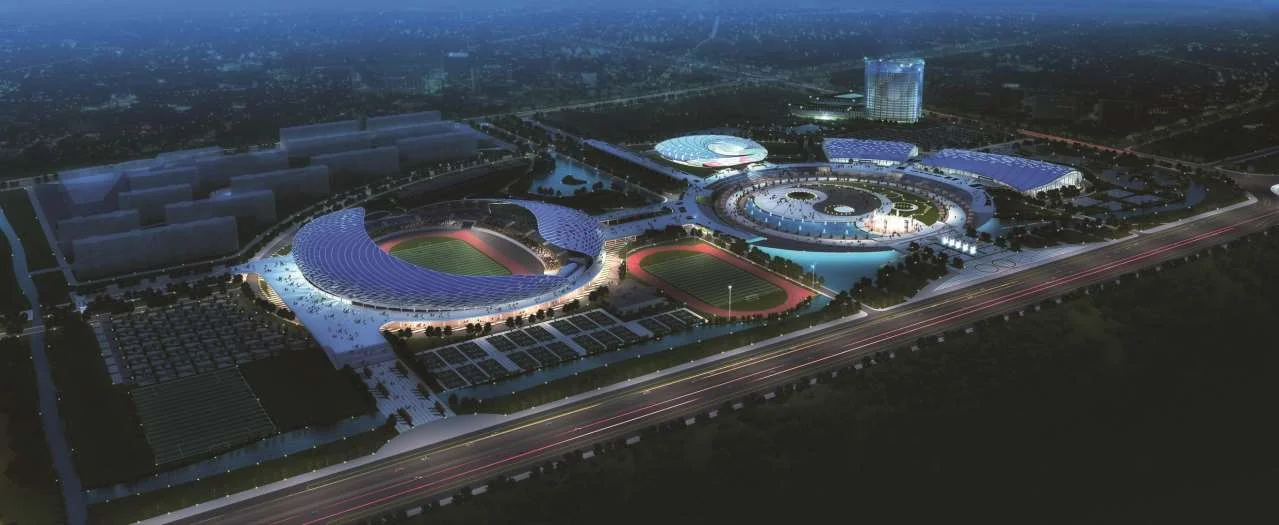
Jiaozuo Tai Chi Culture Exchange Center
A 423-meter arc with a 40-meter cantilever — one of the most architecturally complex steel structures in central China.
Project Overview
The Jiaozuo Tai Chi Culture Exchange Center is a landmark cultural building in Jiaozuo, Henan Province — the birthplace of Tai Chi. The architectural concept required a roof structure that followed a sweeping 423-meter arc, with a maximum cantilever of 40 meters, creating the visual impression of a flowing Tai Chi gesture frozen in steel.
Structural Challenge
A 40-meter cantilever in a curved box truss is at the extreme end of structural feasibility. The cantilever must resist gravity, wind uplift, and dynamic loading without the support of a back-span that would normally balance the moment. The curved geometry means the cantilever is not a simple beam — it is a curved cantilever with complex torsional and bending interactions.
The 423-meter arc means thermal expansion is a significant concern. The structure was designed with sliding bearings that allow longitudinal movement while maintaining vertical and lateral support, with the arc subdivided into segments separated by expansion joints.
Our Fabrication Solution
- Curved box sections bent using our self-developed hydraulic bending machine, with cross-section distortion controlled to < 1% of nominal dimension
- Weld shrinkage pre-compensated through FEM analysis — the 423m arc achieved ±5mm geometric tolerance on final survey
- Digital pre-assembly verified every one of the 300+ joints before physical fabrication
- The 40m cantilever used welded box sections with thickened wall (16–20mm) at the root, tapering to 8mm at the tip
Curved Box Truss vs Straight Pipe Truss
| Parameter | Straight Pipe Truss | Curved Box Truss |
|---|---|---|
| Cross-section | Circular hollow section (CHS) | Rectangular/square hollow section (RHS/SHS) |
| Torsional rigidity | Moderate (symmetric section) | High (asymmetric section, flat faces) |
| Joint preparation | Complex saddle-cut (contour cutting) | Simpler face-cut, but curved geometry adds complexity |
| Bending capability | Standard rotary draw machines available | Requires specialized multi-axis bending equipment |
| Architectural finish | Round pipe aesthetic | Flat surfaces for cladding/finishes |
| Typical application | Industrial roofs, conventional buildings | Cultural centers, stadiums, architectural landmarks |
Where Curved Box Trusses Are Specified
Cultural Centers
Cultural & Civic Buildings
Cultural centers, museums, and civic landmarks often require roof forms that express architectural concepts — flowing curves, sweeping arcs, dramatic cantilevers. Curved box trusses provide the structural form that makes these concepts buildable while maintaining the flat surfaces needed for architectural finishes.
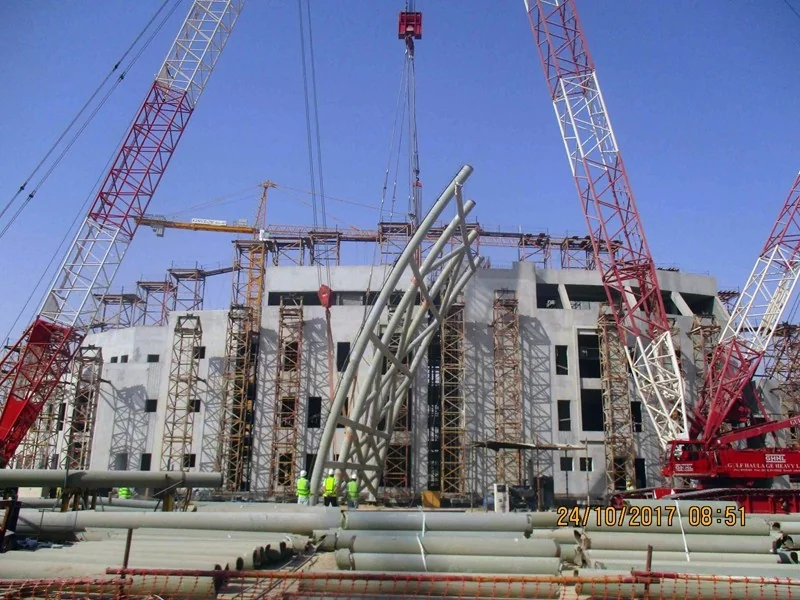 Stadiums
 & Arenas
Modern stadiums use curved roof forms for architectural identity and functional performance — the curve provides natural rainwater drainage, wind flow management, and unobstructed sightlines. Curved box trusses achieve these forms with the torsional rigidity needed for long-span cantilevered roofs over seating areas.
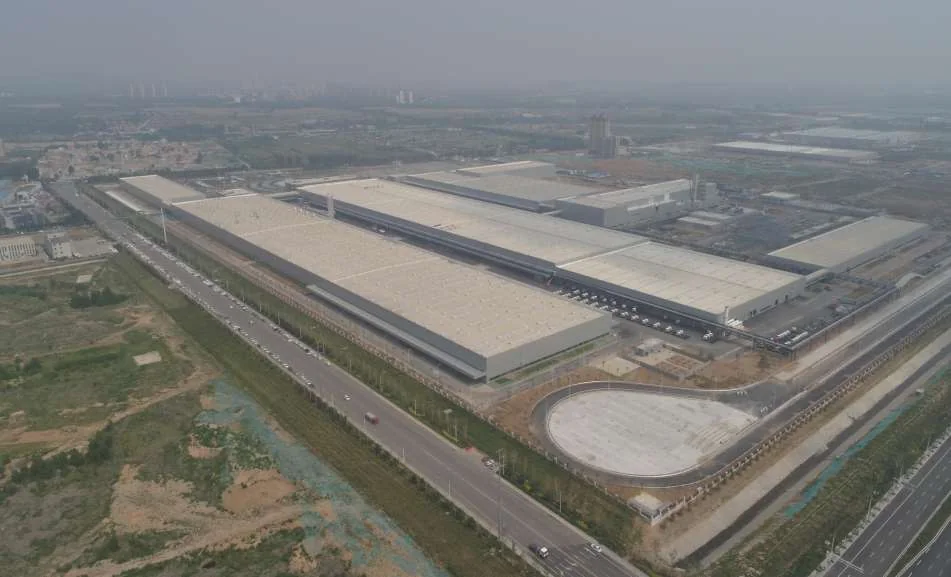 Canopies
 & Transportation Hubs
High-speed railway stations, airport terminals, and transportation hubs use curved canopies to shelter passengers while creating distinctive architectural identities. Curved box trusses provide the structural depth for long cantilevered canopies with the architectural flatness for integrated lighting and ceiling systems.
Curved Box Truss System Specifications
| Parameter | Architectural Canopy | Cultural Building | Stadium Roof |
|---|---|---|---|
| Section type | RHS 200×100×6 | RHS 300×200×10 | Welded box 500×300×16 |
| Curve radius | 10–25m | 25–100m | 50–200m |
| Typical span | 15–30m | 30–60m | 60–120m |
| Max cantilever | 8–15m | 15–40m | 20–50m |
| Steel grade | Q355B | Q355B/Q390B | Q390B/Q420B |
| Bend tolerance | ±3mm on radius | ±3mm on radius | ±2mm on radius |
| Assembly tolerance | ±5mm overall | ±5mm overall | ±3mm overall |
| NDT level | UT 20% (GB/T 11345 Gr.II) | UT 100% Gr.II | UT 100% Gr.I + RT 20% |
Bending Accuracy, Weld Quality & Digital Verification
Bending Quality Control
The quality of a curved box truss begins with the quality of the bend. Our self-developed hydraulic bending machine controls and monitors the following parameters during every bending operation:
- Cross-section distortion: Flange flatness maintained to < 1% of nominal width (e.g., < 2mm on a 200mm flange); web squareness maintained to < 0.5°
- Wall thinning: Outer flange wall thinning at bend < 10% of nominal thickness (e.g., < 0.8mm on an 8mm wall)
- Spring-back compensation: Over-bend calculated from material yield strength, section modulus, and bend radius; final radius verified within ±3mm of design
- Curve smoothness: No visible kinks or flat spots; curvature verified by template gauge at 500mm intervals
- Surface condition: No cracking, wrinkling, or gall marks on bent surfaces; galvanized coating (if pre-galvanized) inspected for flaking
Weld Quality Assurance
Curved box truss joints are welded using GMAW (gas metal arc welding) or FCAW (flux-cored arc welding) with the following quality controls:
- Welding procedure specification (WPS): Every joint type has a qualified WPS with preheat, interpass, and post-weld requirements
- Visual inspection: 100% of welds visually inspected per GB/T 50661 for surface defects (cracks, undercut, porosity, profile)
- Ultrasonic testing (UT): 100% of full-penetration welds UT tested per GB/T 11345; acceptance Grade II for standard structures, Grade I for seismic-critical
- Digital pre-assembly verification: 3D model of every member and joint checked for fit before fabrication; post-fabrication laser tracker survey confirms as-built geometry within ±3mm
- Welding sequence record: Each joint's welding sequence, welder ID, and inspection result archived in project quality records
Geometric Tolerance Summary
- Member length: ±3mm
- Curvature (local): ±2mm per 500mm arc
- Overall truss geometry: ±1/1000 of span, max ±10mm
- Joint fit-up gap: ≤ 3mm (root opening for full-penetration weld)
Design Standards & Manufacturing Codes
Curved box trusses are designed and fabricated to the following standards:
- GB 50017 — Standard for design of steel structures (member design, stability, connection design)
- GB 50018 — Technical code for cold-formed steel structures (where applicable to RHS/SHS)
- JGJ 7 — Technical specification for space frame structures (curved truss geometry)
- GB 50205 — Standard for acceptance of construction quality of steel structures (fabrication tolerance, NDT acceptance)
- GB 50661 — Code for welding of steel structures (WPS qualification, welder certification, inspection)
- GB/T 11345 — Non-destructive testing of welded joints — Ultrasonic testing (acceptance criteria)
- GB 50011 — Code for seismic design of buildings (seismic detailing for curved truss connections)
- GB/T 1591 — Low-alloy high-strength structural steels (Q355B/Q390B material specification)
Manufacturing Capability
Our curved box truss fabrication is supported by the following production capability at our 300+ mu manufacturing base in Xuzhou:
- Self-developed hydraulic bending machine — capable of bending RHS/SHS sections from 100×100 to 500×300mm, with wall thickness up to 20mm
- CNC plasma cutting — for intersecting curve preparation on box section ends
- SAW welding stations — for thick-plate welded box section fabrication
- GMAW/FCAW welding — for truss joint welding with preheat capability
- 3D digital pre-assembly — BIM software verifies every joint fit before fabrication
- Laser tracker survey — post-fabrication dimensional verification of curved geometry
- 100,000m² workshop area — sufficient space for large-scale curved truss assembly
- 200,000 tons annual capacity — volume capability for large project demand
Why Permanent Steel for Curved Box Trusses
Curved box truss fabrication is classified as one of our 10 core manufacturing technologies — capabilities that distinguish Permanent Steel from general steel fabricators. The self-developed hydraulic bending machine at the heart of this capability was designed, built, and patented in-house because no commercially available machine met our requirements for bending rectangular steel sections without cross-sectional distortion.
The Jiaozuo Tai Chi Culture Exchange Center — with its 423-meter arc and 40-meter cantilever — is our flagship curved box truss project. It demonstrated that our bending, weld distortion compensation, and digital pre-assembly processes can deliver geometric accuracy at a scale and complexity that most fabricators cannot attempt. The 423m arc was surveyed to ±5mm overall tolerance — a level of precision that would have been impossible without our integrated design-to-fabrication workflow.
What Sets Us Apart
- Self-developed bending equipment — designed for RHS/SHS sections, not adapted from round pipe machines
- FEM-based weld distortion prediction — pre-compensates for shrinkage before fabrication begins
- Digital pre-assembly — every joint verified in 3D before steel is cut
- Laser tracker verification — post-fabrication geometry confirmed to ±3mm
- 50+ R&D engineers for complex curved geometry design and analysis
- 100,000m² workshop with space for large-scale curved truss assembly
- 6 top-level qualifications covering steel structure design, manufacturing, and construction supervision
- 100+ patents including innovations in bending, welding, and digital fabrication workflows
- International project delivery with documentation packages meeting international engineering standards
- ISO 9001 QMS with full material traceability from mill certificate to final geometry verification report
For architects and engineers designing buildings with curved roof forms, sweeping canopies, or dramatic cantilevers, the question is not just whether the design can be calculated — it is whether it can be fabricated. Permanent Steel's curved box truss technology answers that question. Contact our engineering team today to discuss your architectural steel fabrication requirements and receive a comprehensive technical proposal.
Have a Complex Curved Roof Project?
If your architectural design includes curved steel forms, long cantilevers, or freeform geometry, our curved box truss fabrication technology — backed by the Jiaozuo Tai Chi Center's 423m arc and 40m cantilever — can make it buildable. Send us your architectural concept or structural drawings for a fabrication feasibility assessment.
Email: market@permanentsteelstructure.com | WhatsApp: +86 18621689980 | Phone: +86 516-83269982