Prefab Steel Structure Supplier China — Products & Building Systems

Most prefab steel structure suppliers in China offer standard portal frames and C-channel buildings. We offer nine proprietary structural systems, each engineered to solve a building problem that off-the-shelf solutions cannot address.

Product Portfolio

Six Product Categories. Nine Technology Systems.

Our products are organized into six categories that cover the full spectrum of steel structure construction: from long-span space frames to modular building kits, from steel bridges to solar-generating roofing.

CORE SYSTEM 03

Envelope, Protection & Special Infrastructure

Building closure, weather protection and non-building steel works: metal roofing, BIPV-ready envelopes, coating and corrosion control, bridges and process structures. This layer connects the frame to the site climate, equipment loads and lifecycle maintenance plan.

How to Select the Right Structural System

System Best Project Fit Typical Planning Characteristics Main Engineering Consideration Reference
Portal-frame / industrial building system Workshops, warehouses, plants, logistics halls and crane-equipped production buildings Regular rectangular bays, repeated frames, efficient fabrication and erection Span, eave height, runway load, bracing and cladding must be fixed early; best where the plan repeats. Industrial Building System
Spatial grid roof Airport concourses, stadiums, exhibition halls, terminals and enclosed large-space yards Medium-to-long column-free spans, three-dimensional member redundancy and field-bolted nodes Deflection, joint detail, member-to-node count and lifting sequence require controlled fabrication; efficient where uninterrupted space matters. Spatial Grid Structures
Pipe truss / beam-string system Curved roofs, long sheds, canopies, public buildings and ultra-long enclosed storage structures Curved or lightweight geometry; prestressed or tension-assisted schemes where span demands it Connections, camber, cable prestress or thrust control and erection method decide feasibility; not a substitute for an ordinary short-span frame. Pipe Truss Structures · Beam-String Systems
Modular / multi-story steel building system Camps, hotels, residential or mixed-use buildings, process modules and expedited site assembly Repetitive units or floors; factory-made members with limited on-site work Transport dimensions, module interface, lifting capacity and service routing constrain the design before cost comparison. Modular Buildings · Multi-Story System
Metal roof / envelope layer Weather enclosure, insulation support, drainage and possible BIPV-ready roof assembly Applied above a selected primary structure; sized by climate, wind uplift and maintenance access The envelope depends on substrate movement, flashing, thermal movement and local wind/snow loads; it should not be selected before the frame scheme. Metal Roof Envelope
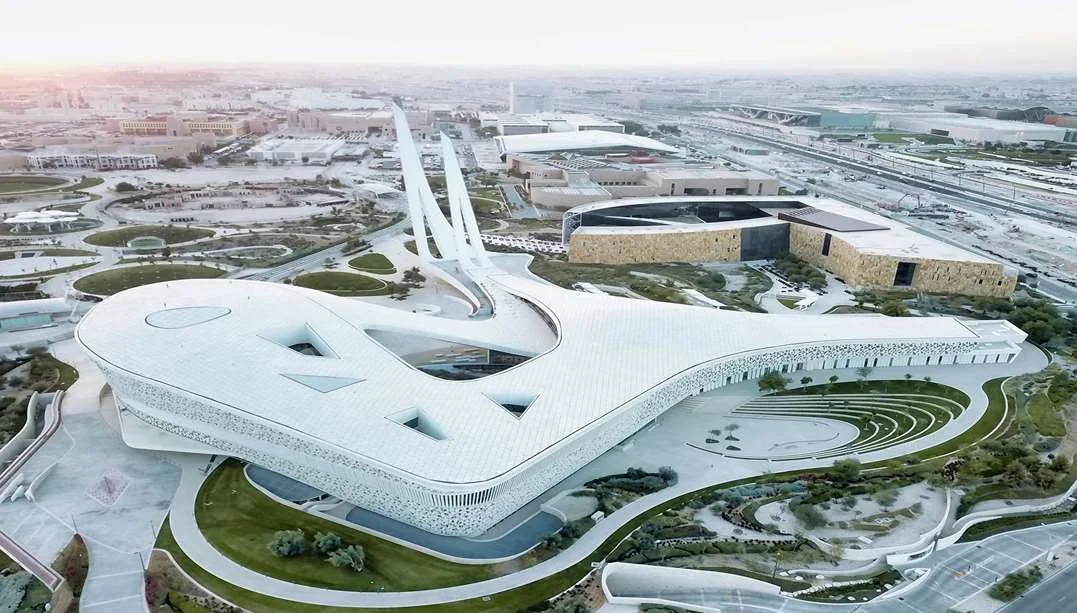
Bolted sphere grid space frame structure system by Permanent Steel Structure Structure Systems

Spatial Grid Structures →

Bolted-sphere and welded-sphere space frames for 100m+ clear spans. Used in stadiums, terminals, exhibition halls and coal sheds. Includes our world-record 229m beam-string coal shed system.

Pipe truss structure system for long-span roofs by Permanent Steel Structure Structure Systems

Pipe Truss Structures →

Curved and straight pipe trusses for roofs, canopies and station buildings. Includes H-shaped trusses with complex joints, curved box trusses and steel pipe top-bending fabrication.

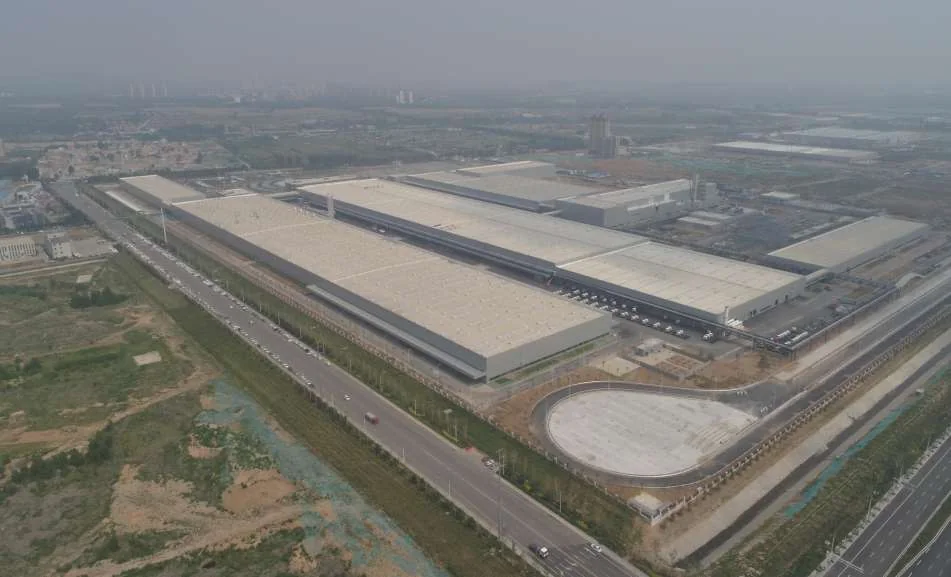
Prefabricated steel industrial building system by Permanent Steel Structure Building Systems

Prefabricated Buildings →

Industrial building systems, PEC composite residential, all-steel high-rise, ultra-light steel framing and modular integrated buildings. One supplier for every building type your project demands.

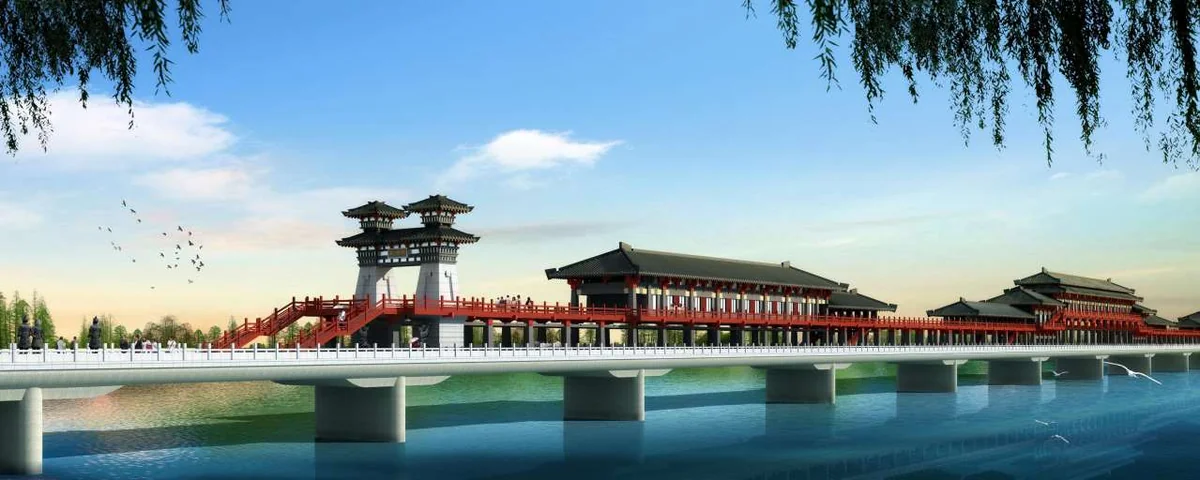
Prefabricated steel structure bridge system by Permanent Steel Structure Infrastructure

Steel Structure Bridges →

Prefabricated steel bridges for highways, railways and pedestrians. Steel truss and box-girder designs, shop-fabricated to millimeter tolerance and launched in pre-assembled segments.

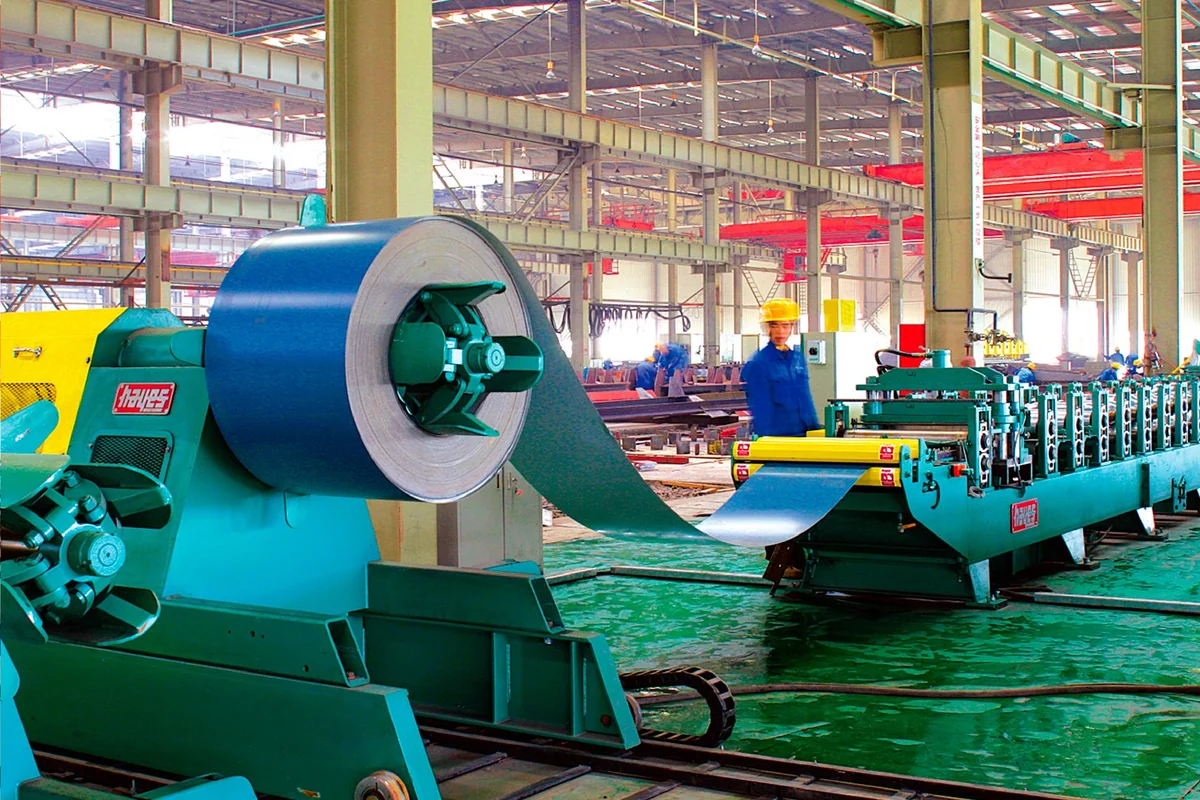
Steel components: H beams, box columns and sandwich panels by Permanent Steel Structure Components

Steel Components →

H-beams, tapered beams, cross-to-box columns and insulated sandwich panels. The building blocks for custom steel structures, fabricated with our CAD-CAM intelligent production lines.

Metal roof BIPV photovoltaic envelope system by Permanent Steel Structure Envelope

Metal Roof & BIPV →

Standing-seam metal roofing with integrated photovoltaic cells. Build your envelope and generate clean power in a single installation. Envelope structures for airports, museums and transit hubs.

Why Our Products Are Different

Not a Catalog. A Capability Statement.

Most prefab steel structure supplier websites in China list product categories and show stock photos. Here is what makes our product offering structurally different.

Proprietary Systems, Not Stock Sections

Our nine technology systems are proprietary, developed through 100+ patents and validated on landmark projects. We do not re-sell standard sections; we engineer systems.

CAD-CAM Intelligent Production

Design data flows directly to CNC equipment. Every component is fabricated to engineering tolerance, not interpreted by a foreman. This is the difference between precision and approximation.

Proven on Extreme Projects

Antarctic research stations, 229m-span coal sheds, 180m high-rise towers. Our products are tested in environments where failure is not an option. Your project benefits from that engineering margin.

One Supplier, Full Chain

Structures, envelopes, bridges, components and roofing from one manufacturer. No coordination between multiple suppliers. No interface disputes. One warranty, one accountable party.

Need a Custom Steel Structure Product?

Send us your specifications, drawings or concept. Our engineering team will review and respond within 24 hours with a product recommendation and quotation.

Request a Product Quote