
Modular Integrated Building System — The Chinese Steel Building Kits Supplier You Can Trust
Most "modular building" suppliers in China sell shipping containers with windows cut into them. Our modular integrated building system is a structural steel building — engineered, fabricated, insulated, wired and plumbed in our factory — that ships in standard containers and assembles on-site in days. We built the Chinese Antarctic Research Station with this system. If it works at -40C in a polar hurricane, it works at your site.
Not a Container Conversion. An Engineered Building System.
The difference between a container conversion and our modular integrated building system is the difference between a garden shed and a house. Container conversions use existing steel boxes that were never designed as habitable structures — they have no insulation, no structural redundancy, no fire rating and no acoustic separation. Our modules are purpose-built steel structures designed from the outset as buildings.
Each module is a complete structural unit: cold-formed or hot-rolled steel frame, insulated wall panels, integrated electrical conduit, plumbing rough-ins, windows and doors. Modules connect on-site via structural bolted connections. The result is a building that meets real building codes, not a box that someone lived in.
Built for Antarctica. Available for Your Project.
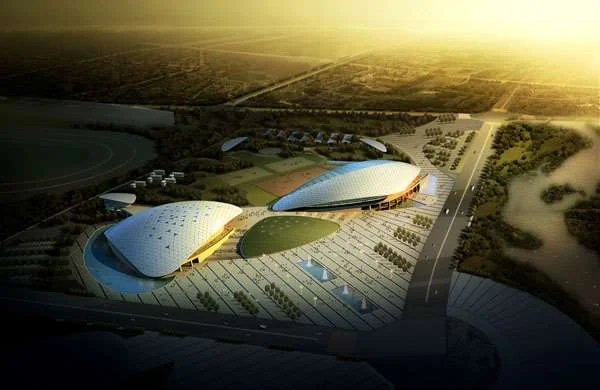
The Chinese Antarctic Ross Sea Research Station is the ultimate proof of our modular integrated building system. The requirements:
Your project may not face polar conditions. But the engineering margin built into this system means it will perform reliably in any climate on Earth.
What Is in a Modular Building Kit
Steel Frame Module
Cold-formed or hot-rolled steel frame: columns, beams, floor joists and roof structure. Welded connections in-shop, bolted connections between modules on-site. Each module is a self-contained structural unit — when bolted to adjacent modules, the combined structure acts as a single building.
- Frame: cold-formed C / hot-rolled H-beam
- Module size: up to 12m x 3.3m x 3.5m (container-optimized)
- Connection: high-strength bolted
- Seismic: designed per GB 50011
Walls, Roof & Floor Panels
Insulated sandwich panels for walls and roof — PIR, mineral wool or VIP core between pre-painted steel skins. Floor: structural steel deck with concrete topping or insulated panel. All panels are factory-installed — no field insulation work, no thermal bridges, no gaps.
- Wall: 75-150mm insulated panel
- Roof: 100-200mm insulated panel
- Floor: steel deck + insulation
- Thermal: 0.15-0.35 W/m2K
Electrical & Plumbing
Conduit, wiring, junction boxes, switches and outlets factory-installed in wall cavities. Plumbing rough-ins for water supply, drainage, HVAC ductwork. Modules connect via quick-connect fittings — no site welding or pipe threading. A licensed electrician connects the building to the grid at the main panel.
- Electrical: complete to outlet level
- Plumbing: PEX/PPR supply, PVC drain
- HVAC: ductwork or split-system stub
- Connection: plug-and-play fittings
Interior & Exterior Finishes
Interior walls: pre-painted steel or gypsum board on steel studs. Flooring: vinyl, tile or engineered wood factory-installed. Windows: double-glazed aluminum or uPVC. Doors: steel or wood, pre-hung. Exterior: panels in the specified color and profile. Move-in ready.
- Interior: pre-painted steel / gypsum
- Flooring: vinyl / tile / wood
- Windows: double-glazed aluminum
- Exterior: PVDF coated panels
Where Modular Buildings Win
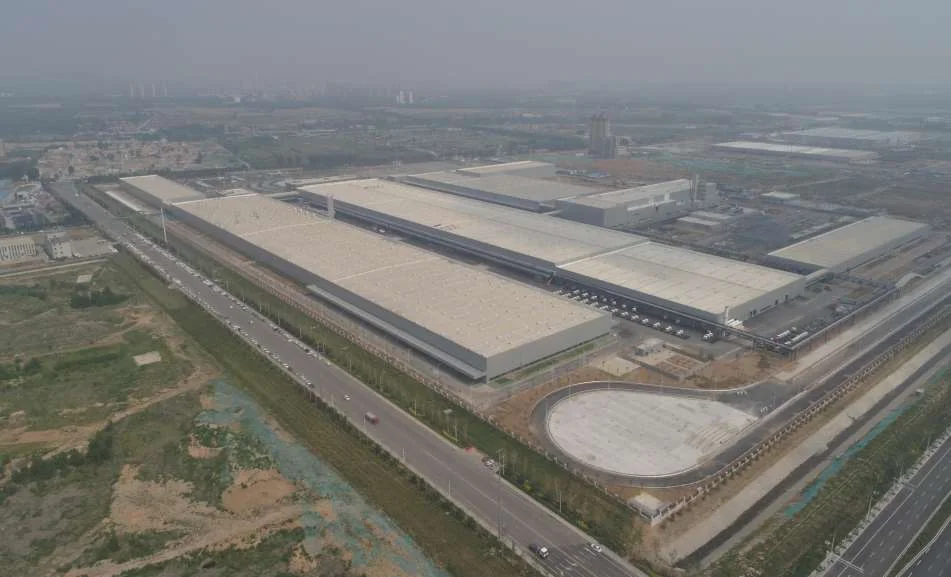 Remote Sites
Mining & Energy Camps
Worker accommodation, offices and mess halls for remote mining, oil & gas and construction sites. Shipped in containers, assembled in days, relocated if the project moves. Self-contained with off-grid power options.
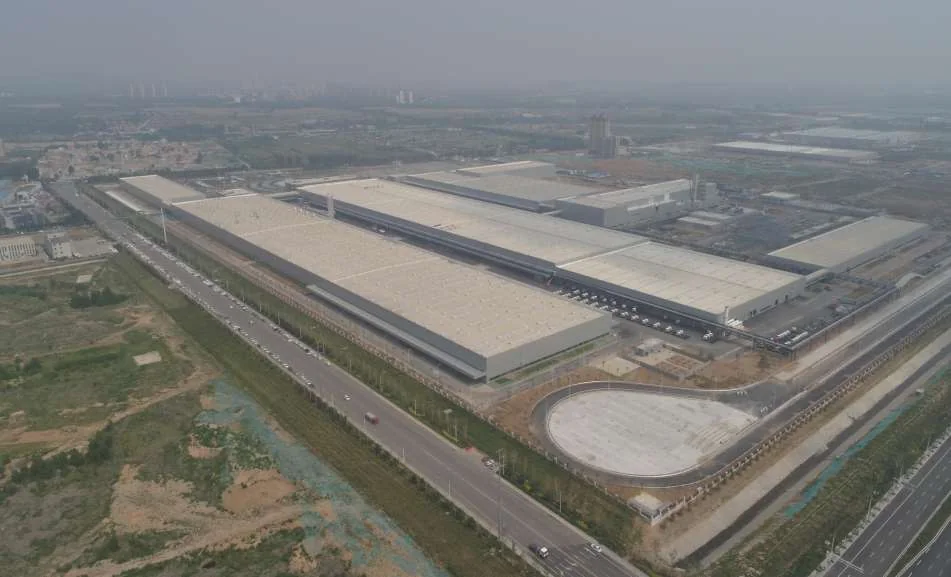 Emergency
Disaster Relief Housing
Rapidly deployable housing for post-disaster recovery. Modules stockpiled, shipped and assembled on prepared foundations within days. Insulated, electrified, plumbed — real homes, not tents.
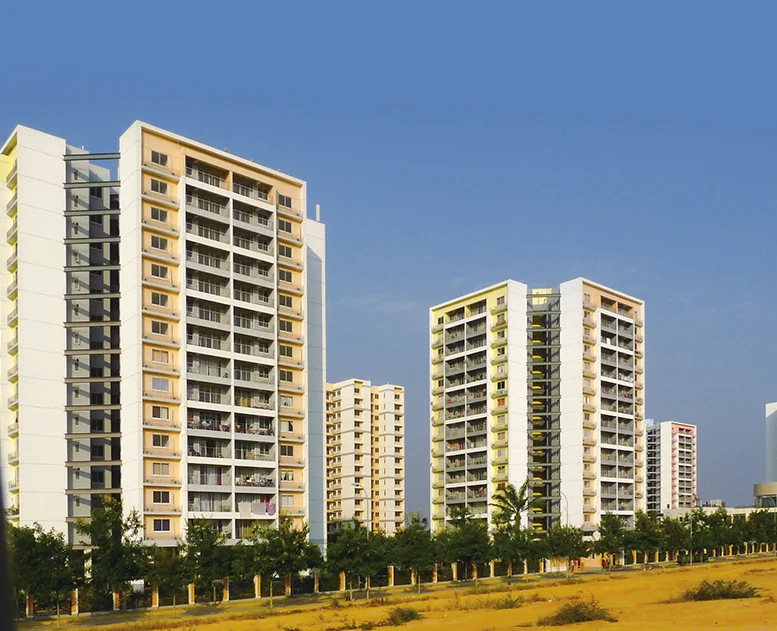 Public
Schools & Clinics
Modular classroom blocks, health clinics and community buildings for fast-growing or underserved areas. Designed to building code, not to minimum habitability standard. Permanent, not temporary.
Your Building Kit, Shipped Complete
When you order a modular building system from us, you receive a complete package — not a pile of steel that needs a contractor to figure out. Here is what arrives in your containers.
Pre-Assembled Modules
Steel frame, walls, roof, floor, windows, doors, electrical, plumbing — all factory-installed. Each module is a room, not a collection of parts.
Assembly Drawings
Step-by-step assembly instructions with module numbering, connection details and torque specifications. A competent crew can follow them without an engineer on site.
Connection Hardware
All bolts, washers, nuts, sealants, gaskets and flashings — pre-counted, pre-bagged and labeled by connection location. No sourcing, no missing parts.
Documentation Package
Material certificates (MTC), welding procedure specifications, NDT reports, structural calculations, packing list, CO/Form A — everything for customs clearance and building code compliance.
Need a Steel Building Kit?
Tell us the building type, number of units, location and site conditions. We will provide a modular system design, container loading plan and quotation within 24 hours.
Request Modular Building Quote