
Steel Structure for Industrial Building China — Engineered, Not Assembled
An industrial building is not a shed. It is a production environment. Jiangsu Permanent Steel Structure Co., Ltd. engineers complete industrial building systems — structure, crane system, envelope and services designed together since 1999.
An industrial building is not a shed. It is a production environment.
Most workshops sold today are priced like commodities — by the square metre, from standard sections. Yours should be engineered as a system that keeps production running.
If you are comparing quotations, most light steel structure workshop supplier China offers will quote the same thing: a portal frame, a purlin schedule and a price per square metre. What they do not quote is what happens when the crane is loaded, when it rains on the joint, or when the ground moves. Standard sections bolt together from stock. Joints leak, thermal bridges condense, and a workshop designed for 3-tonne cranes will not survive a 10-tonne production line you install two years later.
We take the opposite approach. Our Steel Structure Industrial Building System — one of nine proprietary technology systems developed over 25 years of fabrication and construction — treats the workshop, warehouse or plant as one engineered object. The primary frame, crane runway beams, mezzanine floors, insulated envelope, ventilation, fire protection and even BIPV roofing are designed against each other, fabricated by CAD-CAM production lines, and erected by our own crews. You buy a working production environment, not a catalogue of beams.
Our steel structure for industrial building China projects spans the spectrum: single-storey portal-framed workshops, multi-span warehouses, heavy-duty crane buildings up to 50t, multi-storey steel-framed plants and fully enclosed utility structures for power, mining and chemical operators.
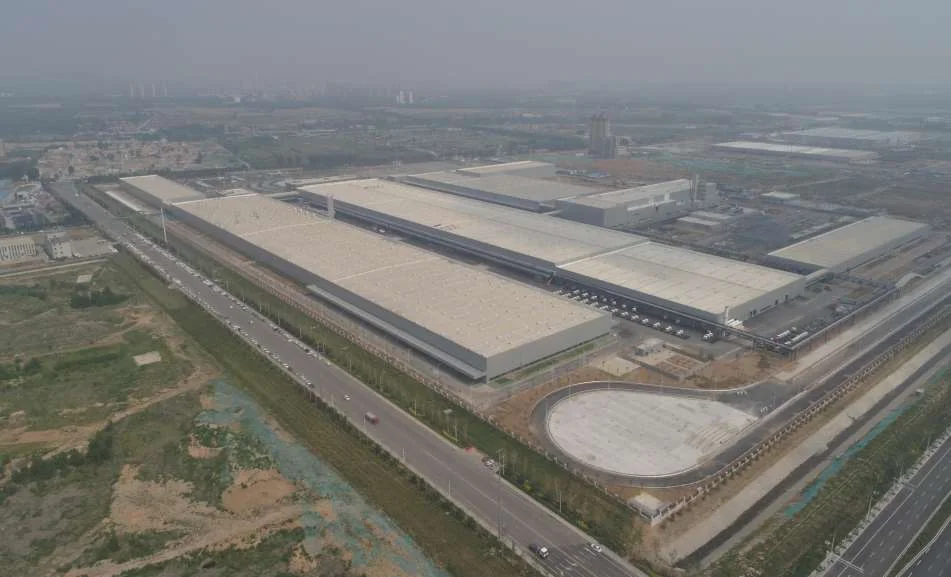
What standard suppliers deliver
- Standard sections from stock, selected for price, not for your load path
- Joints bolted up in the field with no shop-fitted bearing surfaces
- Roof and wall panels with unbroken thermal bridges at every fixing
- Crane beams added later as an afterthought, without frame interaction checks
- No seismic detailing, no connection-level engineering
- Envelope, ventilation and fire protection sold as separate "extras"
What our industrial building system delivers
- Structural optimisation for your real crane class, span and service load
- CAD-CAM fabricated joints with machined bearing surfaces and shop fitting trials
- Thermally broken envelope detailing to control condensation and energy loss
- Crane runway beams engineered into the frame as a fatigue-critical system
- Seismic connection design to GB 50011 / equivalent AISC 341
- Ventilation, fire protection, mezzanines and BIPV roofing integrated at design stage
What the Steel Structure Industrial Building System includes
Four structural families, one engineering team. The envelope and ancillary systems are designed as part of the structure, not bolted onto it later.
Portal Frame Workshops & Warehouses
Single-storey, single- or multi-span portal frames with 12m-48m clear spans and 6m-18m eave heights. Tapered rafters and columns sized for your actual load envelope, with built-up plate girders where spans demand.
Light Steel Structure Framing
C-channel and Z-purlin secondary systems, cold-formed bracing and mezzanine joists — roll-formed on our own lines to tight tolerances, delivered pre-punched and piece-marked for fast erection.
Heavy-Duty Crane Buildings (5t-50t+)
Workshops engineered around overhead cranes: crane runway beams, columns with integrated crane brackets, fatigue-detailed connections and longitudinal crane loads resolved into the bracing system.
Multi-Storey Steel Frame Buildings
Industrial and mixed-use facilities up to five storeys with composite floor systems, transfer structures over process bays and column grids matched to production machinery layouts.
Standard ranges, engineered beyond them when needed
The ranges below cover the majority of industrial buildings we deliver. Where your process demands more — wider spans, taller cranes, heavier floors — our design institute extends them.
Engineered for the work that happens inside
Each application changes the engineering problem. This is where a system approach pays for itself before the first column is erected.
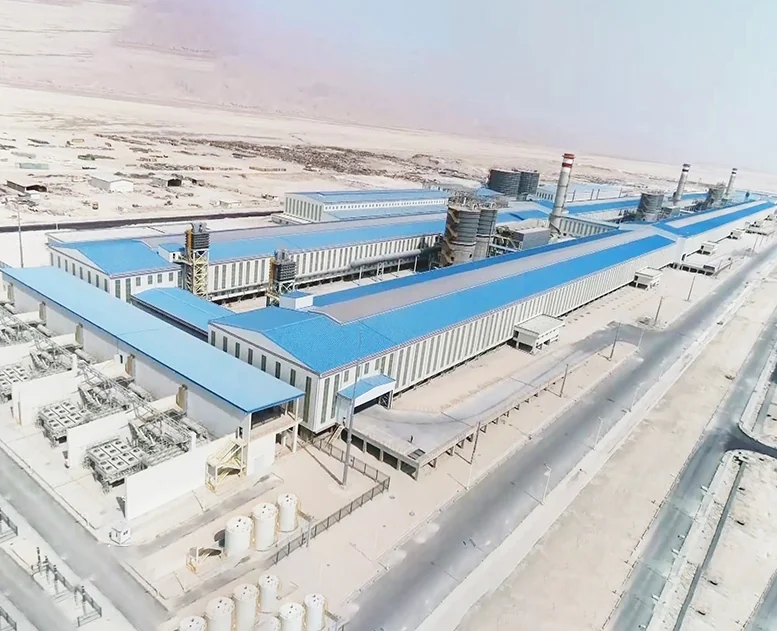 Manufacturing
 Workshops
Workshops live under repeated loading: presses, machining lines, suspended workstations and overhead cranes that cycle thousands of times a year. We size frames for the real crane class rather than the brochure default, detail connections for fatigue at runway supports, and place columns and mezzanines around production flow instead of the other way round. Vibrating equipment gets isolated sub-frames; heat and fume zones get coordinated ventilation openings in the same model as the steelwork.
Logistics
Logistics Warehouses
Warehouse economics are written in column density and eave height. As a prefabricated steel warehouse manufacturer China, we optimise span-to-height combinations with racking layouts, pallet flows and overhead sprinkler geometry — and we take insulation seriously. Cold-store and climate-controlled halls receive continuous insulated envelopes and thermally broken fixings, so energy spend stays a design outcome rather than a site surprise.
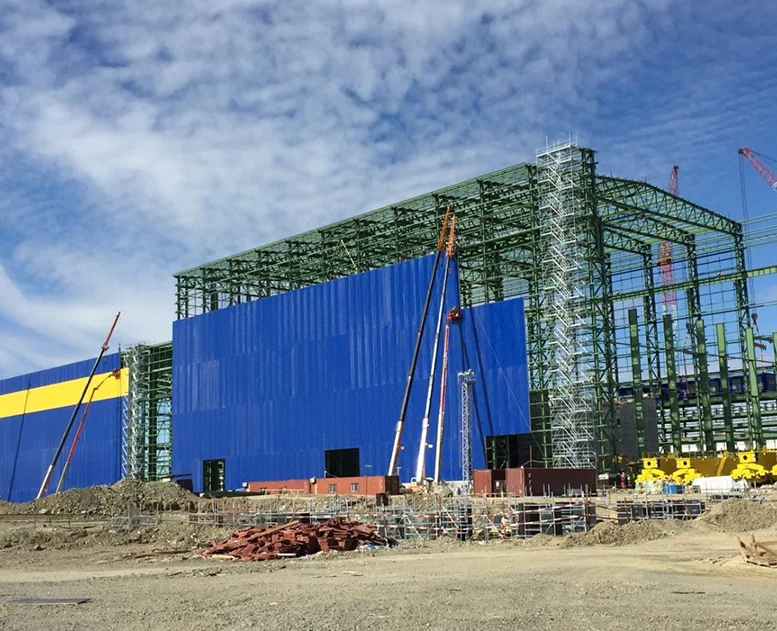 Mining
 & Mineral Processing Facilities
Mine sites punish steel: abrasive dust, wash-down environments, remote erection logistics and structures that carry conveyors, crushers and screening decks. We specify coating systems for the exposure class, seal the envelope against dust ingress, and design structures to carry process equipment with vibration and impact loads — then ship the whole package in container-friendly, bolted modules that erect quickly at altitude and at distance.
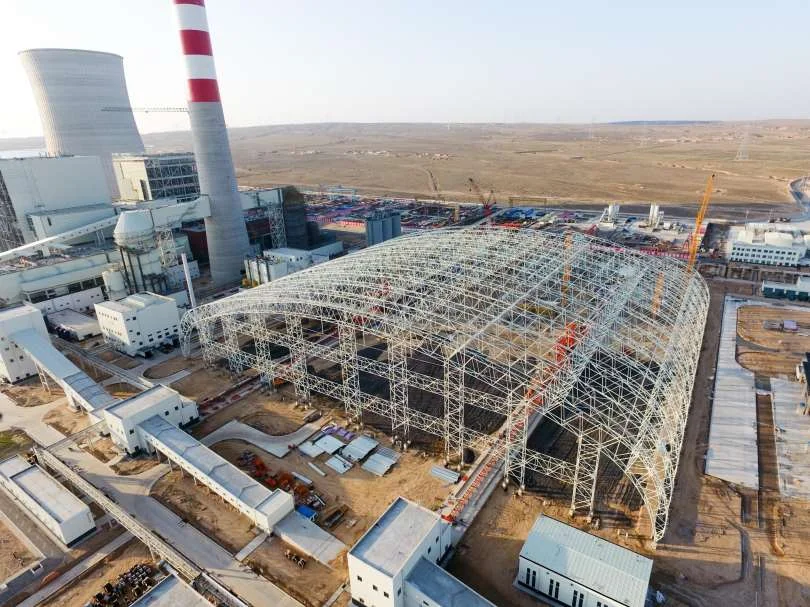 Energy
Power Plants & Equipment Enclosures
Energy sector enclosures are built around machines that must come out for overhaul: turbine halls, boiler enclosures, coal handling and crushing buildings. We detail long-run thermal expansion, design removable roof and wall panels above maintenance bays, and coordinate fire-rated separations with the process engineer. The same envelope discipline applies to our longest industrial structure — a 229-metre clear-span enclosed coal shed, the world’s longest single-span structure of its kind.
Why our system is different at the connection level
Four disciplines separate a production environment from a shed. All four are designed and fabricated in-house, under one roof.
CAD-CAM Joint Fabrication
Every member is modelled, cut, drilled and marked by CAD-CAM production lines — not interpreted by a workshop foreman. Bearing surfaces are machine-prepared, members are dry-fitted in trial assemblies, and erection tolerances follow GB 50205. Bolt-up-from-stock simply cannot produce this fit.
Thermal Break Detailing
Cladding fixings, purlin cleats and panel junctions are detailed to interrupt the steel-to-steel path that leaks heat and condenses moisture. The envelope performs as an insulated system — measurable in energy bills and absent corrosion at fixings.
Crane Runway Beam Engineering
Runway beams are not a bolt-on extra; they are a fatigue-critical system integrated with the frame. We check longitudinal crane forces in the bracing, detail bearing stiffeners and rail fixings for A5/A6 duty, and align tolerances between rail and building so overhead cranes track straight for decades.
Seismic Connection Design
Connections are engineered, not assumed: moment-resisting joints, ductile detailing and foundation anchorage designed to GB 50011, with equivalent AISC 341 frames available for export projects. In a seismic zone, the difference between our frame and a commodity frame is measured in survivable downtime.
The closed, insulated envelope that makes the building perform
The envelope is where most prefab buildings lose energy, leak and condense. We close it as a system, using components that are engineered to work with the frame rather than against it.
Sandwich Panel Walls
PU, PIR or EPS core panels with factory-laminated facings, in fire-rated grades where process risk demands. Panels are detailed with sealed joints and thermally broken fixings, so the first line of defence is the panel system itself.
Standing-Seam Roofing
Concealed-fixer standing-seam profiles with engineered clips that allow thermal movement, plus ridge and eave detailing designed against wind uplift. Long runs mean fewer laps through the rainscreen — the roof that leaks is the one with broken details.
Daylighting Panels
Translucent roof and wall panels are positioned in the structural model where they cut lighting load without overheating work zones — a daylighting strategy, not a random skylight.
BIPV Roofing Integration
Building-integrated photovoltaics can be engineered into the standing-seam roof as part of the same system — one supply chain, one warranty, and a building that generates part of the energy it consumes.
Industrial steelwork proven on four continents
These projects show the engineering margin our industrial building system is built to: extreme climates, export logistics and record spans.
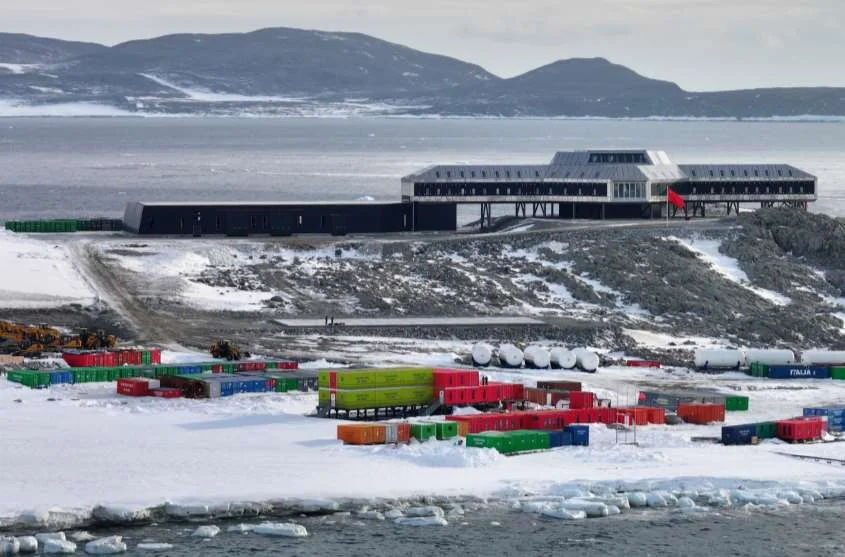 Extreme Climate
Ross Sea New Station, Antarctica
The coldest proving ground for envelope and connection detailing: winterised joints, wind-engineered cladding and erection sequenced for a site where the weather closes the season.
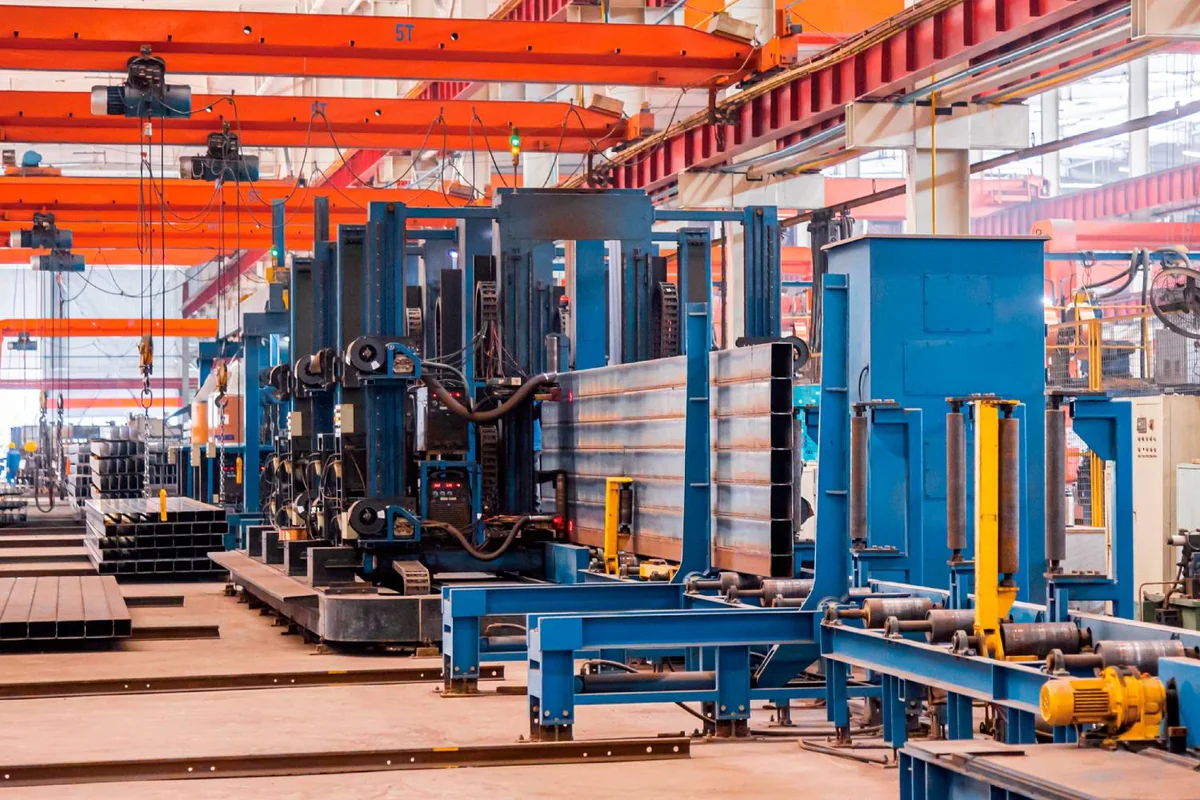 Export Delivery
Republic of the Congo Airport
A full international package: fabrication, anti-corrosion systems, containerised shipping, erection supervision and enclosure works delivered and commissioned on site.
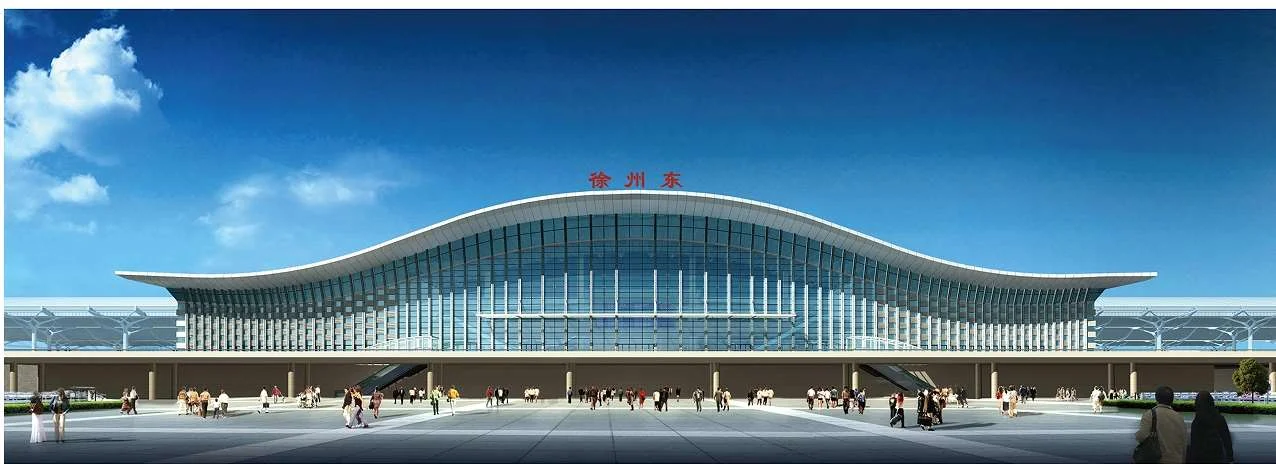 Precision Fabrication
Xuzhou High-Speed Railway Station
Public infrastructure tolerances in fabrication and erection — the same production discipline applied to every industrial building we ship.
More from the industrial portfolio
Beyond these signature projects, our industrial steelwork portfolio includes the world’s longest-span enclosed coal shed at Guodian Ningxia Fangjiazhuang Power Plant — a prestressed beam-string arch truss spanning 229 m with approximately 4,000 tonnes of steel — plus curved H-steel structures at the Tarbela and Karot hydropower stations in Pakistan, and H-steel truss coke-storage buildings for the Jinrui New Energy project in Indonesia. Each delivered design, fabrication, anti-corrosion and erection responsibilities under one contract.
Engineer your production environment
Send us your floor plan, crane requirements or process layout. Our engineers will respond within 24 hours with span, framing and envelope recommendations — and a structural quotation, not a square-metre price.
Email the Engineering Team WhatsApp: +86 18621689980
Or call +86 516-83269982 and ask for the industrial systems team.