
Integrated at Birth, Not Retrofit by Hope
Read the brochure from any rooftop solar installer and you will see the same sentence wearing different clothes: "We mount panels on your existing roof." That sentence, innocent as it sounds, is the root of most solar-on-metal-roof failures. Mounting brackets are screwed through the metal skin, and every screw hole is a leak waiting for the first thermal cycle. The racking adds live load and wind uplift area that the original roof was never checked for. And the roofing warranty dies the day the first bracket is installed — ask any metal roofing manufacturer what happens to their warranty when a solar rack is attached without their approval.
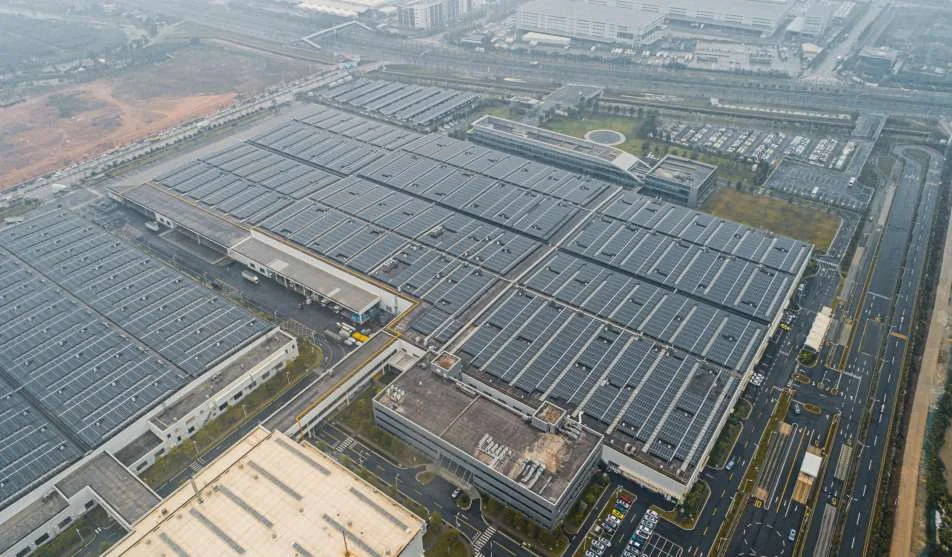
Our BIPV system is engineered the other way around. The photovoltaic modules are specified at the design stage as the roof covering itself. The standing seam profile is the mounting rail; the module replaces a length of metal cladding; the weatherproofing and the electrical system are detailed in the same set of shop drawings. Nothing is pierced, nothing is added, nothing is retrofitted. The roof is watertight because the photovoltaics are part of the watertighting.
This is not a marketing posture; it is a structural decision that proceeds from our role as the building's fabricator. We engineer the steel frame, the envelope, and the power generation as one load path and one thermal system, because we are accountable for all three.
What a BIPV Roof Actually Is
Understanding the technology is the first step to buying it correctly. A BIPV roof is a three-layer system engineered as one assembly.
Structural Substrate
The steel roof purlins and the standing-seam metal substrate that carry the loads. The substrate profile is selected for its stiffness and seam geometry, because the seam is the electrical mounting interface. Wind uplift, snow, and the dead weight of the generation system are all checked in the structural model — the modules are not an afterthought load.
Photovoltaic Module
Monocrystalline PERC or TOPCon cells laminated into weather-resistant modules, available as frameless glass-on-metal panels or metal-framed modules that clip to the standing seam. The module performs two jobs: it generates 150–250 W per unit area and it sheds water exactly like the panel it replaces. Module efficiency 21–23%, design life 30 years.
Electrical System
DC string wiring routed in the protected cavity, micro-inverters or string inverters, monitoring and disconnection equipment. Because the electrical routing is designed into the envelope, there are no cables taped across the roof surface, no junction boxes standing in the weather, and no exposed trunking for birds to nest in.
Integrating Power Generation with the Steel Structure
The word "integrated" gets used loosely in the solar industry. In our BIPV system it refers to four concrete engineering activities that a rooftop retrofit never performs:
1. One Structural Model
The PV modules impose three loads on the frame: dead weight, additional wind uplift area, and local point loads at the seam clips. We add all three to the structural analysis of the roof, and the member sizes, purlin spacing, and clip density are the output of that analysis — not a retrofit of a building that was already designed. For an industrial building with 40,000 m² of roof, this is the difference between a frame that meets code with solar and a frame that meets code only on paper.
2. One Thermal System
A PV module on a dark metal roof operates hot — cell temperatures of 60–70°C are normal, and every degree above 25°C reference costs roughly 0.4% of output. A bolt-on system leaves that heat trapped against the membrane, degrading both the roof and the panel. Our envelope integrates the ventilation gap, insulation placement, and module standoff as one thermal calculation, so the roof stays cooler and the modules operate closer to their rated output.
3. One Weather Barrier
The standing seam double lock produces a seam that can be walked on without fastening and remains watertight under wind-driven rain. Because the modules are clipped to that seam, the weather barrier is never interrupted by a penetration — there is no junction between "roof" and "solar mounting", because they are the same detail. This is why we can warranty the envelope and the generation together.
4. One Electrical Route
DC cables are the most common source of fires in rooftop PV installations when they are chafed, uv-degraded, or rodent-damaged in the open. Our cable routing lives inside the designed cavity, in dedicated metal trays, with strain relief and UL/TUV-rated connectors. The inverters sit where the electrical designer placed them, not where a roofer left room for them.
Generation Capacity and Energy Payback
The economics of a BIPV roof are real numbers, not slogans. Here is how we size and verify them.
System capacity is a function of usable roof area, orientation, and shading. For a typical low-slope industrial roof in a mid-latitude climate, a BIPV envelope yields roughly 150–200 Wp per square metre of module area. A 20,000 m² warehouse roof at 60% panel coverage therefore yields a 1.8–2.4 MWp system — enough to cover the daytime consumption of a good-sized industrial plant, with surplus export where the grid allows.
Generation is climate-specific; we run an irradiance analysis for the exact site before we quote. As a planning rule in comparable conditions:
- High irradiance (southern China, MENA): 1,400–1,800 kWh per kWp per year
- Mid irradiance (eastern China, central Europe): 1,000–1,350 kWh per kWp per year
- Energy payback of the modules themselves: 1–2 years of generation repays the embodied energy of manufacture
Lifespan is where BIPV separates from retrofit economics. Rooftop arrays are typically decommissioned at year 25 when the roof fails and is replaced. Our modules are the roof: there is no roof to replace under them, and the 30-year design life of the module matches the design life of the building. The capital cost is amortised over a longer life, and the owner does not pay twice for the same roof area — once for the roof, then again for the array that sits on it.
Example Economics — 20,000 m² Logistics Centre
| Parameter | Value |
|---|---|
| Usable roof area | 12,000 m² |
| Installed capacity | ≈ 2.0 MWp |
| Annual generation (mid-latitude) | ≈ 2.2–2.6 GWh |
| CO&sub2; offset (grid mix dependent) | ≈ 1,500–2,000 t/year |
| Typical simple payback | 5–8 years with onsite consumption |
| System design life | 30 years — no roof replacement cycle |
Figures are planning estimates. We prepare a site-specific financial model, including local tariffs and export rules, as part of the engineering proposal.
The Honest Comparison
BIPV is not automatically the right answer for every building. Here is the comparison we give clients, including the cases where bolt-on solar wins.
| Decision Factor | BIPV (Permanent Steel) | Retrofit Rooftop Solar |
|---|---|---|
| Roof penetrations | Zero — modules clip to the seam | Hundreds of bracket penetrations |
| Roof warranty | Our envelope + module warranty, one party | Typically voided by the solar rack |
| Added roof load | Module replaces cladding; net weight marginal | 15–25 kg/m² of racking + panels |
| Wind performance | Tested as a roof system, uplift engineered | Ballast and brackets can detach at roof edge |
| Design life | 30 years, synchronised with the building | 25 years, then roof replacement kills it |
| Initial cost | Higher — module replaces cladding | Lower on an existing sound roof |
| Best suited to | New construction; roofs due for replacement | Existing sound roofs, short payback, low wind |
The conclusion is honest and useful: if the roof is new or due for replacement, BIPV is usually the better whole-life answer — the generation hardware costs less than the difference between buying a photovoltaic roof and buying a standard roof plus a bolt-on array. If the roof is recent and sound, a carefully engineered retrofit may be the pragmatic choice, and we will tell you so rather than sell you a system you do not need.
Where BIPV Economics Are Most Compelling
 Industrial
 Plants & Factories
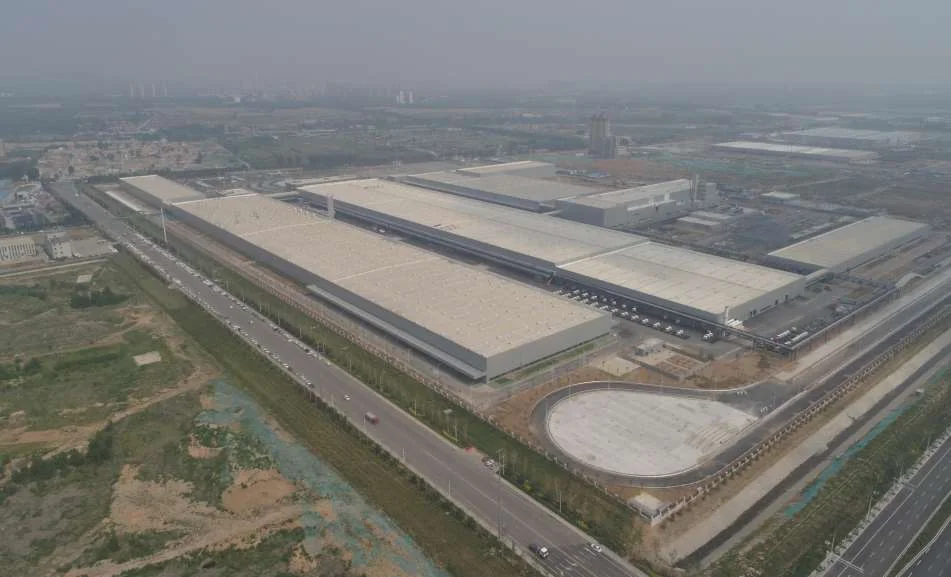
Factories consume electricity when the sun shines, so every kWh generated displaces grid power at full retail price — the highest-value use case for BIPV. Large roof areas of 10,000–100,000 m² are structurally simple and thermally favourable.
 Logistics
Warehouses & Distribution Centres
Logistics roofs are the most solar-friendly geometry in the building stock: flat land around the site, no tall neighbours, no rooftop equipment clusters. A 50,000 m² distribution centre can host a 6–8 MWp BIPV system that powers the site's handling equipment and exports the surplus.
 Public
Stations, Airports & Terminals
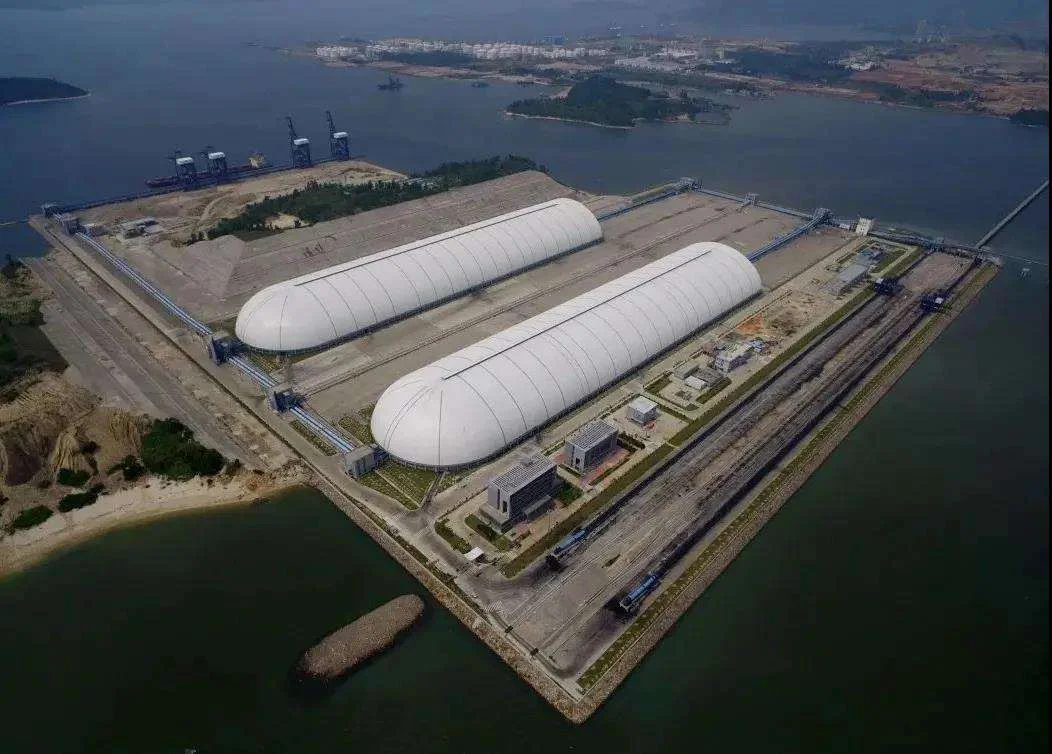
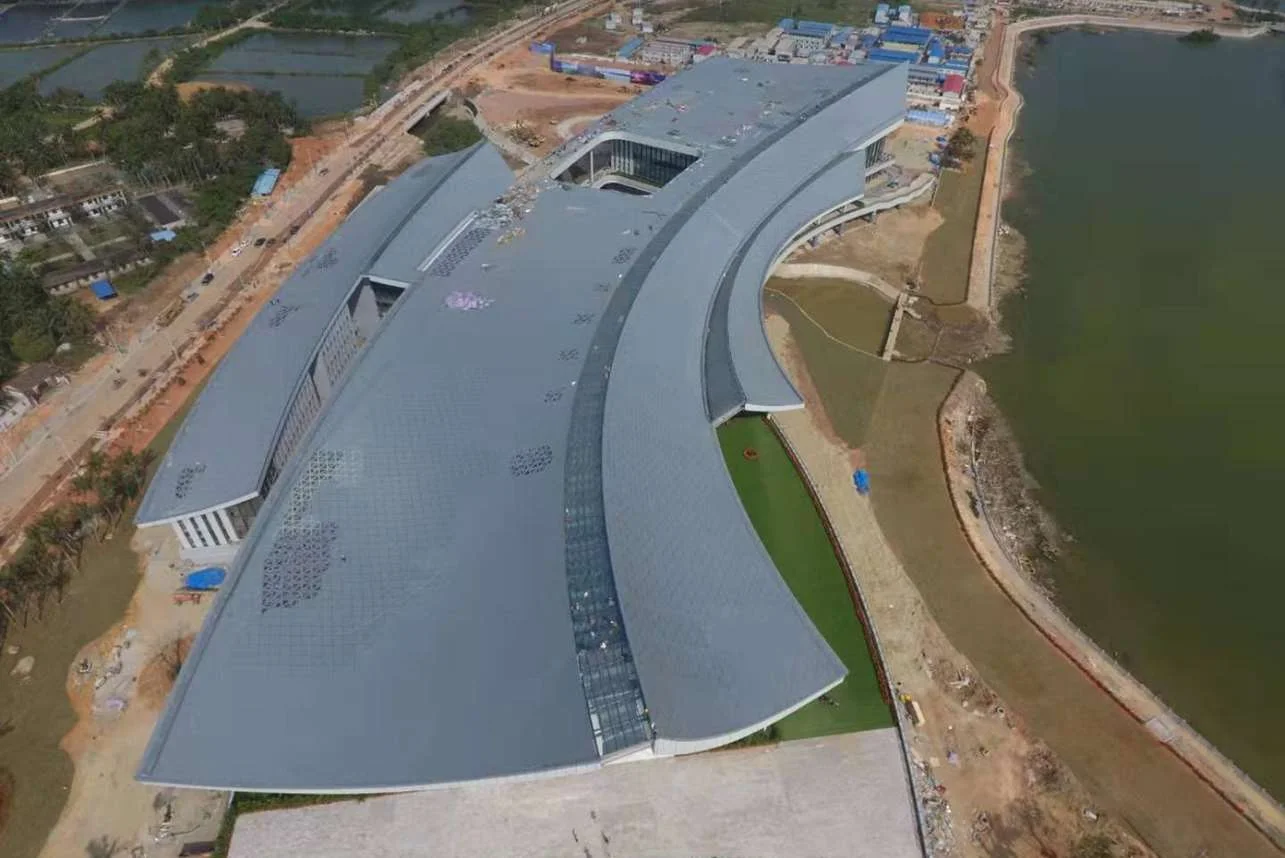
Concourses and station canopies are already metal-roofed structures with large exposed roof areas. BIPV turns them into public statements of renewable commitment — the roof generates power and broadcasts the owner's sustainability policy at the same time.
 Commercial
 & Mixed-Use Developments
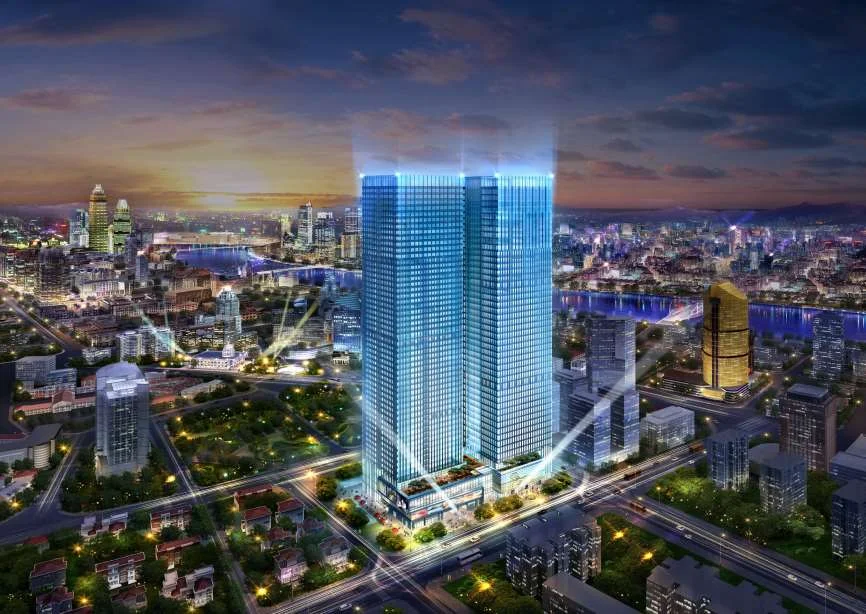
BIPV contributes directly to green building certification credits (on-site renewable energy, reduced operational carbon), raises the asset's energy rating, and differentiates the building to tenants that lease on sustainability criteria.
BIPV as Part of the Complete Envelope
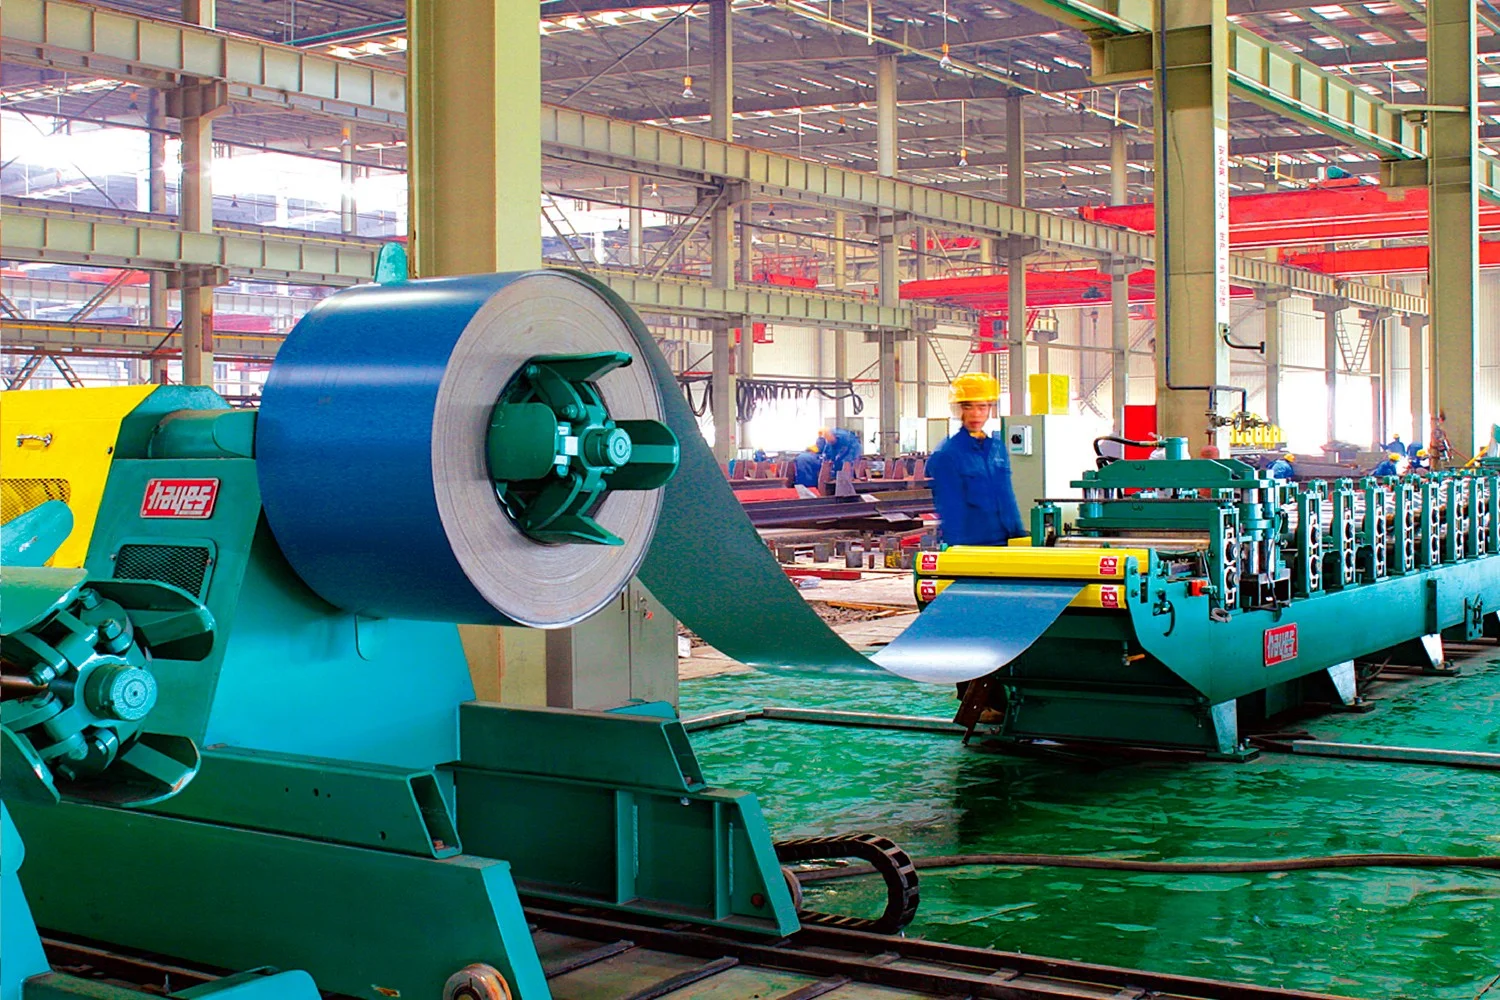
A BIPV roof rarely sits alone. On a full industrial or logistics building, the photovoltaic roof is typically combined with insulated metal wall cladding, an aluminum panel feature facade, and conventional standing-seam roofing on the areas where shading or orientation rules out generation. Because our envelope production line fabricates all of these (aluminum panel systems, insulated sandwich panels, wall cladding panels), the mix is designed as one envelope system, with one expansion budget, one drainage strategy, and one warranty.
This is the practical advantage of procuring BIPV from a steel structure company rather than from a solar installer: the people who design the generation system are the people who design the frame under it, the roof beside it, and the wall that drains into it. There is no interface between "the solar contractor's scope" and "the builder's scope" — there is one engineering team and one contract.
The numbers we quoted earlier — 150–200 Wp per m², 5–8 year payback, 30-year life — are achievable because the building and the generation system are designed together. Send us your building programme and site irradiance data and we will tell you, with a site-specific model, whether BIPV is the right answer for your project.
Electrical Architecture, Monitoring, and Operation
The photovoltaic modules are only half of a BIPV system; the electrical architecture that collects, converts, and dispatches their power is the other half, and it must be designed with the roof — not bolted on after it. Our BIPV delivery therefore includes the complete generation and connection engineering:
String Architecture and DC Design
Modules are arranged into strings sized for the inverter's voltage window and matched for current consistency, so that partial shading from a parapet, an adjacent taller building, or a rooftop unit kills one string instead of one array. DC cabling is sized and routed to minimize voltage drop while keeping every cable accessible for inspection — and the cable management, conduit runs, and roof penetrations for the DC risers are detailed as part of the envelope drawings, so the roof's drainage and the cables' routes never fight each other.
Inverters and Grid Connection
String inverters are typically housed at roof level or in a plant room sized in the design; for very large roofs, centralized inverter stations with MV transformers follow the same design logic. The point of connection, export metering, and protection settings are coordinated with the local utility's requirements during design — because the difference between a generation asset and a generator of paperwork is usually a connection application filed at the right moment.
Monitoring and Operation
Every system ships with module-level or string-level monitoring and a data platform that reports generation, string current, and fault alerts. Operation and maintenance planning is included in the delivery documentation: recommended cleaning intervals for the local dust and rainfall regime, the inspection route for connectors and junction boxes, and the inverter maintenance schedule. A BIPV roof should be the lowest-maintenance roof on the site — but "maintenance-free" is a sales phrase; documented maintenance is an engineering practice, and we provide the latter.
Because the electrical design lives in the same office as the structural design, the cable routes, the fire stopping, and the equipment weights are integrated into the building model from the start. Ask a retrofit solar installer to thread DC risers through an occupied factory and you will see why designing the electrical system at the same time as the roof is not a convenience — it is the difference between an engineered asset and an afterthought.
The delivery package is built around the numbers a lender and an owner actually need. Alongside the structural and electrical drawings, our energy engineering team issues a project-specific generation model (irradiance data for your site, array orientation and tilt, derating and degradation assumptions), the expected annual yield, the self-consumption analysis against your load profile and tariff, and the simple payback and lifecycle cost projection on stated assumptions. Every figure is derived from the site data you provide and the system we actually propose — there are no "typical system" numbers in the document. The result is an investment-grade dossier: the same numbers that justified the system in the feasibility stage are the numbers the asset is operated and audited against for the next three decades.
BIPV Questions from Property Owners and Developers
What happens when a BIPV module fails?
Modules are individually serviceable: a failed module is unclipped from the standing seam, replaced by an identical spare, and the electrical connector re-mades in the protected cavity. Because the module is part of the roof, replacing it does not disturb the weather barrier — the seam system remains intact throughout.
Does the BIPV roof require more maintenance than a standard metal roof?
Routine maintenance is simpler, not harder. There is no separate array to inspect above the roof; the roof is inspected as a roof, with the electrical system checked at inverter level. Rain does the panel cleaning on pitched roofs; on low slopes we design the drainage so standing water does not collect at module edges.
Can BIPV be added to an existing building?
Yes — when the existing metal roof is being replaced, the new envelope can be installed as a BIPV system. This is the retrofit path that makes technical sense, because the generation layer replaces the cladding rather than adding to it. For a sound existing roof, we will recommend the retrofit route if that is the better economics for you.
How does the performance warranty work?
Modules carry the manufacturers' performance warranty (typically 25–30 years with linear degradation clauses) and we warrant the envelope integration, weatherproofing, and structural performance as the building fabricator. You deal with one party for the system as a whole.
What data do you need for a BIPV feasibility quote?
Roof plan and height, usable area and orientation, local wind zone, site irradiance or country/region, grid connection conditions (metering, export tariffs), and your expected daytime consumption profile. With those inputs we return capacity, generation, and a financial model — usually within five working days.
Turn Your Roof into a Generating Asset
Send your building dimensions, location, and tariff structure. We will model the BIPV system, generation, and payback — and tell you honestly whether BIPV is the right investment.
Request BIPV Feasibility Study