
Why a Cladding Supplier Is Not an Envelope Engineer
Take a look at how most steel buildings are actually built. The erector bolts up the primary frame, a different subcontractor hangs purlins and girts, and a building products dealer delivers panels that were rolled, coated, and cut by yet another company that has never seen the structural drawings. The result is a building envelope assembled from parts that were never engineered to work together: flashing details improvised on site, thermal bridges left open, panel joints that leak under wind-driven rain because nobody checked the differential movement between the aluminum skin and the steel frame.
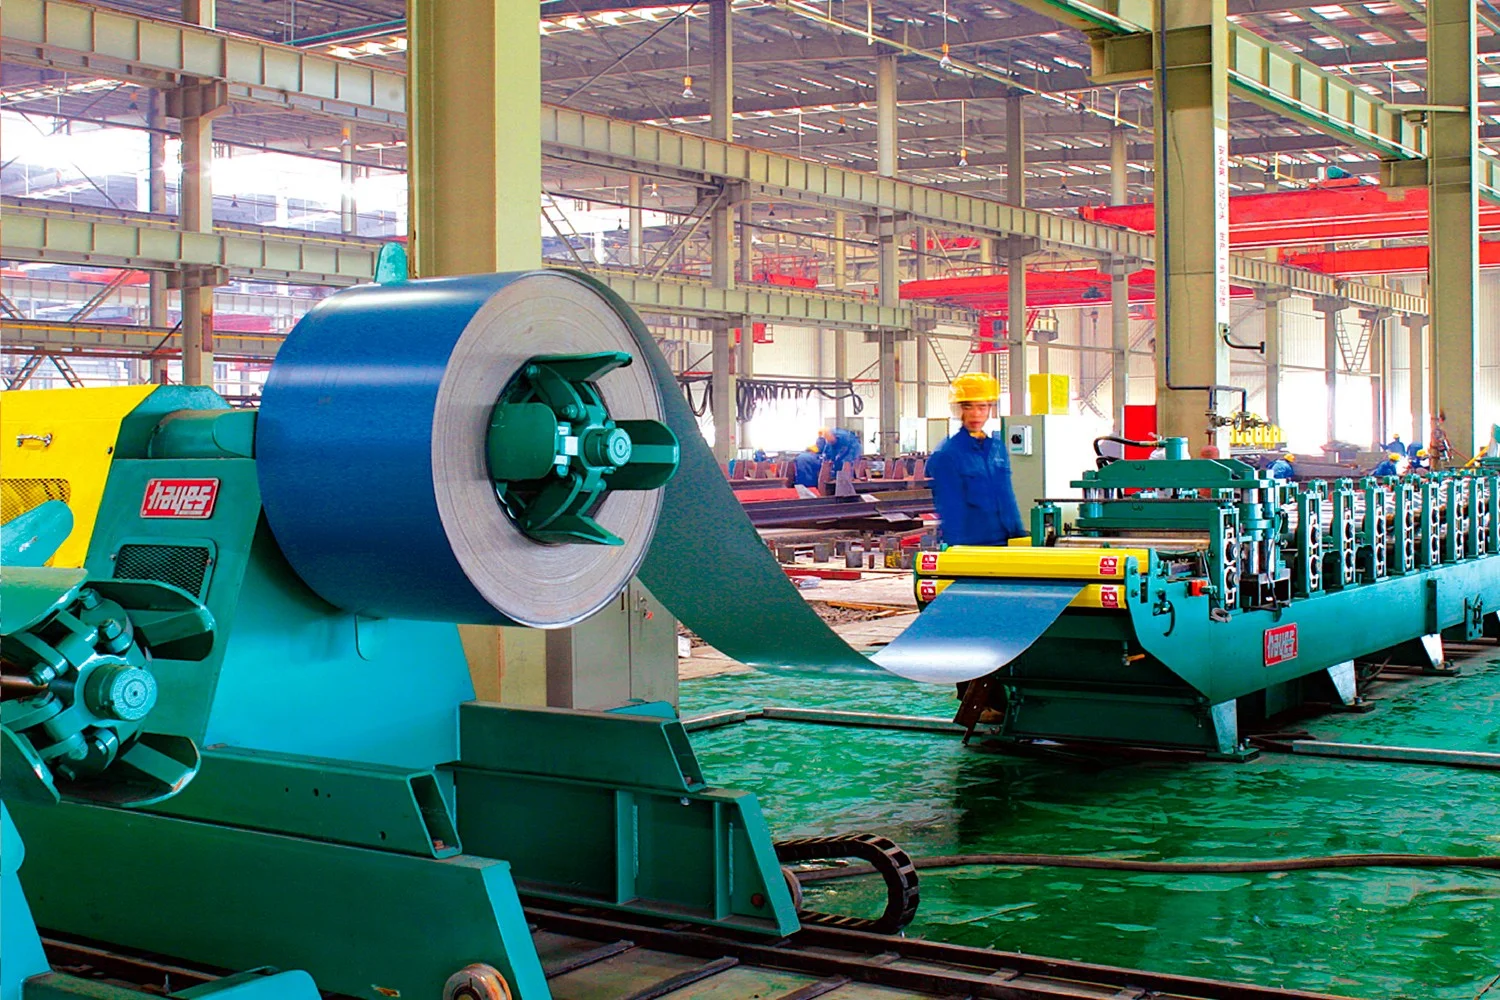
Permanent Steel does not accept that workflow. We operate a dedicated envelope production line inside our own 100,000 m² workshop complex, and our structural engineers design the cladding system against the actual frame geometry of your project — not against a generic catalogue. The panel profiles, the substructure, the thermal break, and the weather seals are specified together, because they have to perform together.
This is the difference between buying a product and commissioning a system. When you contract with us for an aluminum panel envelope, one party is accountable for the way the panel meets the frame, the way the envelope handles wind and water, and the way it looks twenty years after installation. That single point of accountability is the reason our envelope projects — including the 76,000 m² roof envelope of the National Maritime Museum of the South China Sea — are delivered without the interface disputes that plague conventionally procured cladding.
Aluminum Panel Systems: Three Core Panel Technologies
An "aluminum panel system" is not one product. It is a family of panel constructions, each with a distinct structural behavior, thermal performance, and cost profile. We engineer all three types and select the right one for the span, load, and architectural requirement of each elevation.
Solid Aluminum Panel
A single extrusions or coil-fed sheet of aluminum alloy, formed into flat or profiled panels. Lightest and most economical option for soffits, canopies, and areas where the backing wall provides the thermal function. Typical thickness 1.5–3.0 mm; alloy 3003 or 5005 in H14/H24 temper with PVDF or polyester coating.
Aluminum Honeycomb Panel
Two aluminum skins bonded to a hexagonal aluminum honeycomb core. Exceptional flatness under large spans, high stiffness-to-weight ratio, and excellent impact resistance. The panel of choice for curtain wall infills, column covers, and long, perfectly flat architectural planes where deflection control matters more than dead weight.
Aluminum Composite Panel (ACP)
Two thin aluminum facings bonded to a low-density polyethylene or fire-retardant mineral core. Superior formability for curved panels and complex geometries, with the widest colour range in the industry. Used where architectural expression — radius corners, flowing facades, branding colours — drives the design.
Aluminum Honeycomb Panel
Two aluminum skins bonded to a hexagonal aluminum honeycomb core. Exceptional flatness under large spans, high stiffness-to-weight ratio, and excellent impact resistance. The panel of choice for curtain wall infills, column covers, and long, perfectly flat architectural planes where deflection control matters more than dead weight.
Aluminum Composite Panel (ACP)
Two thin aluminum facings bonded to a low-density polyethylene or fire-retardant mineral core. Superior formability for curved panels and complex geometries, with the widest colour range in the industry. Used where architectural expression — radius corners, flowing facades, branding colours — drives the design.
How We Engineer the Panel Behind the Façade
The visible face of a cladding panel is the last thing we design. Engineering starts with the loads the panel must resist. A rainscreen panel on a 60-meter-high facade experiences wind uplift pressures and suction of the same order of magnitude as the structural roof it conceals — in typhoon-prone coastal regions of China, design suction can reach 1.5–2.0 kPa on large wall panels. A panel that is too thin or too stiffly mounted will buckle, oil-can, or tear at its fixings in exactly the same way a structural member would fail in yield. The difference is that a failed panel does not collapse the building — it simply leaks, rattles, and looks wrong for decades.
For every project we run a deflection check on the proposed panel construction: span between supports, maximum deflection limited to span/60 for wall panels and span/90 for roof panels under peak gust wind load, and a fastening check on every clip, screw, and rivet. The output is not a catalogue number; it is a panel schedule specific to your elevation, wind zone, and fixing grid. This is why our envelope line rejects the industry habit of "one profile, one gauge, whatever the job."
Thermal movement is the second calculation most suppliers ignore. Aluminum expands about 24×10&sup-6; per degree Celsius — roughly twice the movement of steel. A 6-meter aluminum panel subjected to a 60°C surface temperature swing (black-coated panels in direct sun versus a winter night) moves nearly 9 millimeters at its free edge. If the fixing system does not accommodate that movement, the panel will not move — the screw will, by tearing the metal. Our fixing patterns, slotted holes, and clip geometry are designed for the exact thermal excursion of the project climate.
Panel Type Selection Guide
| Characteristic | Solid Panel | Honeycomb Panel | Composite Panel (ACP) |
|---|---|---|---|
| Skin thickness | 1.5–3.0 mm | 0.8–1.2 mm (core 10–50 mm) | 0.3–0.5 mm per skin (total 3–6 mm) |
| Typical max. span | 1.2–1.8 m | 2.0–3.0 m | 0.9–1.5 m |
| Flatness retention | Good — stiffening ribs required on wide panels | Excellent — no oil-canning on large panels | Good to mid-span; best with subframes |
| Formability | Flat or single-curve | Flat panels; faceted curves only | Full 3D forming, radius corners |
| Typical application | Soffits, canopies, roofs | Curtain walls, column covers | Architectural facades, signage walls |
| Relative cost | Lowest | Highest | Medium |
The table is a starting point, not a substitute for calculation. Our project engineers confirm every panel selection with a finite element check on the actual wind zone and fixing layout — we will tell you when a cheaper construction is sufficient, and when the span demands the stronger one.
Panel Fabrication on Our Own Envelope Production Line
The envelope production line at our Xuzhou base is not a panel supplier's warehouse; it is a fabrication shop, and it is run to structural-steel standards. Coils and sheets are inspected on arrival, cut to project-specific dimensions, formed on CNC equipment, and finished in a controlled environment — not rolled to stock lengths and trimmed on site with a circular saw, which is how third-party panel jobs actually get their ragged edges.
Fabrication on an envelope line gives us three things that catalogue buying cannot:
- Project-accurate cutting — every panel is cut and drilled to the shop drawing of your elevation, with hole positions toleranced to ±1 mm, so field crews bolt panels without on-site drilling or cutting, which is where coating damage and corrosion begin.
- Controlled surface handling — panels are interleaved, edge-protected, and crated with coated surfaces shielded from scratching; we ship the finish you paid for, not the scuffed version.
- Traceable material — coil certificates, coating batch, and forming records are retained per project, which matters for warranty claims and insurance, and which no distributor can document.
Because the line sits inside the same campus as our H-beam, box-column, and rebar-truss lines, envelope panels share the same quality gates as the structural members: incoming material inspection, first-article inspection on every new profile, and final dimensional audit before release. There is no "good enough for cladding" tolerance class in this factory — a panel is a precision component or it does not ship.
Line Capabilities
- Panel width: 300–1250 mm standard, custom widths on request
- Panel length: up to 12,000 mm in one piece
- Coating: PVDF (24 μm), polyester, powder, anodized
- Core bonding: honeycomb and composite lamination in-house
- QC standard: first-article inspection per profile + final audit
Integrating the Aluminum Envelope with the Steel Frame
The panel is only half the system. The other half is the interface between the panel and the steel structure — and that interface is where envelopes either perform or leak.
Substructure Engineering
We design the Z-girt and rail system against the actual purlin spacing of your frame, not a generic spacing assumption. Fixing brackets are shimmable to a ±1 mm plane, so the finished cladding face is true even where the erected frame drifts within its own tolerance envelope.
Thermal Break Management
Steel is a superb conductor, and every bracket connecting a warm aluminium face to a cold steel frame is a potential condensation path. We install thermal break spacers at every fixing and vent the cavity, keeping the dew point out of the building and out of the panel joint.
Weather Sealing & Drainage
The envelope is a rainscreen: the outer panel sheds water, the cavity drains and equalizes pressure, and a separate air/water barrier on the warm side stops moisture before it reaches insulation. Joints are double-staged with EPDM gaskets. Water that penetrates is designed to drain out — not to sit on a ledge and work its way in.
Movement Compatibility
Aluminum moves twice as much as steel under temperature change. Our joint widths, slotted fixings, and clip systems are calculated for the differential movement between the aluminum skin and steel frame over the full seasonal temperature range of the project site — including wind-induced frame sway during typhoons.
76,000 m² of Envelope That Had to Hold on a Coastline
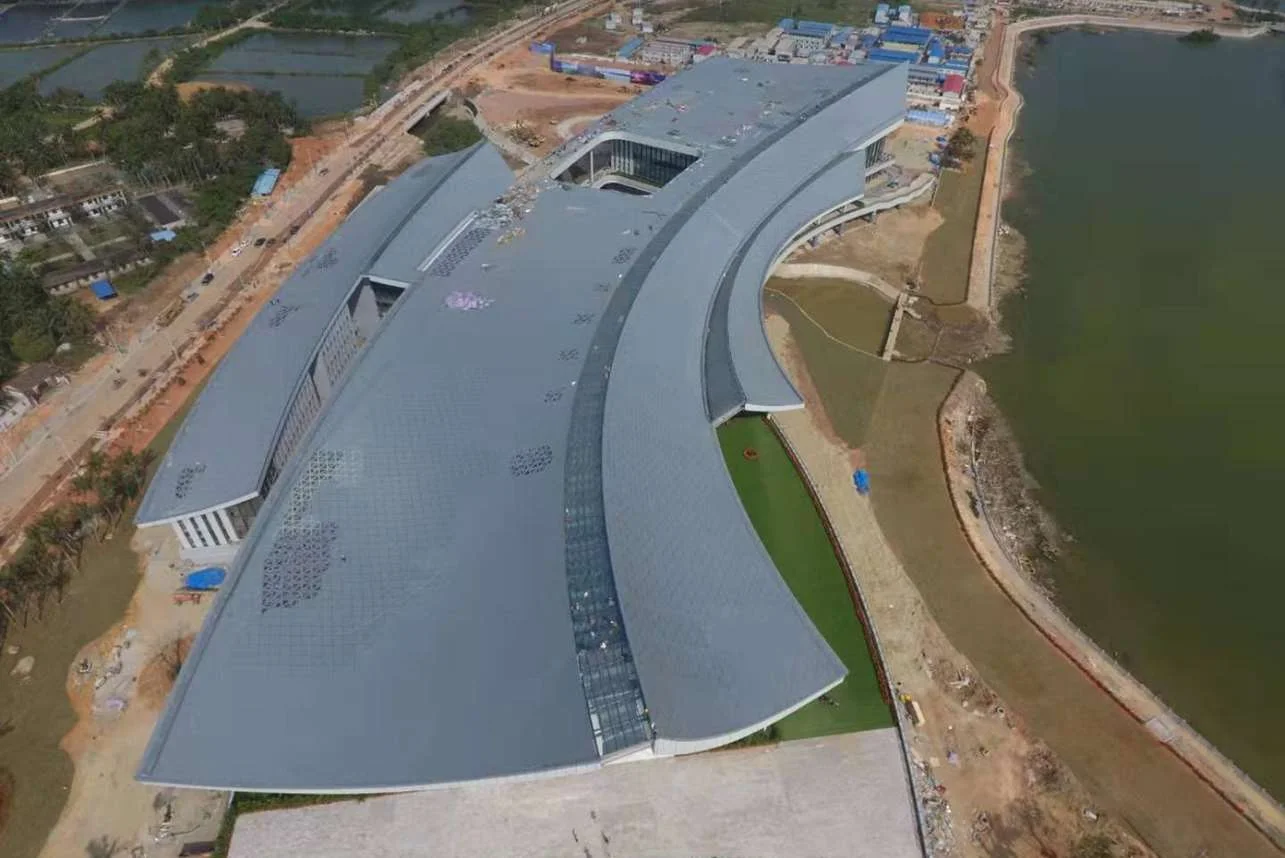
The National Maritime Museum of the South China Sea in Hainan is one of the most demanding envelope projects in China — a coastal site exposed to typhoons, salt-laden air, intense UV, and 90%+ humidity. Its roof envelope covers approximately 76,000 m² of metal roofing and cladding: a continuous, architecturally exact skin over a large-span steel structure, delivered by Permanent Steel.
On a site like that, an envelope built from third-party catalogue panels would fail in three ways at once: salt corrosion at cut edges, coating fade under tropical UV, and joint fatigue from constant typhoon suction. The museum envelope was instead designed and fabricated as one integrated system — the substrate, the metal skin, the flashings, and the drainage engineered against the same wind and corrosion data as the primary structure. Hundreds of kilometres of seam, flashing, and gasket have to perform for the life of the building, and the single-source approach is what makes that performance auditable: one design office, one fabrication line, one warranty.
For building owners evaluating envelope contractors, the museum is a useful benchmark: if a fabricator can deliver 76,000 m² of typhoon-rated metal envelope on a salt coast, they can deliver the 3,000 m² warehouse roof you are quoting today — with the same engineering rigour, not a downgraded version of it.
View Project PortfolioFinish Systems That Predict Their Own Ageing
An aluminum panel either keeps its appearance for two decades or develops patchy chalk. The difference is the finish — and the finish is specified, not assumed.
We specify finishes against performance data, and we will give you the coating warranty certificate before fabrication, not after failure:
- PVDF (70/30 Kynar®): 24 μm film, 25-year colour warranty, the standard for coastal and high-UV climates — used on the museum project.
- Polyester: 20–25 μm film, 10-year specification, best value for sheltered inland elevations.
- Anodized: 15–25 μm oxide layer, metallic architectural look, Class 25 seal for coastal use.
- Powder coating: 60–80 μm, wide colour range including texture finishes, gloss retention dependent on site exposure — we will advise where it is and is not appropriate.
Colour is a specification matter, not a marketing one. Panel manufacturers around the world maintain master colour chips; a mismatch of two shades across one elevation is a permanent defect. We lock the colour standard into the contract, batch-ship from one coating run where panel quantity allows, and document the chip references in the shop drawings so future replacement panels match the installed envelope.
Finish Performance Requirements
| Coating | Film Thickness | Salt Spray (ASTM B117) | Warranty |
|---|---|---|---|
| PVDF 70/30 | ≥ 24 μm | ≥ 4,000 h | 25-year colour |
| Polyester | 20–25 μm | ≥ 1,000 h | 10-year |
| Anodized | 15–25 μm | Class 25 seal | 15-year |
| Powder coating | 60–80 μm | ≥ 1,500 h | 10–15-year |
Specifications are confirmed against mill certificates with every order. Test data referenced to ASTM and GB/T standards is available on request.
One Envelope, One Supplier, One Warranty
The aluminum panel system from Permanent Steel is one component of a complete building envelope capability. The same envelope production line fabricates insulated sandwich panels (insulated roof and wall panels), steel wall cladding, and standing-seam metal roofing (metal roof envelope systems), and our structural engineers integrate the envelope with a building-integrated photovoltaic (BIPV) system where the roof must also generate power.
That breadth matters for one practical reason: when envelope and structure are procured together, the design clashes that normally surface on site are resolved in the shop. The purlin spacing works for the girt span. The flashing detail matches the actual parapet geometry. The facade panel joints land on the frame, not in mid-air. It is a quieter delivery process, a more predictable programme, and — because there is one contract and one warranty — a building the owner can actually hold someone accountable for.
We will also be straight about the limit of this approach: for a small, simple elevation where a local panel supplier is close and the frame is already built, third-party panels can be the right commercial answer. Our advice is not "always buy from us" — it is "have the envelope engineered." When the geometry is complex, the site is corrosive, or the building is large enough that envelope failure is a financial event, the integrated system is the lower-risk choice, and that is the choice we are built to deliver.
Aluminum Panel System Questions from Engineers and Owners
What is the difference between your aluminum panels and a standard metal cladding sheet?
A standard cladding sheet is a coil product rolled to stock; an aluminum panel is a fabricated component. Our panels are cut, drilled, edge-trimmed, and optionally laminated to a honeycomb or composite core against the shop drawing of your specific elevation. The distinction shows up in hole accuracy (±1 mm), edge quality, and the fact that the panel arrives ready to install rather than ready to be modified on site.
Can you match a specific architectural colour?
Yes. We can supply the major PVDF colour RAL codes from stock and custom-match against a chip or digital reference for larger orders. The colour standard is locked into the contract and the shop drawings, and batch control ensures one consistent shade across the elevation.
Do you engineer the supporting structure for the panels?
Yes — and this is the core of the integrated system. We design the girt/rail substructure, fixings, thermal breaks, and expansion provisions against your actual frame geometry and wind zone. You receive a panel schedule and a substructure layout, not a box of panels and a shrug.
How do you handle thermal movement between aluminum panels and the steel frame?
Aluminum expands roughly twice as much as steel. Every fixing pattern is calculated for the project's seasonal temperature range, using slotted holes and clip systems that allow the panel to move freely without losing load transfer. We will give you the movement calculation as part of the design package.
What projects is the aluminum panel system best suited for?
Any steel structure building — industrial facilities, logistics centres, airports, stations, museums, and commercial facades — where the owner wants a lightweight, corrosion-resistant envelope with long colour life and a single accountable warranty. For buildings where the roof must also produce power, ask us about the BIPV system.
Get an Envelope Engineered for Your Building
Send us the frame geometry, location, and elevation drawings. Our engineers will return a panel system proposal with wind check, panel schedule, and budget within 48 hours.
Request Aluminum Panel System Quote