
Insulated Roof Sandwich Panel — Specified for the Building, Not Pulled from Stock
Sandwich panels are often treated as commodity items: whatever the supplier had in stock, in whatever profile, with whatever insulation. Permanent Steel produces them on a dedicated envelope production line alongside the structural steel — so the panel profile, thickness, and insulation grade are matched to the project's thermal and fire requirements, not to a warehouse shelf.
A Sandwich Panel Is a Specification, Not a Product
Here is how sandwich panels are usually bought: the main contractor asks a metal building supplier for "roof panels," the supplier quotes the profile they roll, the insulation they stock, and the gauge they carry — and the building gets whatever combination that was. The fire rating, the U-value, the acoustic performance, and the condensation behaviour are decided by inventory, not by the building physics of the project in front of you.
Permanent Steel treats the sandwich panel as an engineered component of the envelope. The panel type, core, thickness, profile, and joint system are selected against the project's three governing requirements: the fire code (which determines core class and assembly rating), the climate (which determines insulation thickness and condensation control), and the structural form (which determines profile strength, span, and joint behaviour). The selection is written into the design documentation, and the panels are then fabricated on our own envelope production line — not ordered from a distributor's catalogue.
The practical consequence is that you receive a panel whose data sheet matches the building you actually built, documented from coil certificate to installation drawing, with one supplier accountable for the panel and the frame it sits on.
Three Cores, Three Engineering Profiles
The core is the panel. It decides the fire behaviour, the insulation value, the weight, and 80% of the price. Choosing it correctly starts with understanding what each core actually provides.
Rock Wool Core
Non-combustible mineral fibre: the only core that earns an A-rating for fire behaviour on its own. Rock wool does not burn, limits fire spread, and provides excellent acoustic damping. Slightly heavier and with a higher thermal conductivity than foam cores, it is the compulsory choice wherever building codes demand fire-rated envelopes — factories, warehouses with stored goods, public buildings, and fire-separated compartments.
Polyurethane (PU/PIR) Core
The best thermal insulator of the three: closed-cell rigid foam with a conductivity around 0.022–0.028 W/(m·K), roughly half the heat transfer of rock wool at the same thickness. For the same U-value, a PU panel is thinner and lighter — less steel in the frame, less freight, faster erection. Fire behaviour is in the combustible class (subject to assembly rating and code limits), which is why PU roofs are chosen where thermal performance leads and fire separation is covered by other means.
EPS Core
Expanded polystyrene foam: the economy option, with good insulation values at the lowest material cost and the lightest weight. Widely used for internal partitions, cold stores (with appropriate vapour control), and non-fire-rated low-rise envelopes where budget leads. We specify EPS only where the fire classification and moisture regime genuinely permit it — and we will tell you plainly when it does not.
Fire Ratings, Thermal Performance, and the Numbers That Matter
Panel selection is a trade-off between three performance axes. Here is the honest engineering picture, against which every project is specified.
| Characteristic | Rock Wool | PU / PIR | EPS |
|---|---|---|---|
| Fire behaviour (core) | Non-combustible, Class A | Combustible; assembly-rated | Combustible; limited use |
| Thermal conductivity | 0.038–0.045 W/(m·K) | 0.022–0.028 W/(m·K) | 0.032–0.040 W/(m·K) |
| Typical U-value, 100 mm panel | ≈ 0.40 W/(m²·K) | ≈ 0.24 W/(m²·K) | ≈ 0.34 W/(m²·K) |
| Acoustic damping | Excellent | Good | Moderate |
| Relative cost | Highest | Medium | Lowest |
Condensation: The Details Sheet Never Mentions
A sandwich panel roof without vapour control can spend its working life wet inside. Warm, humid interior air migrating upward meets the cold outer skin at the dew point — and if there is no vapour barrier and no ventilation strategy, condensation forms inside the panel, soaking the core, corroding the inner skin, and quietly destroying the insulation value. Our envelope engineering addresses condensation as part of the panel selection: vapour control layer position, joint sealing, and roof space ventilation are specified with the panel, because a panel is only as good as the vapour strategy it sits in.
U-value by Thickness
Insulation thickness is set by the project's energy code and climate, not by habit. Typical selected thicknesses: 50 mm for mild climates and secondary buildings, 75–100 mm for standard industrial envelopes, 120–150 mm for cold climates and energy-rated buildings, and up to 200 mm for cold stores and high-efficiency envelopes. We calculate the required thickness against your local code and climate data and specify it in the panel schedule — if 80 mm is what the physics demands, you will not receive 100 mm because that is what the supplier stocked.
Panel Profiles and Joint Systems: The Watertight Inside Story
The profile and the joint decide whether the panel stays dry, stays attached, and stays straight.
Profiles
- Trapezoidal (corrugated) profile — the structural workhorse for roofs: multi-rib stiffening carries long spans between purlins with lower gauge metal. Standard rib heights suit drainage and walking loads.
- Flat and micro-rib profiles — clean interior lines for walls and architectural roofs, with concealed fixing and a sophisticated finish.
- Architectural custom profiles — project-specific rib patterns, widths, and finishes produced on our line when the design demands a signature profile rather than a catalogue one.
Joint Systems
The joint is the panel's only weak point, and the joint is where engineering discipline shows. We design and deliver two principal joint families: lapped joints, where panels overlap with factory-formed interlocks and sealed fasteners — simple, economical, and proven — and concealed-fixing standing-seam joints, where the panel interlocks on a seam rail with no fastener through the skin, giving maximum watertightness on low-slope roofs and long thermal movement accommodation. Correct joint design also includes the end laps: panels cut to length on site are cut correctly or not at all, and our fabrication-to-drawing service removes that variable from the site.
Joint Performance Requirements
- Watertightness: joints tested for wind-driven rain at design wind speeds
- Thermal movement: joint profile and fixing accommodate seasonal movement without seal failure
- Fastener positioning — factory-rolled positions, never site-drilled holes
- Sealants — specified for UV, ozone, and temperature range, not "whatever the crew carries"
Fabricated on the Envelope Line, Not Ordered from a Catalogue
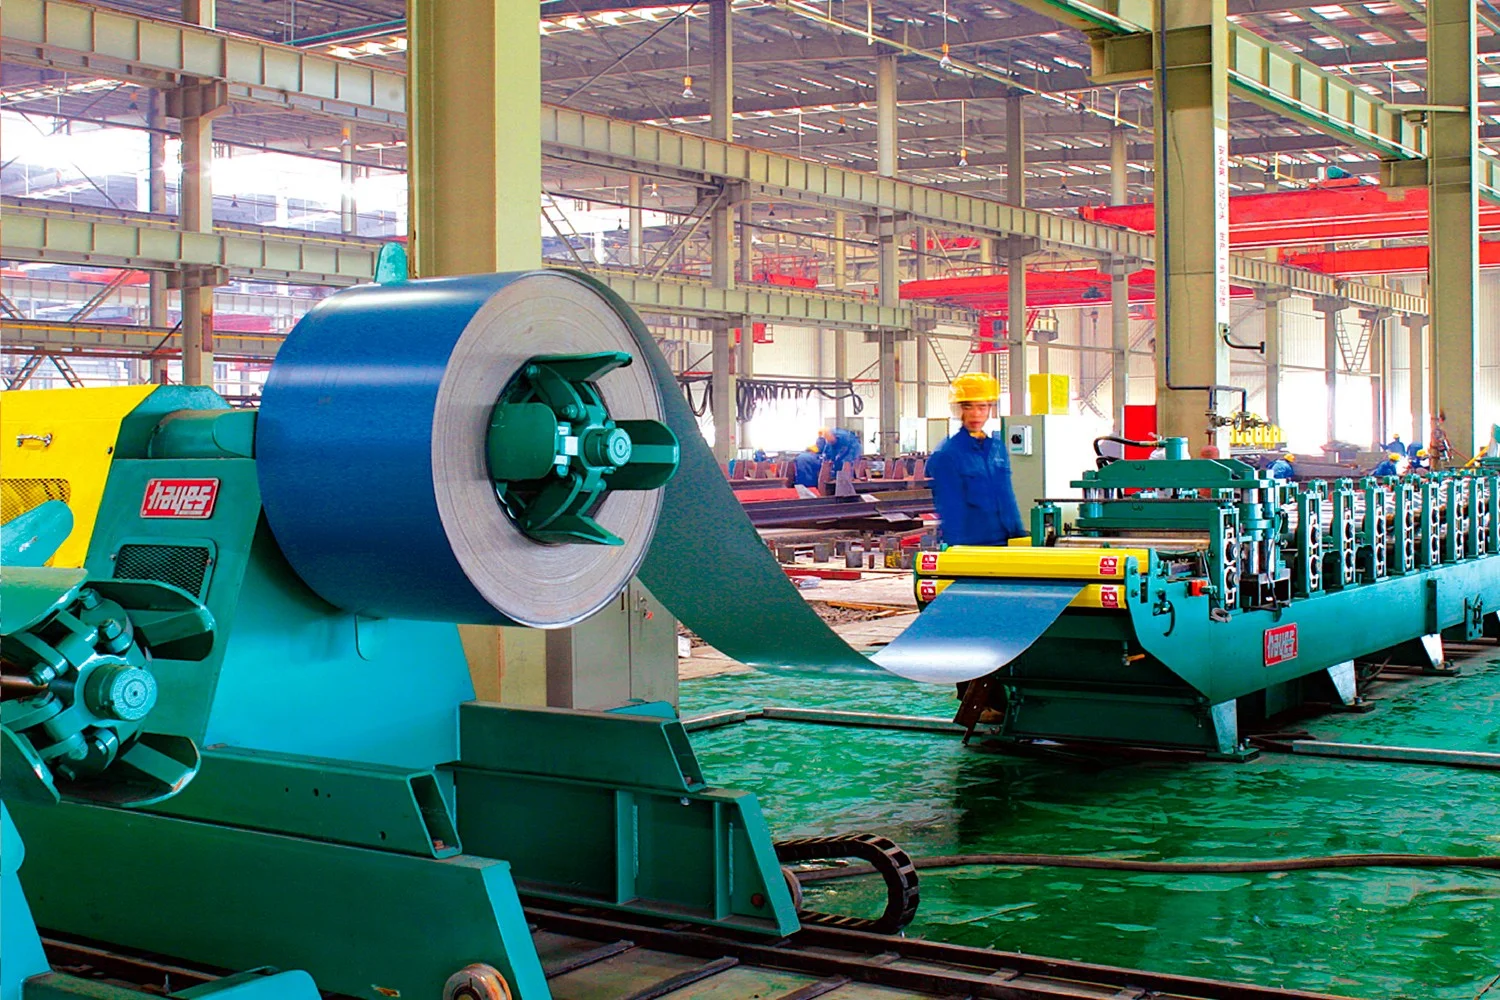
Our envelope production line laminates and profiles sandwich panels as part of the same controlled system that produces the steel structure beside them. The practical implications for your project:
- Core and profile per your specification — the line is set up for your panel construction, not switched between whatever the distributor had;
- Cut to the drawing — panels arrive cut to the roof layout lengths and widths, with openings (skylights, vents, penetrations) framed at the factory where the geometry allows;
- Controlled lamination — core density, bonding, and dimensional stability are verified at first-article and per batch, with records retained;
- Coated steel integrity — facings are handled and interleaved so the PVDF or polyester finish arrives un-scratched and un-rusted at cut edges;
- One delivery programme — frame, purlins, panels, flashings, and fasteners are coordinated from one shop, so the roof assembles in the order the erector needs it.
If your project uses panels as the full envelope — roof and walls — the line feeds both from the same specification family, so the building reads as one material language rather than a collection of dealer products. And because the panels share a factory with the frame, the interface details (purlin spacing versus panel span, fixing centres versus panel ribs) are resolved in the design phase, where they belong.
Sandwich Panel Envelopes Across Building Types
Factories & Industrial Buildings
Roof and wall envelopes with rock wool cores where fire separation is required, PU cores where energy codes lead, and profiles matched to crane buildings and heavy service loads.
Warehouses & Logistics Centres
Long-span low-pitch roofs where standing-seam joints and correctly specified vapour control keep large roof areas dry for decades, with insulation thickness set by the climate and stored-goods requirements.
Cold Stores & Process Buildings
High-performance PU envelopes with vapour-sealed joints for temperature-controlled environments, where a dew-point error is a business failure, not a warranty claim.
Public & Commercial Buildings
Architectural flat-panel walls and integrated envelopes for sports halls, showrooms, and community buildings where the envelope must look as engineered as it performs.
Documenting the Panel You Actually Received
Every panel order is delivered with the documentation that makes its specification auditable: coil certificates for the coated steel facings, core density and fire classification data, lamination and dimensional inspection records, and the U-value calculation used in the design. If the project is later audited, sold, or extended, the envelope has a file — not a memory.
We also apply the honest-engineer rule throughout: where the code requires rock wool, we will not quietly substitute EPS to win the job; where a PU roof needs an automatic fire venting system under the assembly rating, we will tell you before the design is frozen — not after the inspection. A panel envelope is a decades-long component of a building's safety and running cost; the specification decisions are made public, on paper, before fabrication starts.
For the complete envelope — roof panels, wall panels, aluminum feature cladding, and standing-seam metal roofing — the same line and the same engineering team deliver the whole building skin. A wall cladding panel, a feature facade, and a solar-generating roof can be specified, fabricated, and warranted as one system by the people who built the frame underneath.
Receipt, Handling, and Installation: Where Panels Are Won or Lost
A correctly specified panel can still be ruined between the truck and the roof, and most panel warranties fail on site discipline rather than factory quality. Our envelope packages therefore come with an installation discipline that treats the panel as the precision product it is:
Receipt and Storage
Panels arrive strapped on stillages with delivery checklists; they are unloaded with spreader bars (never chains or straps across the panel faces), stacked on level, dry bearers — not directly on the ground — and stored under cover or with the weather protection the delivery state specifies. Panels left standing in a puddle for three weeks develop edge corrosion that no warranty clause covers; our delivery programme schedules panel arrival against the erection sequence precisely to prevent that scenario from arising.
Handling and Cutting
Panels are carried on edge or with purpose-made lifting clamps, never dragged across one another. Site cutting is limited to what the drawings require; where cuts are unavoidable, they are made with low-heat methods, the cut edges are deburred and treated, and the cut end is finished per the detail — because a raw cut edge is the fastest route from a clean roof to a rust-streaked one. Openings for rooflights, vents, and penetrations are factory-framed wherever the transportation envelope allows.
The numeric aspects of panel installation are equally engineered, because a panel roof is a structural element in wind: the fastener pull-out capacity is checked for the site's wind zone, fixing spacings are set by the calculated uplift, and the anchorage into the purlin flange is verified against the net pressure on every roof zone — corner, edge, and field. A panel that is laid on slack fasteners is a roof that is one storm away from testing its design assumptions for real.
Fixing and Sealing
Fasteners are installed at the schedule-defined positions with the specified drill and torque, washers and caps seated correctly, and the intermediate sealants laid to the factory profile — not squeezed out as a hopeful bead. The joint is where the panel's weathertightness lives, and our installation documentation specifies exactly what happens at each joint type: lap direction relative to prevailing wind, fastener spacing, sealant type and temperature window, and end-lap length for thermal movement.
When we supply panels to an erector we do not control, the same discipline travels in the documentation: delivery and storage instructions, cutting and handling rules, and a joint-by-joint installation specification that has been engineered, not improvised. A panel envelope is only as good as the hands that install it — which is why we put as much engineering into the installation instructions as into the panel itself.
Verification on site completes the loop. Panel delivery checklists confirm quantities and coating condition at receipt; installation hold points cover sealing continuity at the critical junctions (ridge, eaves, and penetrations) before the adjacent panels close them off; and a final inspection records the envelope's as-built state against the installation specification. Where independent verification is required — by the client, insurer, or a third-party inspector — our documentation supports it without friction, because the records were created for exactly that purpose. An envelope delivered with this verification trail is not just a roof and walls: it is an asset whose condition can be proven at any point in its service life, which is precisely the evidence a building audit, an insurance survey, or a future sale will ask for.
Sandwich Panel Questions from Builders and Owners
Which core should I use for a factory roof?
Start with the fire code. If the roof assembly must meet a fire-separating requirement (typically for larger or multi-occupancy buildings, or where stored goods create fire load), rock wool is likely mandatory. If the assembly rating is satisfied by other measures, PU gives the best thermal value for the cost. We will take your code, occupancy, and climate and specify the core in the proposal.
What U-value can you achieve?
From roughly 0.40 W/(m²·K) at 100 mm of rock wool down to about 0.15 W/(m²·K) at 200 mm of PU. The correct target is your energy code and climate; we calculate the thickness that meets it rather than quoting a one-size answer.
Do you supply flashing, trims, and fixings with the panels?
Yes — the envelope is delivered as a complete system: panels, flashings, trims, fasteners, sealants, and installation drawings, coordinated with the purlin layout so every interface is detailed before site work begins.
Can panels be fabricated to my roof geometry?
Yes. Panel lengths, taper-cut hips and valleys, and openings are fabricated to the roof layout drawings on our line. Where geometry is complex, factory fabrication removes the site-cutting that typically ruins panel edges and starts corrosion.
How do you guarantee the weathertightness of the roof?
Through the chain: joint system and profile selected for the roof slope and wind zone, vapour control specified with the panel, factory cutting of openings, controlled installation documentation, and our single-warranty envelope covering panels and frame. The design, the fabrication, and the installation supervision come from one accountable party.
Specify the Panel That Matches Your Building Physics
Send your roof plan, climate data, and fire code requirements. Our engineers will specify the core, thickness, profile, and joint system — with U-value and fire data included — within 48 hours.
Request Sandwich Panel Specification