
Exterior Wall Cladding Panel — The Skin That Works as Hard as the Frame
Wall cladding is not decoration. It is the building's weather barrier, its thermal envelope, and its architectural expression — three functions that fail independently if the skin is chosen as an afterthought. Permanent Steel designs and manufactures cladding as part of the structural system, not as a cosmetic layer bolted on when the steel is finished.
Treating the Façade as Structure, Not as Decoration
Watch a typical steel building go up and you will see the sequence: frame, roof, then an external cladding contractor arrives with panels nobody on the design team has seen, clips them to girts that were drawn without knowing the panel's fixing centres, and leaves the building with a skin whose performance is a matter of faith rather than engineering.
We treat the cladding as an integrated subsystem of the structure, and that changes both the sequence and the outcome. The cladding is specified against the project's wind zone — because a wall panel on a 40-metre facade is a structural element resisting wind suction measured in kilopascals, not a decoration. The girt spacing is set to the panel's span capacity. The fixing pattern is calculated for the local wind pressure, not for "standard practice." The thermal, vapour, and drainage strategy is drawn with the panel, not improvised on site.
Because Permanent Steel both designs the frame and manufactures the cladding on the same envelope production line that feeds our other projects, the facade arrives as an engineered element: panel schedule matched to the elevation, substructure coordinated with the frame, and one warranty that covers the skin and the skeleton beneath it.
Three Material Families, One Engineering Standard
Each cladding material has a distinct structural and aesthetic character. We supply all three, engineered to the same standard, and we will match the material to the building rather than the building to the material.
Color-Coated Steel Sheet
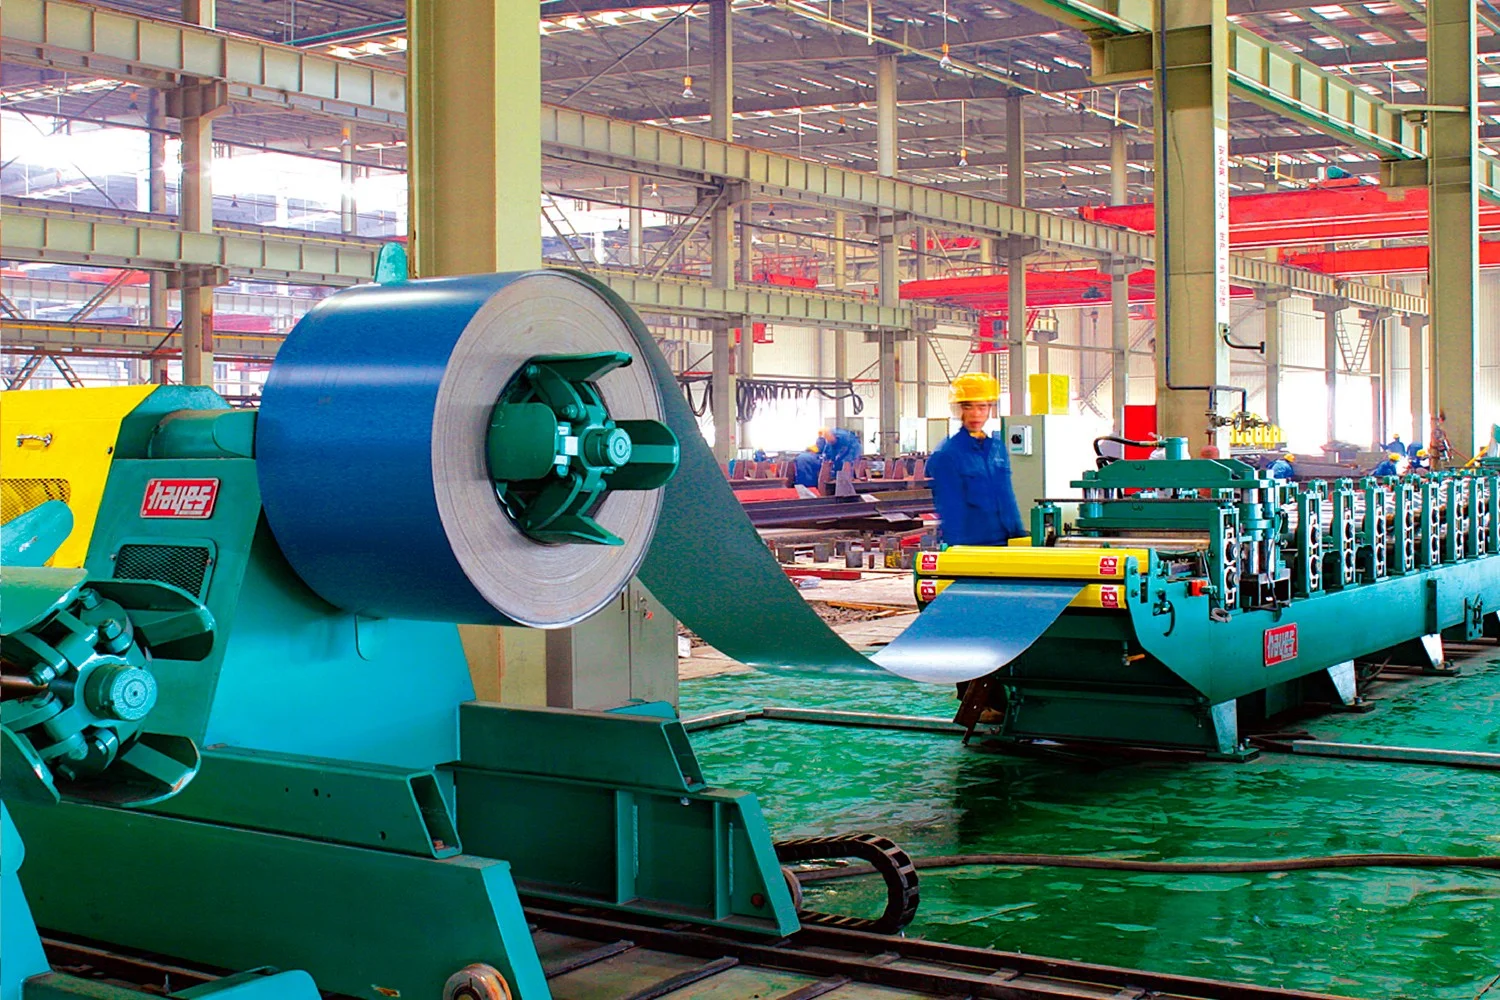
The industrial workhorse: galvanized or aluminum-zinc coated steel coil, PVDF or polyester coated, formed into profiled or flat panels. Highest strength-to-cost ratio, available in long lengths with single-sheet coverage, and the standard choice for factories, warehouses, and logistics walls where performance and economy lead.
Aluminum Panel
Solid, honeycomb, or composite aluminum panels for the architectural facade: light, corrosion-resistant, and formable into flat, curved, and complex geometries that steel sheet cannot reproduce. The material of feature walls, entrance facades, and buildings where the envelope is the architecture (see our aluminum panel system).
Composite & Insulated Panels
Insulated sandwich panels (steel facings, rock wool or PU core) that combine structure, insulation, and finish in one factory-made element — the single-element wall of the modern envelope (see our insulated sandwich panels), plus aluminum composite panels where the facade must be light and expressive.
Wall Systems: Curtain Wall, Rainscreen, Insulated Wall
Beneath the visible material sits a system decision that decides how the wall behaves for its whole life: how water is managed, how the frame moves, and how the interior stays dry.
Rainscreen (Ventilated Façade) System
The outer panel is the first line of defence, but not the only one: a ventilated cavity between the panel and the insulated rear wall drains incidental water, equalizes wind pressure, and dries moisture continuously. The cavity also carries the thermal logic — the outer skin stays cool in summer shade and the insulation sits undisturbed on the warm side. This is our default for architectural cladding, because it is the system that keeps both panel and building dry for decades.
Insulated Wall (Composite Envelope) System
A single insulated sandwich panel carries structure, insulation, and finish in one element, fixed directly to the girts. Fewer components, faster erection, and a simpler thermal envelope — at the cost of less tolerance for thermal movement than a ventilated cavity provides. The right answer for industrial and logistics walls where economy and erection speed lead, with the joint system selected for the local climate.
Curtain Wall & Stick Systems
For fully glazed or mixed elevations, aluminum curtain wall framing (stick or unitized) carries glass, spandrel panels, and ventilating elements in a single aluminum grid. We integrate curtain wall with our structural interface detailing — slab edge, wind bracing, and thermal break planning are part of the same drawing set, so the wall connects to frames that were designed for it.
How the System Is Chosen
- Budget and speed lead → insulated panel system
- Architecture and durability lead → ventilated rainscreen
- Glazing and civic scale lead → curtain wall
The choice is made on your priorities, written into the specification, and priced on the exact system — not quoted as "cladding" and decided by the subcontractor.
Weather Resistance: The Wall Is Load-Bearing in the Wind
A wall cladding panel resists wind pressure as a load-bearing element: the panel spans between girts, the girts span between columns, and the fixings transfer the net pressure into the frame. At design wind speed on a tall facade, net suction on a leeward wall panel can exceed 1.5 kPa — a panel that is too thin or too sparsely fixed will buckle, oil-can, or pull its fasteners. The cladding is therefore checked like a structural member: panel span versus wind pressure, fastener pull-out capacity, and deflection limited to keep the joints watertight.
Beyond the strength check, weather resistance is a layered system:
- Wind-driven rain — joint systems tested against water penetration at design wind speeds; the rainscreen cavity provides the second line of defence;
- UV and colour stability — PVDF coatings with documented chalk and fade resistance, matched across the elevation by batch control;
- Corrosion — substrate and coating selected for the site's exposure (marine, industrial, inland), with cut edges and fasteners specified to match;
- Thermal movement — joints and fixings accommodate the daily and seasonal movement of the skin without stress failure or seal fatigue;
- Impact — lower-wall panels in service zones specified for fork-truck and handcart impact in industrial buildings.
The test data we reference — water penetration, air leakage, wind resistance, salt spray — is real, current, and available in the project file. If a cladding supplier cannot produce the test report for the panel they are quoting, they are quoting a guess.
Architectural Finishes: Colour Is Specification, Not Slogan
The facade is the building's public identity, and it is bought once for forty years. Getting it right means deciding the finish system on data, which is what we do:
- PVDF (70/30) coating — the long-life standard: 24 μm film, 25-year colour warranty, first choice for coastal, high-UV, and any facade where repainting is not part of the plan;
- Polyester coating — economical inland specification, 20–25 μm, 10-year class;
- Anodized aluminum — the metallic architectural look, Class 25 seal for coastal exposure;
- Metallic, textured, and wood-grain finishes — architectural expression options supplied with the same documented performance data as the standard range.
Colours are locked to RAL or the panel manufacturer's master chips, and batches are controlled so one elevation reads as one colour. For panel quantities that allow it, we ship from a single coating run — the only guaranteed way to avoid the two-shades-across-one-wall defect that haunts mixed-batch deliveries.
Finish Selection Guide
| Finish | Film | Colour Warranty | Best For |
|---|---|---|---|
| PVDF 70/30 | ≥ 24 μm | 25-year | Coastal, high-UV, architectural |
| Polyester | 20–25 μm | 10-year | Inland industrial |
| Anodized | 15–25 μm | 15-year | Aluminum feature facades |
Thermal and Moisture Management: The Wall as a Climate Machine
A facade that only sheds rain is half a facade. The wall regulates the building's energy flow, its moisture balance, and the comfort of everyone inside:
Thermal Envelope
The thermal performance of the wall comes from its insulation layer, and the cladding must not undermine what the insulation provides. Every fixing that connects the outer skin to the inner frame is a potential thermal bridge: a steel bracket through 100 mm of insulation can cut the wall's effective insulation value by a third. Our detailing uses thermally broken brackets, continuous insulation layers, and sealed cavity ventilation so the U-value of the as-built wall is close to the U-value on the drawing — and we will show you the bridging calculation, not hide behind the data sheet.
Moisture and Condensation
Wall condensation follows the same physics as roof condensation: warm moist interior air reaches the dew point somewhere inside the wall. The design response is a vapour control layer on the warm side, a ventilated cavity on the cold side, and an air barrier that stops the moist air migrating in the first place. Our wall packages specify all three, with the layer positions engineered for the project climate — not copied from a standard detail. The result is a wall that dries itself, instead of a wall that slowly corrodes itself from the inside.
Acoustics
For buildings near roads, railways, or plant, the wall system's acoustic performance is engineered too: mass from the insulation core, air gaps and seals at every joint, and panel weight selected against the noise source. Rock wool core panels are the acoustic leaders; our envelope engineers will specify the assembly to the target sound reduction rather than guessing from product names.
Installation That Comes from the Design, Not the Site
The installation sequence of a cladding package is decided in the shop drawings, in the same way the erection sequence of the frame is: panel lifting and handling, fixing order, joint sealing, and scaffold or cradle planning are documented before the first panel arrives. Our integrated delivery means the cladding and the frame share one programme — the girts are erected because the panel schedule exists, the panels arrive cut because the elevation was detailed, and the fixings are issued as a package because the wind check was run.
Where we contract the works, our erection teams install the facade with the drawings we produced, to the torque and alignment we specified, and the joint sealing is inspected as part of the same quality gates as the structure. The single-contract model removes the classic failure mode of cladding projects — the panel supplier, the steel erector, and the roofer each documenting that the failure is in the other's scope. A facade installed to a documented sequence is also a facade that can be inspected, tested, and handed over with confidence: the quality evidence travels with the building in its handover file, ready for any future audit, extension, or resale the owner will ever face.
Commissioning closes the loop. At the point of handover, the facade is checked against the installation specification at defined hold points: substrate alignment before panels are hung, sealant continuity at expansion joints before they are accented, and fastener torque and count verification on a sampled elevation. Where the contract requires it, water-tightness and air-leakage tests are scheduled on representative panels before the scaffold comes down — because finding a wet cavity after the envelope is complete costs an order of magnitude more than finding it during commissioning. The handover documentation then states exactly what was built, how it was verified, and how it should be maintained, so the owner inherits a facade whose condition is known and whose warranty claims, should any ever arise, are resolvable from a single file.
Integration with the Structural Frame
- Girt spacing — set to the panel span capacity and the wind zone, not to a standard grid
- Movement joints — located where the frame expansion and drift occur, with the joint width calculated
- Penetrations — doors, louvres, and services framed in the factory detail, flashed and sealed as one detail
- Fire compartmentation — cavity barriers and fire-stopping placed where the code requires them, coordinated with the cladding layers
- Vertical alignment — panel and joint lines controlled against the set-out grid so the facade reads cleanly at every elevation
The facade connects to the frame at hundreds of points; those points are where buildings fail. Ours are drawn, priced, and warranted as part of the system.
Cladding That Carries the Identity of the Building
Industrial & Logistics Walls
Insulated wall panels and profiled steel cladding in long lengths — fast, economical, and documented for the wind zone and fire code of every project.
Architectural & Civic Facades
Aluminum and composite panel rainscreens with PVDF finishes, engineered curves, and feature detailing where the facade is the architecture.
Airports, Stations & Museums
Large-scale envelope packages combining curtain wall, rainscreen, and metal panel elements on the same building — including the 76,000 m² roof envelope of the National Maritime Museum of the South China Sea.
Commercial & Mixed-Use Buildings
Facades that combine industrial performance with commercial image — insulated cores behind architectural skins, engineered as one wall system.
Across all of these applications, the envelope scope can be extended further: a wall cladding package from Permanent Steel can be delivered together with insulated roof sandwich panels, an aluminum feature facade, a BIPV roof, and the structural frame itself — coordinated to one schedule, one drawing set, and one warranty. Owners increasingly prefer this single-contract model for a simple reason: when the envelope and the structure are engineered by the same team, the interface details that usually leak, bridge, or corrode — parapets, eaves, movement joints, and fixings — are the parts that are actually detailed.
The result is a building skin that performs as designed because it is designed as a system: the frame gives the cladding its geometry, the cladding gives the frame its weather protection, and neither can fail while claiming the other is at fault.
Wall Cladding Questions from Builders and Owners
Steel sheet or aluminum panel — which should I choose?
Lead with performance and budget: steel is the economical high-strength industrial answer; aluminum wins where corrosion resistance, light weight, or architectural formability matters. We will price both against your elevation and wind zone and show you the crossover honestly.
Do you design the girt system and the cladding together?
Yes — that is the core of the integrated envelope. Girt spacing, fixing patterns, and movement joints are designed together against the frame geometry and wind zone, so the facade performs as designed rather than as improvised.
Can you match a corporate or architectural colour?
Yes. Standard RAL colours from stock, custom matches against a chip or digital reference for larger orders, with batch control and a single coating run where quantities allow. The colour reference is locked into the contract and shop drawings.
What warranty do you provide on wall cladding?
The coating carries its manufacturer warranty (up to 25 years for PVDF), and we warrant the envelope system — panels, substructure, joints, and installation where we erect — as the single accountable party. One warranty, one telephone number.
Can the cladding package include insulation and vapour control?
Yes — the insulated wall system carries insulation, vapour control, and finish in one element, and the rainscreen system specifies the insulation layer, vapour barrier, and cavity as part of the package. The thermal and condensation strategy is part of the engineering we deliver, not an extra.
Engineer a Facade That Works as Hard as Your Frame
Send your elevations, wind zone, and architectural intent. Our engineers will return a cladding proposal with system selection, panel schedule, thermal performance, and budget within 48 hours.
Request Wall Cladding Proposal