
All-Steel Integrated Buildings — Zero Concrete in the Frame
Every structural element — columns, beams, floors, walls — is steel-based and factory-prefabricated. No concrete in the structural frame. No formwork on site. No wet trades in the structural system. The result: a frame that is 30–50% lighter, a schedule that is 50% faster, construction that wastes 80% less, and a building that is 100% recyclable at the end of its life.
What Is an All-Steel Integrated Building?
Reinforced concrete (RC) has dominated multi-story and high-rise construction for over a century. It is strong, fire-resistant and well understood — but it carries structural weight that the building never needed: cement production alone accounts for roughly 8% of global CO&sub2; emissions, site-based construction is slow and weather-dependent, formwork and over-ordering generate enormous waste, and a concrete frame is effectively unrecyclable at end of life.
An all-steel integrated building eliminates concrete from the structural frame entirely. Columns are steel — cross-to-box sections. Beams are steel — welded or rolled H-sections. Floors are profiled steel deck with lightweight fill. Walls are factory-built steel-framed panels with insulation and finishes. The entire load-bearing system is steel: designed from the foundation up to use no concrete in the structural skeleton. Concrete appears only where the ground demands it — in the foundation — and in thin lightweight floor fill.
This is not "steel beams with concrete columns" and it is not a composite frame with concrete-encased members. It is a 100% steel structural system — which is precisely why it is light, fast, and fully deconstructable at end of life.
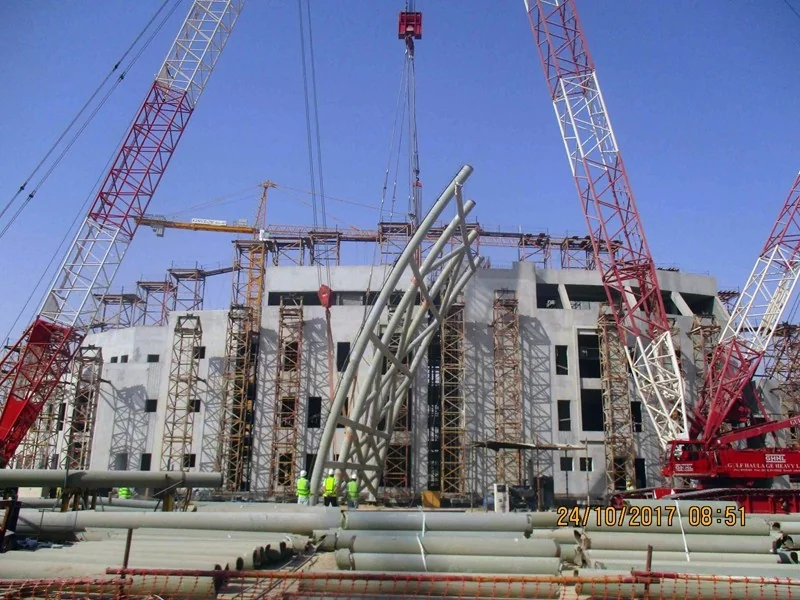
Columns, Beams, Floors, Walls — Everything Is Steel
Columns — Cross-to-Box Sections
Mid-rise frames use cross-shaped (cruciform) columns, fabricated by welding four steel plates into a + profile. The cruciform gives equal bending stiffness about both axes — essential in a moment frame where beams rigidly connect on two orthogonal faces — and makes the beam-to-column connections geometrically simple. For high-rise columns where axial compression and torsional rigidity dominate, the section changes to a box column, welded from four plates into a closed tube. The "cross-to-box" transition is a designed feature of the system: lower floors carry higher cumulative loads and use box sections; upper floors, where bending governs, use lighter cruciform sections.
Every column leaves the factory with base plates, cap plates, connection plates and stiffeners already welded — site work is positioning, aligning and bolting, not cutting or welding in place.
Beams — H-Sections
Floor beams are Q355B H-sections, either rolled or welded from plate, factory-cut to exact length with end plates or shear tabs and web stiffeners pre-welded. Beams are split into moment-resisting members (rigidly connected to the columns) and gravity members (simply connected), depending on the lateral load strategy — this split is what keeps fabrication economical: only the frames that must resist wind and earthquake get the expensive moment connections.
Floors — Steel Deck
Floor systems use profiled steel deck sheets spanning between beams with lightweight concrete or gypsum fill poured to a level surface. The deck doubles as permanent formwork (eliminating timber formwork entirely) and as tensile reinforcement for the topping via its embossed profile. Total floor depth is typically 120–180 mm against 200–300 mm for an RC slab — a saving of 80–120 mm per floor. On a 20-story building that is roughly one extra floor of usable height within the same building-height limit, or a shorter building for the same program.
Walls — Steel-Framed Panels
Exterior walls are steel-framed sandwich panels: cold-formed steel studs, mineral-wool or EPS insulation, steel sheeting outside, finish board inside, all factory-fabricated to opening dimensions including windows and doors, delivered and bolted to the frame. No masonry, no site plastering, no wet trades. Infill partition walls follow the same logic — dry construction end to end, which is what makes the interior fit-out schedule independent of the structural schedule.
Foundations
Because the frame is 30–50% lighter than RC, foundation demand drops proportionally: shallower pads, fewer piles, smaller pedestals. On sites with marginal soils this can be the difference between a viable and an unviable project, and it is a saving that shows up in the schedule long before the first column is erected.
The Four Structural Advantages of an All-Steel Frame
1. 30–50% Lower Structural Self-Weight
Concrete weighs 2,400 kg/m³; structural steel 7,850 kg/m³ — but a steel frame uses far less material volume for the same load, because every element works in tension or in efficiently braced compression. Measured against the floor loads they support, steel structural frames run roughly 0.55–1.0 kN/m² per floor versus 1.7–2.5 kN/m² for an equivalent RC frame — a real saving of 30–50% in structural self-weight. That weight never reaches the columns, the piles or the ground.
2. Seismic Performance: Less Mass, More Ductility
Earthquake force is inertia force — F = m·a — so a lighter structure attracts proportionally smaller seismic demand before any member is even designed. On top of that, steel frames are engineered for ductility: properly detailed moment connections and braced frames can form plastic hinges and dissipate earthquake energy without brittle failure, which is the fundamental requirement of seismic design to GB 50011. Inter-storey drift is controlled to the code limit (typically H/550–H/800 for steel), and the frame's redundant load paths mean a local failure does not cascade.
3. Speed: 3–5 Days per Floor
Factory fabrication decouples structure from weather. On site, a floor cycle for steel erection plus deck and fill typically runs 3–5 days against 7–10 days for a conventional RC floor cycle that must wait for formwork stripping and concrete curing. With 50%+ overall schedule compression, the developer's financing costs fall, tenants or users move in earlier, and the exposure to site risk shrinks.
4. Full Recyclability and Deconstruction
A concrete building ends its life with a wrecking ball and a concrete-crushing plant. A steel building is deconstructed: bolted connections are unbolted, members are craned down and re-rolled or remelted with virtually no loss of value — steel from a 50-year-old frame becomes steel in a new frame. With embodied carbon increasingly priced and regulated, this end-of-life story is no longer a nicety; it is becoming a requirement of institutional and government procurement.
Bolted-Welded Hybrid Connections and Lateral Systems
Hybrid Connections: Weld Where It Counts, Bolt Where It Moves
The all-steel system uses a bolted-welded hybrid connection strategy. Welding is done in the factory where it is fast, controlled and fully inspectable; bolting is done on site where it is fast, reversible and independent of weather. The two most common connections:
- End-plate moment connections: the beam comes with a full-depth end plate welded at the factory; on site the plate is bolted to the column with high-strength friction-grip bolts. The moment is transferred through the bolt group, and the connection is 100% site-bolted — the fastest moment connection that exists.
- Shear tab / fin plate connections for gravity beams: a shop-welded tab on the column, a beam web bolted to it through two rows of bolts. Simple, forgiving of erection tolerance, seconds to complete.
- Column splices at change-of-section floors: upper cruciform bolted to a stub plate on the lower box column, aligned by splice plates — no on-site welding at height.
Lateral Systems: Moment Frames and Braced Frames
Wind and earthquake demand is resisted by the combination that fits the building:
- Moment-resisting frames (MRF): rigid beam-column joints in both directions give the building its lateral stiffness and ductility. Used for taller buildings and where open facades rule out visible bracing.
- Concentrically braced frames (CBF): diagonal or chevron braces in discrete bays carry lateral load axially — the stiffest, most economical lateral system for mid-rise buildings, freeing the rest of the facade for glazing.
- Eccentrically braced frames (EBF) for high seismic zones: the brace connects to the beam off-axis, creating a short "link" beam that is designed to yield and dissipate energy — the ductility of a moment frame with the stiffness of a braced frame.
The floor diaphragm — the composite deck with shear studs welded to the beams — distributes lateral load to these frames floor by floor. This combination of systems is decided in the first engineering review, not discovered during fabrication, which is why connection design is a core part of our engineering scope.
Where the All-Steel System Earns Its Keep
| Building Type | Typical Height | Why All-Steel Works |
|---|---|---|
| Mid-rise commercial offices | 6–15 floors | Fast to first revenue; column grids of 8.4–9 m give open floors; tenant fit-out starts before the roof is finished because interiors are dry construction |
| Hotels | 8–25 floors | Repetitive floor plans suit prefabrication; bathrooms and MEP prefabricate off critical path; operators open on schedule |
| High-rise mixed-use towers | 15–40+ floors | Box columns take cumulative axial load; the 120–180 mm floor zone buys extra floors within height limits; lateral system tuned to wind and seismic |
| Residential & apartments | 6–18 floors | Lighter partition walls give residents more net area; services hidden in slim floor zones; acoustics engineered with floor build-ups |
| Government & institutional | Any | Procurement increasingly scores embodied carbon, waste and construction-site impact — all-steel scores on all three |
Fire Protection: Coatings, Boards, and Rational Compartmentation
Steel is non-combustible, but bare steel loses strength rapidly above roughly 500°C — so a steel building is always a fire-engineering exercise, coordinated member by member to GB 50016 / GB 51249:
- Intumescent coatings on exposed architectural members: thin-film paint that swells to a thick insulating char in a fire. Film thickness is engineered per member to deliver the required fire-resistance rating (FRR) — typically 60–180 minutes — and the coating can be factory-applied to members that will not be disturbed on site.
- Fire-rated boards (calcium silicate) encasing columns in service shafts and fire-separating walls; robust against physical impact where coatings are not.
- Sprayed or cementitious protection on concealed members or in plant rooms where aesthetics do not matter.
- Rational compartmentation: by dividing the floor plate into fire compartments, the structure in each compartment is only required to survive a localized fire, which keeps protection thickness — and cost — proportionate.
Two things every owner should know: first, because the frame is lighter, less fire-protection material is needed per floor than for an equivalent concrete-encased solution. Second, intumescent coating does not stop at the paint spec — it succeeds on the quality of surface preparation, dry-film-thickness measurement and touch-up discipline after erection, which is why we specify, apply and verify protection within the same quality system as the steel itself.
For high-rise projects we also run the fire case as a structural check — verifying that the protected frame retains its integrity under each compartment's fire scenario, with the load-bearing redundancy designed so that a single member cannot take the building down even in a beyond-design fire.
All-Steel vs PEC vs Ultra-Light Steel: Three Systems, Three Jobs
We build all three systems — so the comparison below is engineering, not marketing. The rule: the structural system must match the building's height, occupancy and procurement logic.
| Parameter | All-Steel Integrated | PEC System | Ultra-Light Steel |
|---|---|---|---|
| Structure | 100% steel frame — zero concrete in frame | Steel section with partially encased concrete | Cold-formed thin-gauge steel framing |
| Height range | 6–40+ floors | Mid-rise residential, typically 8–24 floors | Low-rise, typically 1–3 floors |
| Speed | Fastest — 3–5 days/floor, all dry | Fast — concrete encasement adds some wet trade | Very fast per unit; on-site light assembly |
| Weight | 30–50% lighter than RC frame | Lighter than RC; heavier than all-steel | Lightest of all |
| Recyclability | Full — deconstruct and reuse | Steel recyclable; encased concrete must be crushed | Full — thin-gauge steel recyclable |
| Best fit | Mid/high-rise commercial, hotels, offices, mixed-use | Residential housing programs — see our PEC integrated residential system | Villas, tiny homes, lightweight add-ons |
| Why choose it | Zero concrete, speed, green credentials, most floors per height limit | Familiar construction trades, competitive mid-rise cost | Minimal foundation, factory-panelized units |
How All-Steel Construction Scores on LEED and China's Green Building Label
Green building ratings — LEED internationally, GB/T 50378 Green Building Evaluation Standard in China — score outcomes, not intentions. The all-steel system contributes to the very criteria these schemes measure:
- Materials & resources: structural steel contains high recycled content and is fully recyclable; factory fabrication with computer-optimized nesting minimizes offcuts — directly supporting LEED MR (materials) points and China's resource-recycling criteria.
- Construction waste management: no formwork, no concrete spillage, no cut rebar on site. Measurable diversion of 80%+ of the waste stream that a conventional site would generate — a straightforward MR credit on LEED and a scoring criterion in GB/T 50378.
- Energy: the 120–180 mm floor zone reduces building height and facade area for the same program, and the dry envelope achieves better airtightness control — both reduce the energy demand the rating scheme checks.
- Indoor environmental quality: dry construction eliminates moisture-driven defects and speeds ventilation before occupancy, contributing to indoor-air-quality credits.
Zero concrete in the frame is itself the single largest embodied-carbon decision on any building: eliminating the cement eliminates the manufacturing step that creates 8% of global CO&sub2;. Owners pursuing certification get that decision scored; owners not pursuing certification get it anyway, in lower cost and lower risk.
As regulators tighten embodied-carbon reporting — in Europe via EN 15978 and increasingly in Chinese provinces via lifecycle assessment pilots — the all-steel system is already positioned to report clean numbers: certified material inputs, factory energy use, transport distance from our Xuzhou plant, and end-of-life recovery.
Xuzhou Huilinwan Plaza — The First Fully Steel High-Rise in Our Home City
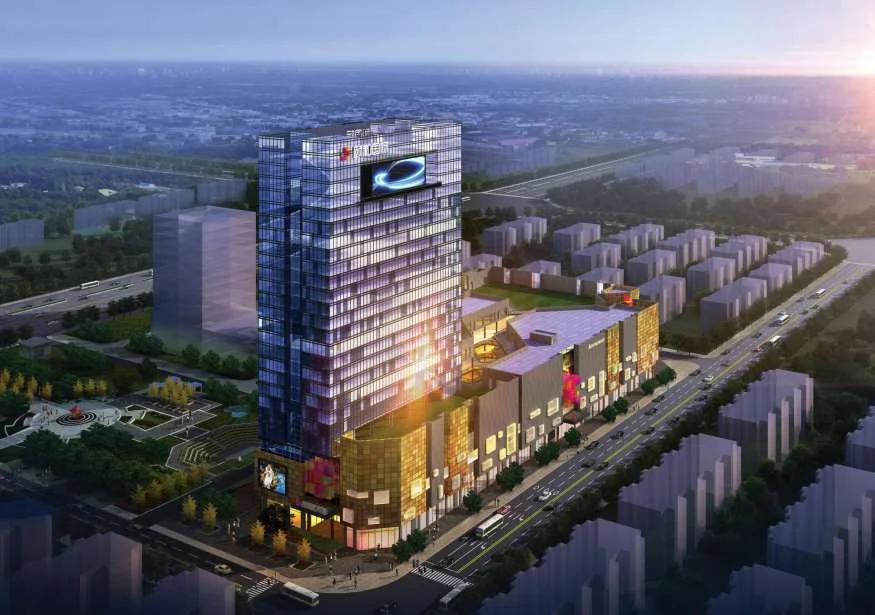
Huilinwan Plaza is Xuzhou's first fully steel-structured prefabricated green integrated high-rise building — and it sits in the city where our factory has operated since 1999. We designed, fabricated, erected and enclosed the complete steel skeleton: cross-to-box columns handling the axial growth down the tower, welded H-beam floor framing, composite steel deck floors with shear studs, and factory-prefabricated steel-framed wall panels.
Putting all-steel construction to the test in a real city-centre context meant solving the challenges that define high-rise steel — lateral load and drift control as height takes over from gravity; fire protection coordinated member by member (intumescent coatings on exposed sections, board or sprayed protection on concealed members); and serviceability engineering that occupants feel: walking-induced vibration and acoustic behavior on a lighter, more responsive steel floor system were engineered rather than assumed, with composite slabs adding mass, stiffness and diaphragm action in one system.
Green Building Achievement
Developed as a green building against a rating standard, the project's all-steel system carried the score on the criteria that building-rating schemes actually measure — no in-situ formwork, minimal site waste, certified and traceable material inputs, reduced structural mass, and a frame that remains a resource at end of life. In a market where "green building" has often meant incremental tweaks to a conventional structure, Huilinwan Plaza proved that the structural system itself can be the single biggest sustainability decision on the table.
Huilinwan Plaza persuaded Xuzhou's construction market that all-steel high-rise construction is not an experiment — it is a delivered system. See more multi-story and commercial steel structures in our Xuzhou Huilinwan Plaza project and other commercial & public projects.
Fabricating the Frame: Cross-to-Box Columns on Automated Lines
An all-steel building is only as good as its fabrication. Our 100,000 m² workshops on a 300-mu base in Xuzhou, with 200,000 tons of annual steel manufacturing capacity, run dedicated production flows for this system:
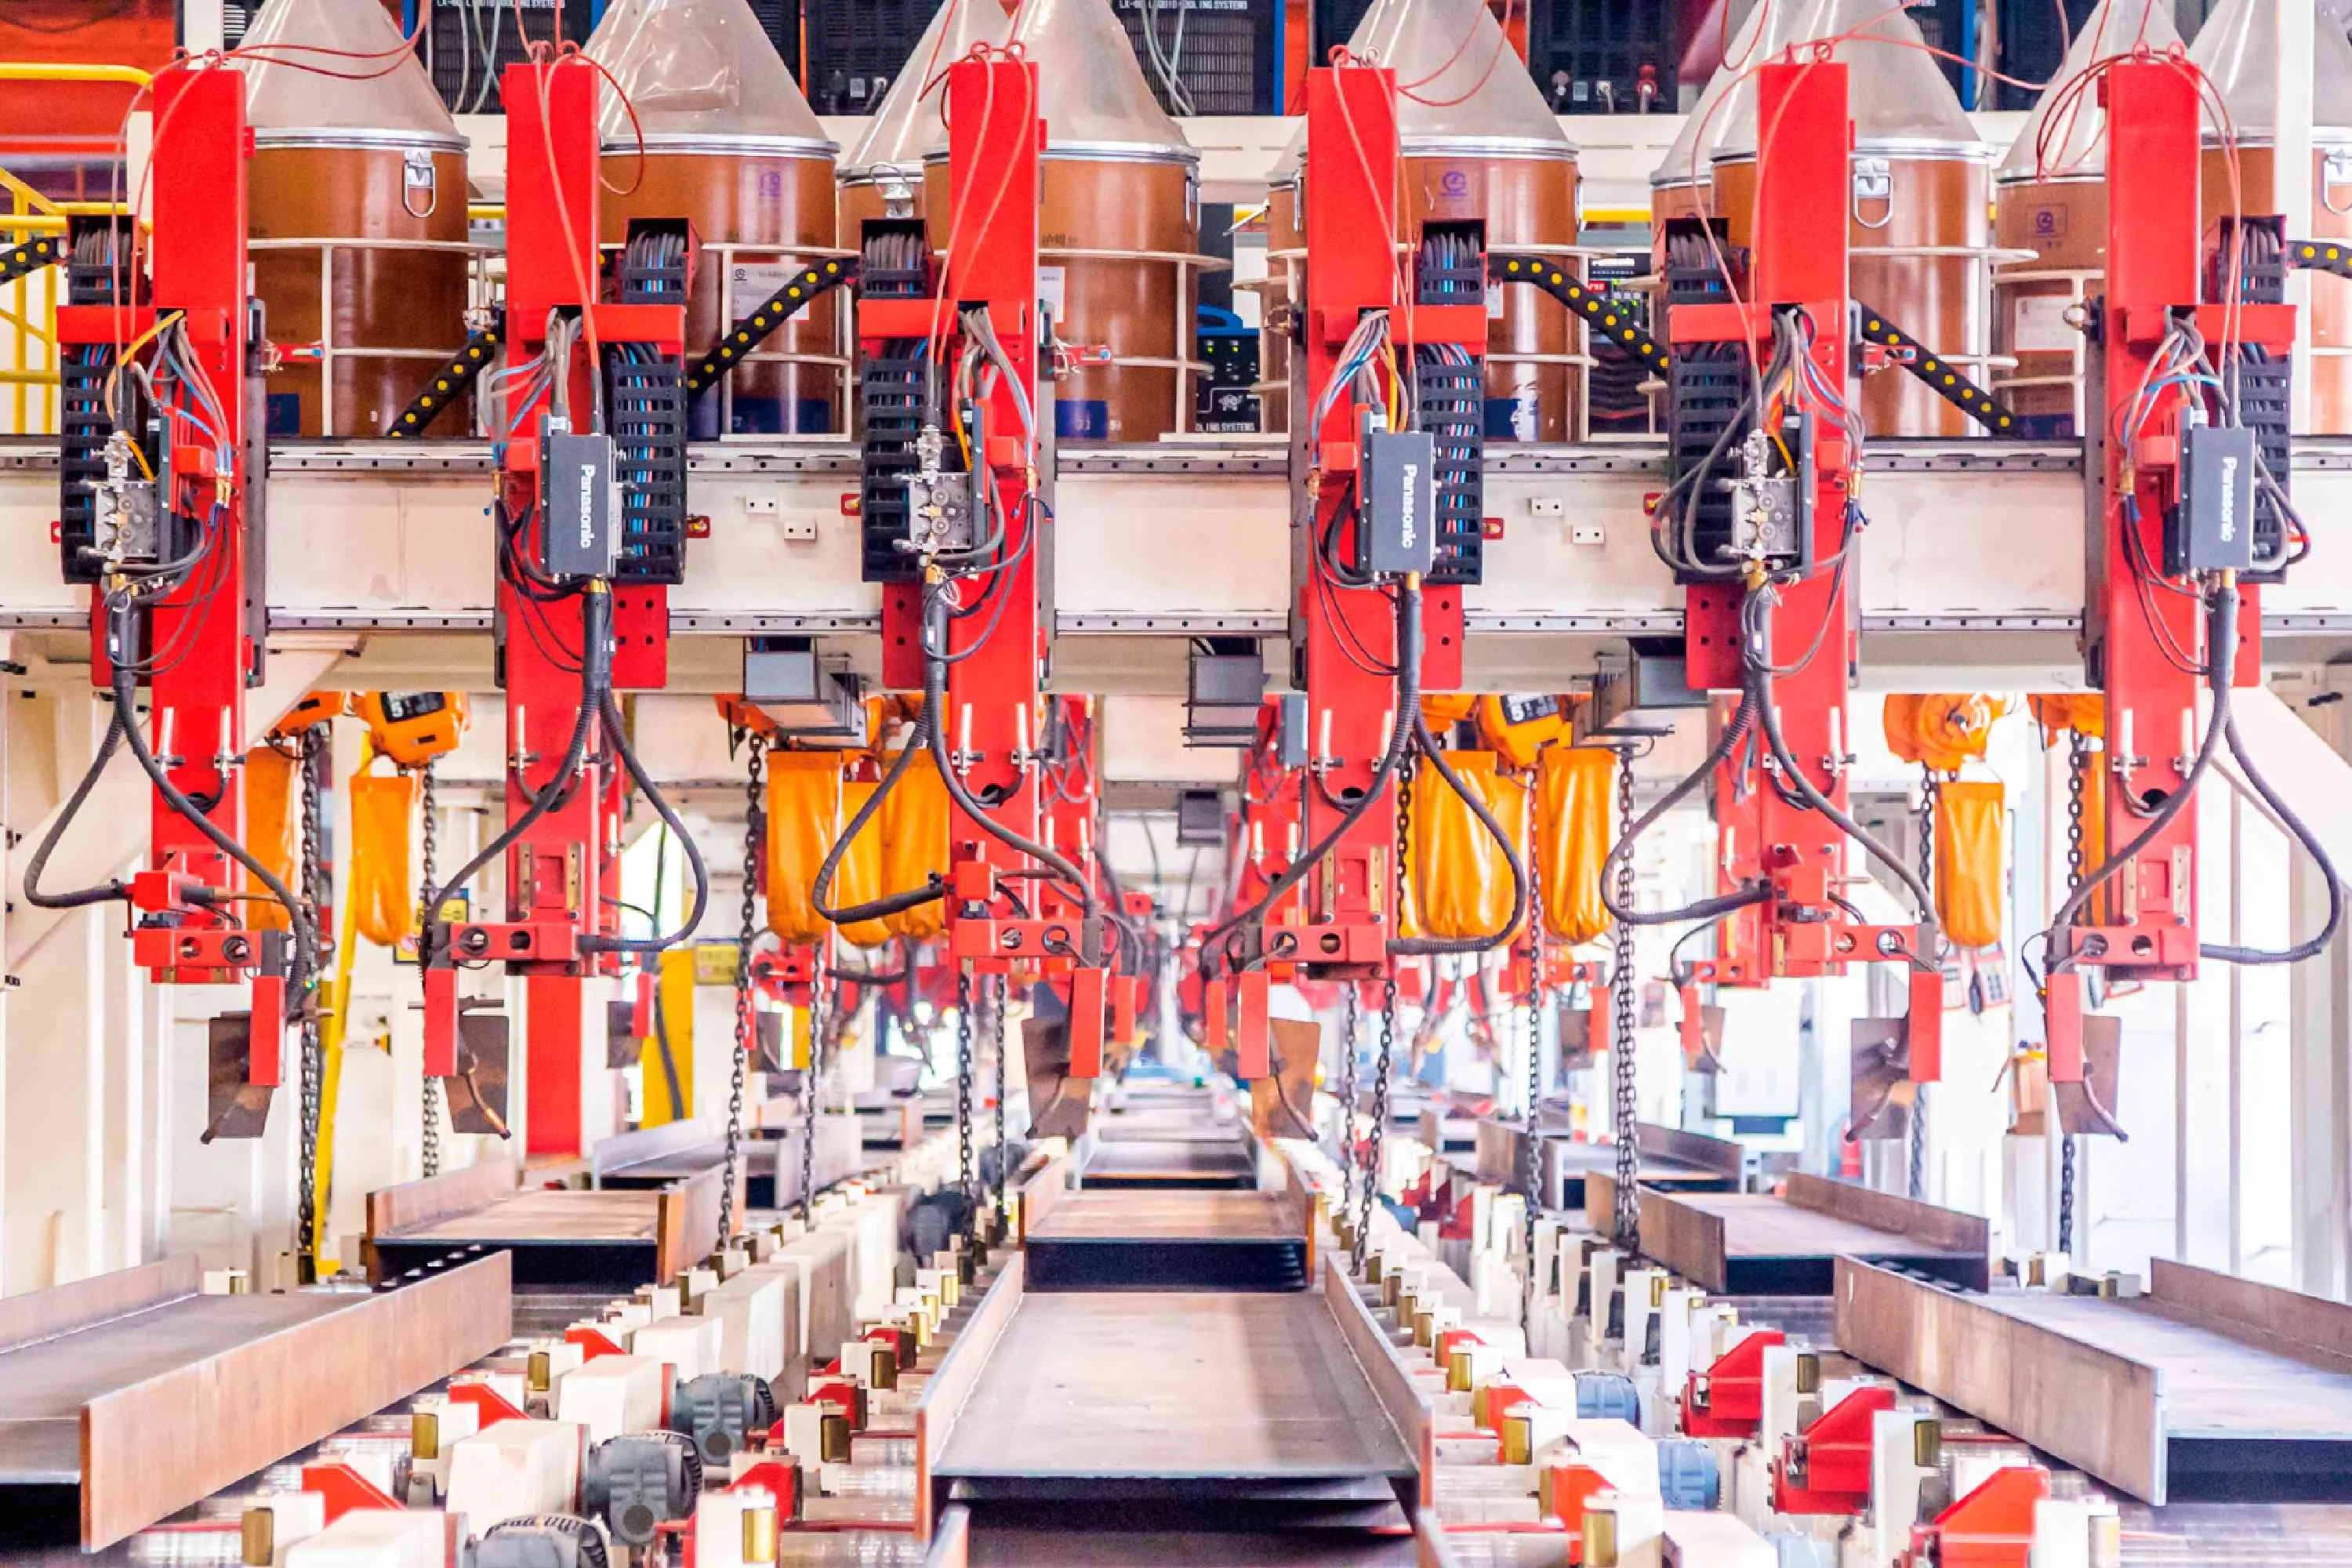
- Cross-to-box column fabrication: plate preparation and edge bevelling under CNC control, column subassembly welding in fixtures, box columns welded on submerged-arc lines with continuous weld tracking and distortion control, followed by end machining of base and cap plates on portal machining centers — so every column arrives square, plumb and ready to bolt.
- Automated H-beam welding lines: web-to-flange fillet welds on submerged-arc lines with flux recovery and automated inspection, producing beams of consistent dimensional accuracy at high throughput.
- CNC drilling and nesting: connection bolt groups and stiffeners are drilled by CNC (or punched on the line) from the 3D model — eliminating field-fit surprises and the classic "one hole off" site problem.
- Factory quality gates: 100+ patents and 50+ R&D engineers back a quality system that traces every member lot to its material certificate, weld procedure and inspection report — the same traceability regime our grid and truss structures use on rail and airport projects.
Because design, fabrication and erection are one organization — with a joint research centre with Shanghai Jiao Tong University since 2023 — the person who designs the connection works in the same quality system as the person who welds it. Design changes reach the factory in hours; field issues are resolved directly with the fabricator; and the client holds a single point of accountability for the entire structural system.
Building Multi-Story or High-Rise Commercial Projects?
Our all-steel integrated building system delivers a lighter frame, a faster schedule, lower embodied carbon, 80% less construction waste and full recyclability — with turnkey design-manufacture-build from one organization. Whether you are developing offices, hotels, mixed-use towers or government projects, contact us to discuss how the all-steel system can improve cost, schedule and certification outcomes.
Email: market@permanentsteelstructure.com | WhatsApp: +86 18621689980 | Phone: +86 516-83269982