
Xuzhou Huilinwan Plaza — A First for the City
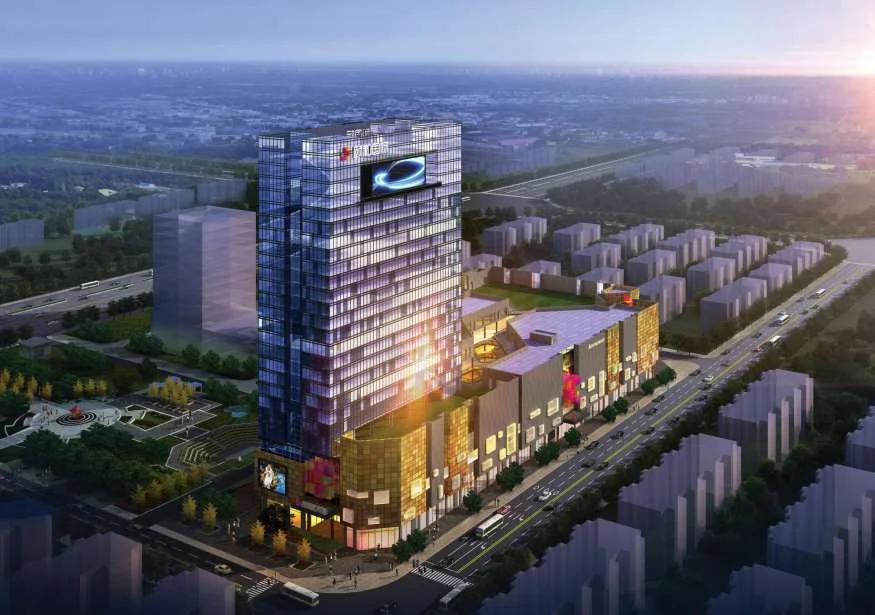
Huilinwan Plaza is Xuzhou’s first fully steel-structured prefabricated green integrated high-rise building. Jiangsu Permanent Steel Structure Co., Ltd. designed, fabricated, erected and enclosed the complete steel skeleton — proof that all-steel construction belongs at the top of the city skyline, in the city where our factory has stood since 1999.
Xuzhou Huilinwan Plaza at a Glance
Location: No. 99 Yangshan Road, Xuzhou, Jiangsu Province, China — the home city of Jiangsu Permanent Steel Structure Co., Ltd. | Project type: All-steel prefabricated green integrated high-rise building | Scope delivered by Permanent Steel: complete structural steel frame plus building envelope | Structural system: fully steel-structured, prefabricated construction.
Huilinwan Plaza matters for one simple reason: it was the first building of its kind in Xuzhou. For decades, high-rise construction in the region followed a reinforced-concrete template. This project changed that. Every column, beam, brace and connection in the building was manufactured indoors, delivered to site on schedule, and bolted and welded together in a sequence measured in days rather than months. The result is a landmark that demonstrates what the all-steel integrated building system can deliver in speed, cleanliness, recyclability and structural performance.
Beyond the Traditional Concrete Template
Choosing steel for a high-rise is a decision that ripples through every phase of a project — foundation, procurement, erection, finishing, and the building’s whole life. Huilinwan Plaza put that decision to the test in a real city-centre context, where site access is tight, neighbouring buildings are occupied, and the schedule cannot slip.
Because the structure was fabricated at our Xuzhou plant only a short drive from the site, delivery was reliable and transport risk minimal. The prefabricated approach meant the tower frame rose floor-by-floor with pre-assembled members, dramatically reducing the amount of work executed at height and in the open air.
The Technical Challenge of an All-Steel High-Rise
A high-rise is not a stretched low-rise building. As height increases, the design no longer lives and dies by gravity alone — lateral loads, drift control, dynamic response and construction sequencing begin to dominate engineering decisions. On Huilinwan Plaza, the team had to resolve several concurrent challenges that rarely appear together on conventional projects.
Lateral Stability and Drift Control
Wind and seismic demands grow with height, and a steel frame must be stiffened so that inter-storey drift stays within serviceability limits — otherwise cladding panels crack, partitions deflect, and occupants feel uncomfortable movement. The building was organized so that vertical bracing and moment-resisting joints work together as a stable vertical plane, transferring lateral load to the foundation without forcing the architect to give up open interior space.
Fire Resistance for Steel
Bare steel loses strength rapidly above roughly 500°C, so a steel high-rise is always a fire-engineering exercise. Fire protection was coordinated member by member: intumescent coatings on exposed sections, board or sprayed protection on concealed members, and rational compartmentation so that the protected structure satisfies the same fire-resistance ratings expected of concrete construction.
Floor Performance and Serviceability
Occupants judge a building by feel, not by analysis. Steel floor systems are lighter and more responsive than concrete slabs, so walking-induced vibration and acoustic behaviour had to be engineered rather than assumed. Composite floor slabs with shear studs were used to add mass, stiffness and diaphragm action in one move.
Erection Sequence and Site Safety
Raising a frame floor-by-floor in a city-centre site is a logistics puzzle. Lifting plans, temporary stability, bolt-up scheduling and weather windows had to be managed so that no column was ever standing without adequate temporary support, and so that the working deck was always safe for the crews above.
Why the Owner Chose an All-Steel System
Selecting steel over reinforced concrete for a high-rise is rarely about a single advantage. It is a systems decision. On Huilinwan Plaza, the deciding factors fell into four buckets that recur across all-steel projects.
Speed of Construction
Prefabricated steel members arrive at site ready to erect; there is no formwork, no curing period for columns, no waiting for concrete to gain strength before the next level can proceed. The structural frame advances floor-by-floor with each lifted member immediately locked into a stable topology. For a developer, earlier topping-out and earlier fit-out directly shorten the financing period and bring revenue forward — frequently the single largest economic argument for steel.
Embodied Carbon and Environmental Impact
Structural steel is manufactured once and can be reused or recycled at end of life without losing its properties, whereas reinforced concrete must be demolished and downcycled. Modern Chinese steel production, including that used at our own plant, has cut energy intensity per tonne substantially through electric-arc and scrap-fed routes. The all-steel approach also eliminates formwork timber, reduces vehicle movements to site, and cuts the volume of construction waste sent to landfill.
Construction Waste and Site Cleanliness
A steel erection site is conspicuously cleaner than an in-situ concrete site. Fabrication off-site means almost all cutting, drilling, welding and painting happens inside a factory with controlled quality and gathered waste. On site, crews bolt and weld members into place with minimal debris — a visible benefit in a city-centre location surrounded by public streets.
Design Flexibility and Future Adaptation
Steel spans longer, carries loads reliably, and can be modified in future refurbishment cycles. Open-plan commercial floors, relocation of partitions and future openings for building services are all easier when the structure is a bolted steel skeleton rather than a monolithic concrete cage.
Prefabricated Construction, Executed End to End
Prefabrication is only as good as the discipline behind it. Our 200,000 tonnes-per-year fabrication capacity and 3,000,000 m² of annual construction experience meant Huilinwan Plaza was built using processes honed over more than two decades of structural steel delivery.
Every member was detailed in 3D before fabrication. CNC cutting, drilling and welding produced columns, beams, braces and connections with tolerances checked against our fabrication quality manual, which implements the acceptance requirements of GB 50205 for steel structure construction quality. Members were trial-fitted in the workshop where assembly tolerances were critical — particularly splice connections between column sections, where millimetres determine whether erection on site flows or stalls.
On site, high-strength bolted connections were installed under torque control, full-penetration welds were inspected by qualified NDT technicians, and every storey’s geometry was verified before the next frame level was lifted. The envelope followed the frame: the metal roof and wall system was anchored to the steel skeleton with engineered brackets, allowing thermal movement to be managed while keeping the building airtight and watertight through the seasons.
A Sustainable Building, Measured Against a Standard
Huilinwan Plaza was developed as a green building, and the all-steel system contributed directly on the criteria that building-rating schemes actually score:
- Materials and resources: steel is specified, manufactured and recycled with certified life-cycle data; no in-situ formwork, minimal site waste and streamlining of material delivery reduce the project’s resource burden.
- Construction management: prefabrication dramatically lowers dust, noise and traffic impact on the surrounding community during the construction phase.
- Energy performance: the envelope integrates continuous insulation and air-tight detailing around a steel frame with minimal thermal bridging at connections, supporting the building’s energy-use targets.
- Indoor environmental quality: column-free planning, controlled daylight and clean indoor air all benefit from the flexibility of the steel grid.
The wider significance is the meeting point of the green agenda and the all-steel system: in a market where “green building” has often been shorthand for incremental tweaks to a conventional structure, Huilinwan Plaza demonstrated that the structural system itself can be the single biggest sustainability decision on the table.
The Significance of a City “First”
Every “first” building carries a double burden: it must perform, and it must persuade. Huilinwan Plaza performed, and it persuaded Xuzhou’s construction market that all-steel high-rise construction is not an experiment—it is an industrial process with a track record.
The project produced three measurable effects. First, it created local engineering and workforce experience in steel high-rise erection—an installation skill base that develops only by doing. Second, it demonstrated that approvals, supervision and inspection regimes can work smoothly with prefabricated steel, removing the regulatory uncertainty that often holds back first-mover clients. Third, it gave lenders, developers and end-users a visible reference building in their own city, which matters more to risk-averse commercial clients than any number of brochures.
For a company headquartered in Xuzhou, the project also carried a special accountability. Our name is on the building’s silhouette in our own city. Every engineering decision on Huilinwan Plaza was made the way we would want a building judged in our own backyard — because it was.
How We Guaranteed the Frame
Quality on a steel high-rise is built in the factory and verified on site. Our fabrication process documents material heat numbers against mill certificates, welder qualifications against the procedures they actually executed, and each completed member against its 3D model. On site, the same discipline continued:
- Welding control: welding procedures and welder qualifications were qualified before production welding; welds were examined by visual inspection and non-destructive testing at the frequencies required by code.
- Bolt control: high-strength bolts were installed and torqued under supervision, with batch certificates linking each lot to its installation location.
- Geometric verification: each frame level was surveyed and checked against the shop drawings before the next lift, protecting plumbness and alignment throughout the height of the building.
- Envelope weather-tightness: the roof and wall system was checked for slope, drainage and sealant continuity, with water testing of critical junctions.
From Architectural Intent to Fabrication-Ready Steel
The gap between an architect’s vision of a high-rise and the steel that carries it is crossed in detailing — the translation of design intent into thousands of individual pieces, each with a dimension, a connection and a place in the erection sequence. On Huilinwan Plaza this translation ran through a coordinated engineering workflow inside our full-industry-chain team.
Model-Based Detailing
Every member of the frame — columns, beams, braces, splices, base plates and connections — was modelled in three dimensions before any steel was cut. The model generated the shop drawings that the fabrication plant executed, the erection drawings that the site crew followed, and the clash-checking environment where conflicts with other building systems were resolved in the office rather than on an occupied scaffold.
Clash Resolution Before Cutting
A high-rise is dense with building systems: curtain-wall anchors, service risers, ceiling grids, fire-sprinkler mains and ventilation ducts all want the same space that the structure occupies. The coordination workflow identified the conflicts — a duct versus a beam, a cladding anchor versus a column — and resolved them through negotiated geometry or designed openings, documented before any of the affected members were fabricated. The result was a site where steel and systems met the way the model said they would.
Column Bases and the Transfer to the Foundation
A steel high-rise transfers its entire load history — gravity, wind, seismic, thermal — into the foundation through column bases, and the base connection is where structural steel meets civil engineering with zero tolerance for ambiguity.
Each column was delivered with a machined base plate and set onto anchor bolts cast precisely into the foundation. The bolt group geometry was verified against the plate before casting, because an anchor bolt set 20 mm out of position cannot be moved — it can only be accepted or demolished. Leveling screws and grout let the column sit at exact grade and plumb before the base connection was locked. For the moment-resisting members, the base detailing transferred bending into the foundation through the plate and its stiffeners, so that the fixity the analysis assumed was the fixity the building actually had.
The discipline of the base connection set the tone for the whole tower: every tolerance respected at the ground meant one fewer inherited error at every floor above it.
Coordinating Services and the Facade
The steel frame of a green high-rise does not stop at the column line — it is the host structure for the entire building. Two coordinations mattered most on Huilinwan Plaza.
Serving the Building’s Systems
Risers, plant rooms, sprinkler mains, ventilation, power and data distribution were coordinated against the frame so that services travelled cleanly through designed openings and support points rather than through improvised field attachments. Prefabricated steel gives the services engineer something rare on high-rise projects: a predictable, documented grid of support locations decided before the walls were built.
The Envelope as a Partner
The cladding and window wall were engineered to anchor to the frame simultaneously with the building’s movement behaviour: brackets that follow the structure’s thermal and load-driven deflections, cavity detailing that manages drainage and ventilation behind the skin, and insulation continuity that protects the building’s energy performance across every junction. Structure and skin were delivered as one engineering conversation — the model of integration that the metal roof envelope system formalises across our product range.
Related Products and Systems
Modular Integrated Building
The system behind fast, prefabricated volume construction — factory-made units and components that assemble on site with minimal labour and waste.
Metal Roof & BIPV Envelope
Standing-seam roofs, insulated wall panels and Building-integrated Photovoltaics that close in steel frames energy-efficiently and durably.
Industrial Building System
Portal frames, crane systems and insulated envelopes for the industrial and logistics buildings that share the same fabrication standards.
Delivering a High-Rise on a Demanding Programme
The commercial logic of a city-centre high-rise is simple: days saved are interest saved, and revenue begins only when the building opens. The all-steel prefabricated approach existed to serve that logic, and the programme was engineered accordingly — not celebrated afterwards as an accident of scheduling, but planned from the first day as a benefit as concrete as the steel itself.
Steel fabrication and site works ran in parallel: while the foundations and below-grade structure proceeded, the production line had already cut, welded and coated the frame. When the columns arrived, the site was ready for them. The prefabricated floor system followed the frame at a fixed cadence, and the envelope and MEP works climbed the building behind them — so that the tower was not just built fast, but finished fast, with trades flowing through completed floors instead of waiting on structural completion.
What made the schedule credible was that it was built on measured production: member fabrication rates, erection rates and assembly rates were all established in advance, then monitored weekly against the plan. When a drift appeared, it was corrected in the factory — where the buffer is cheap — rather than on the critical path, where it is expensive. That is the discipline that turns a prefabricated method into a delivered date.
Related Projects
Tianjin R&F Guangdong Tower
180-metre steel-reinforced-concrete high-rise with cross-shaped steel columns and heavy 40mm+ plate fabrication.
Hangzhou Kaiyuan Senbo Hotel
A 4,500 m² hotel delivered as one integrated package: structure, envelope and exterior finishing.
Fuzhou Strait Exhibition Center
48,000 m² of secondary steel structure and envelope for a column-free exhibition hall in a typhoon zone.
Planning an All-Steel High-Rise of Your Own?
Talk to the manufacturer that built the first one in Xuzhou. We engineer, fabricate, erect and enclose — one accountable partner from drawing to handover.
Request a Steel Structure Quote Why Choose Permanent Steel