
Tianjin R&F Guangdong Tower — 180 Metres of Heavy Steel
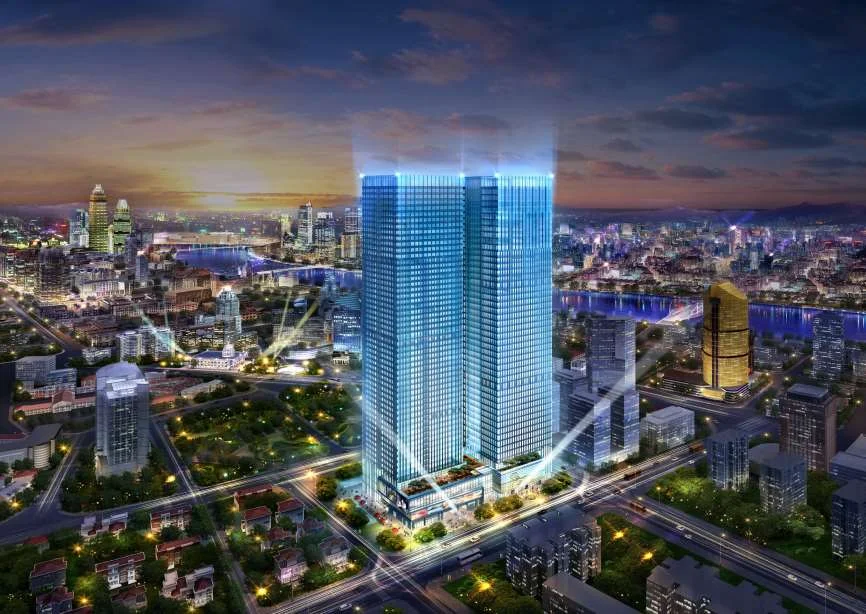
A 180-metre steel-reinforced-concrete high-rise in Tianjin, built around cross-shaped steel columns and H-shaped steel beams — a structural frame in which every steel plate was over 40 mm thick. Jiangsu Permanent Steel Structure Co., Ltd. fabricated the steel skeleton that carries this tower from foundation to crown.
The Project at a Glance
Location: Tianjin, China | Height: 180 metres | Structural system: steel-reinforced concrete (SRC) high-rise with cross-shaped steel columns and H-shaped steel beams | Plate thickness: all steel plates over 40 mm | Delivered by Permanent Steel: fabrication of the steel frame components.
At 180 metres, a tower is no longer a conventional building — it is a vertical structure whose design is governed by lateral wind load, seismic response and the economics of every kilogram of steel. The R&F Guangdong Tower answered these demands with a steel-reinforced concrete frame: a concrete-encased or concrete-filled steel skeleton in which the steel does the heavy lifting and the concrete adds stiffness, fire resistance and mass. Fabricating that skeleton is a different discipline from rolling out standard structural sections. It demands heavy-plate know-how, because every plate in this project exceeded 40 mm, and section fabrication skill, because the columns were not rectangular or I-shaped, but cross-shaped.
Why Cross-Shaped Steel Columns?
The cross-shaped column — a fabricated section whose plan resembles a plus sign — is not decorative. It is a structural adaptation for composite construction in super-tall buildings, and one of our core manufacturing technologies.
Embedding and Encasement in SRC Frames
In a steel-reinforced-concrete system, steel columns sit inside a concrete matrix. A cross-shaped section offers a large, well-distributed steel area that is easily embedded in a rectangular concrete column, with the four wings providing natural anchorage for longitudinal reinforcement and stirrups. The concrete envelope then contributes compression capacity, fire protection and stiffness, while the steel core provides ductility and carries the construction-stage loads.
Transition to Box Columns at Lower Levels
One of the most interesting details of super-tall SRC design is the vertical transition of column section shapes. At the lower floors, where axial loads are greatest and stiffness demand is highest, the design typically shifts from cross-shaped sections to enclosed box columns — closed sections that offer superior torsional rigidity and higher moment capacity for the same steel weight. The transition joint, where the cross section flares into a box, is a fabrication challenge in its own right: internal diaphragms must transfer flange forces, weld access must be maintained, and the geometry must remain inspectable. Getting this transition right is the difference between a tower that stands for a century and a tower that develops hidden fatigue or lamellar-tearing damage at its most heavily loaded positions.
Fabrication of the Cross Section
Manufacturing a cross-shaped column is the sixth of our ten core manufacturing technologies. The section is assembled from plate flanges and webs joined by full-penetration welds along their full length. Because flanges and stem plates meet at right angles, the weld lines form a continuous four-way web that must be sequenced carefully to control angular distortion. The fabrication procedure we developed for this project — flame-cut plates, high-precision assembly jigs, restrained root passes, balanced weld sequencing and final dimensional checks of flange squareness — kept each column within the tolerances the connection design demanded.
Welding Steel Over 40mm Thick
Across the entire tower, every steel plate exceeded 40 mm in thickness. That single sentence defines the technical difficulty of the job, because thick-plate welding is governed by a different set of physics than the welding of ordinary structural sections.
Heat Management and Preheating
Welding thick plates means managing heat input over a large heat sink. Without controlled preheating and inter-pass temperature, hydrogen-induced cracking — cold cracking — can develop in the heat-affected zone hours after welding, invisible to the naked eye. Every welding procedure on this project therefore specified preheat temperatures, inter-pass temperature limits and cooling control, validated by the welding procedure qualification records required before production welding began.
Through-Thickness Properties and Lamellar Tearing
Where full-penetration welds connect plates at right angles, out-of-plane shrinkage strains act through the plate thickness. Ordinary plate can tear along inclusions under this restraint — a defect called lamellar tearing that is extremely difficult to repair in the field. For the heavy joints of the R&F Guangdong Tower, plates were specified with verified through-thickness (Z-direction) properties, and the welding sequence was arranged to minimise restraint wherever possible.
Weld Shrinkage and Distortion Control
Forty-millimetre plates are stiff, and when a stiff plate is welded, the weld shrinkage does not disappear — it moves the assembly. Controlling overall member straightness requires balanced weld placement, strict sequencing and, where necessary, pre-set camber and counter-camber. Our workshop recorded actual shrinkage values on the earlier passes and fed them back into the fabrication plan, so that completed columns and beams arrived on site with dimensions that made the frame fit together.
Non-Destructive Testing
Full-penetration welds in a 180-metre tower cannot be trusted on visual inspection alone. Production welds were tested by qualified inspectors — ultrasonic testing on the heavy connecting joints, with supplementary magnetic-particle and visual inspection of surfaces and fillet welds. Testers, procedures and equipment were all qualified and documented, so that every weld in the frame carries its own verifiable inspection record.
The Steel-Reinforced-Concrete (SRC) System
SRC construction is one of the defining technologies of tall building engineering in China. Combining rolled or fabricated steel members with reinforced concrete, it blends the best properties of both materials rather than compromising between them.
- Strength and ductility: the encased steel section carries a high share of the axial load and provides outstanding ductility under seismic action, letting the structure absorb earthquake energy through controlled yielding rather than brittle failure.
- Stiffness and drift: concrete added around and between the steel sections increases flexural stiffness and mass, controlling drift without demanding even heavier steel sections.
- Fire resistance: concrete naturally insulates the encased steel, dramatically reducing or eliminating the fire-protection cost borne by bare steel frames.
- Construction sequencing: the steel frame self-supports during erection, so floors can be built around it before concrete encasement matures — keeping the superstructure schedule on a steel-construction rhythm.
H-Shaped Steel Beams and Composite Floors
Floor framing used H-shaped steel beams acting compositely with concrete slabs through shear studs. The composite action, in which the concrete slab works as a compression flange over the steel beam, roughly doubles the stiffness available from the steel section alone and keeps floor depths and storey heights economical — a dominant consideration in a 180-metre tower where every centimetre of storey height multiplies across forty-plus levels of facade, services and structure.
The Engineering of a Tall Building Steel Frame
Height redistributes engineering priorities. In a low-rise building, gravity dominates; beyond roughly 100 metres, wind and seismic behaviour become co-equal with gravity, and beyond 150 metres several effects become genuinely severe.
Lateral Load Resistance and Drift
At 180 metres, wind pressure at the top of the tower is significantly higher than at grade, and the building responds to gusts dynamically. The SRC frame must control inter-storey drift not only for structural safety but for occupant comfort — excessive sway makes people feel unwell and damages cladding and partitions. Stiffness, not just strength, was therefore the governing design criterion for the column sections and beam depths chosen in this project.
Column Axial Shortening and Differential Movement
Different columns in a tall frame carry different axial loads, so they shorten by different amounts under gravity — sometimes by measurable centimetres at the top of a 180-metre building. If not accommodated, this differential shortening distorts floors, splits partitions and stresses service risers. Shop fabrication compensates with calculated pre-camber in columns, and the erection sequence accounts for the shortening that accrues as floors are added above.
Seismic Performance and Connection Design
Tianjin sits in a seismically active region, so the frame was designed and detailed for ductile behaviour under earthquake loading. Connections between beams and columns were detailed as moment-resisting joints capable of developing the plastic hinge behaviour the analysis assumed — with stiffeners, continuity plates and weld access holes configured so the connection yields predictably and the welds remain sound through inelastic response.
Construction-Stage Stability
During erection, a tall steel frame is at its most vulnerable: bare, unbraced by floors and subject to wind before cladding protects it. Erection-stage analysis and temporary bracing plans were part of the engineering scope, ensuring the partially completed tower was stable in every phase of construction, including the critical window during transition from cross-shaped to box columns at the lower levels.
The Fabrication Journey at Our Plant
Fabricating 40 mm-plus heavy sections is a different production line from light-gauge fabrication. The process for this tower ran through our heavy plate workshops with these steps:
- Steel procurement: plates were ordered against the designer’s specification with mill certificates verified for chemistry, mechanical properties and Z-direction through-thickness guarantees.
- Numerically controlled cutting: flanges, webs and end plates were cut by NC machines directly from 3D model data, eliminating hand-layout errors on pieces measured in metres and weighed in tonnes.
- Assembly and tacking: plates were set in jigs that lock the cross-section geometry before any production welding begins, so cumulative fabrication error stays inside tolerance.
- Controlled welding: full-penetration welds were executed with qualified procedures, preheat monitoring and inter-pass control, with welder identities linked to each weld for traceability.
- Machining and drilling: connecting surfaces were machined flat where end-bearing splices required it, and bolt holes were drilled or punched from code-ruled patterns.
- Trial assembly: the most critical column-to-column and column-to-beam joints were dry-fitted in the workshop to verify fit before components shipped hundreds of kilometres to Tianjin.
- Blasting and painting: surface preparation to specified cleanliness followed by the protective coating system, with dry-film thickness logged joint by joint.
The result of this sequence: components that arrived on site in sequence, fitted without rework, and went into the frame in the rhythm a super-tall erection schedule demands.
Compliance, Testing and Traceability
Super-tall building steelwork is held to standards that leave no room for hope. Our fabrication quality system implements the relevant requirements of Chinese steel structure standards — including GB 50205 for construction quality acceptance and GB 50661 for steel structure welding — with additional project-specific demands set by the design team and the independent supervision organisation.
- Material traceability: every plate retains its heat number through cutting, assembly and shipping, so any component can be traced to its mill certificate.
- Welder and procedure qualification: only welders qualified for the specific procedure, position and plate thickness executed production welds.
- NDT and records: ultrasonic, magnetic-particle and visual testing results were recorded against unique weld identities, forming a complete inspection dossier per member.
- Independent supervision: third-party inspectors witnessed key hold points — material verification, sample weld testing, trial assembly and final release — before dispatch, as required for this class of project.
Traceability is not bureaucracy; it is the guarantee that if anything is ever questioned, every weld has a name, every plate has a story, and every tolerance has an audit trail.
What the Guangdong Tower Proved
For Jiangsu Permanent Steel Structure, the R&F Guangdong Tower is a demonstration of capacity at the heavy end of the market. Fabricating every plate over 40 mm thick means running a heavy-plate production line with the discipline of a pressure-vessel shop: preheat management, Z-direction material control, restraint-aware welding sequences and NDT on every critical joint.
It also proves the value of a full-industry-chain manufacturer. The same company that fabricates bolted-sphere grids for 200-metre-span roofs and modular systems for Antarctic research stations can deliver the heavy fabricated steel of a 180-metre commercial tower — because the underlying disciplines — controlled welding, verified material, dimensional discipline — are the same, scaled to a different order of magnitude.
Choosing Steel That Can Take the Load
Heavy plates deserve heavy conversation about the steel itself. Across the tower, plates exceeding 40 mm carried the highest stresses in the building, and their material quality had to match the seriousness of the loads.
Grade Selection and Weldability
The plates were specified to the structural steel grades appropriate for heavy high-rise service — with guaranteed yield strength and a chemical composition controlled for weldability. As thickness grows, carbon-equivalent control becomes decisive: steel that welds cleanly at 12 mm may crack at 50 mm if its composition rewards hydrogen intake. The material specification and the welding procedures were therefore developed as one package, with preheat, inter-pass temperature and consumable selection all tuned to the actual plates delivered.
Through-Thickness (Z) Performance
Wherever full-penetration welds loaded plates through their thickness — the classic case being a beam flange welded to a column face — the plate’s through-thickness ductility had to be guaranteed. Plates for these joints were specified with verified Z-direction properties, providing the resistance to lamellar tearing that a heavily restrained thick-plate joint demands. A plate can pass every conventional test and still fail across its thickness under weld restraint; the Z specification closes that gap on the welds that matter most.
Impact Toughness for Reliable Service
A tower that stands in a cold Tianjin winter needs steel that behaves predictably at low temperature. The specification included impact toughness verification at the project’s service temperature range, with test data on the supplied plates confirming that neither the base metal nor the weld metal would grow brittle under the coldest credible conditions the building will face in its life.
Splices and the Lift of Heavy Members
No tower ships in one piece. Columns are fabricated in manageable shipping and lifting lengths, and the joints between them — the splices — become the most scrutinised connections in the building.
Where the Column Breaks
Splices were located where the bending moment is smallest in each column length, so that the connection carries its axial load through the section with minimum moment demand. For the heaviest columns, end-milled bearing joints carried the compression full section through machined surfaces, with welded or bolted elements securing continuity against tension and moment. The milled bearing face is a detail that separates heavy structural practice from routine fabrication: it demands machining accuracy measured in tens of microns so that the column carries load square across the joint, not through an edge.
Lifting Steel Measured in Tonnes
Forty-millimetre plates make heavy members. Each column piece was lifted with rigging engineered for its mass and geometry, using cranes matched to the heaviest lifts at each stage of the tower’s rise — with the lifting plan revisited floor by floor as reach and clearance changed. Members arrived with lifting lugs in place, balanced for the rigging, so that the site crew handled each piece in minutes rather than arguments.
Temporary Stability in the Air
Between the moment a column piece is released from the crane and the moment it is connected into a braced frame, the structure relies on temporary stability. Erection-stage analysis identified the vulnerable configurations, and temporary guying, bracing and connection-sequencing rules ensured the frame was never dependent on luck — only on the plan. In a tower this tall, the erection stage ends when the top steel is enclosed, and every intermediate stage had to be a stable building in its own right.
Managing Tolerance and Protection Through the Height
Cumulative Tolerance Control
Fabrication and erection tolerances accumulate like compound interest: a millimetre of lean at the base can become centimeters of displacement at the crown if nothing corrects it. The project controlled this cascade with defined survey points on each completed level — column plumbness, plan position and floor level were verified before the next storey’s steel was set, and splice connections provided the opportunity to nudge geometry back toward the design position. The survey records became part of the building’s permanent engineering file: the documented, level-by-level story of how the tower stayed straight.
Protection and Fire Strategy
The SRC system shortened the protection conversation: the concrete encasement around the steel columns and the fire-rated floor construction provide much of the fire resistance the tower needs, protecting the steel from thermal degradation during fire while the composite action continues to carry load. Where steel remained exposed to the building’s interior, intumescent coatings or board protection were applied to the required ratings, and the exposed steelwork received a protective finish coordinated with the interior design — so protection never competed with architecture, and architecture never degraded protection.
Related Products and Technologies
Steel Components
Fabricated columns, beams, braces and heavy connections — the manufacturing backbone of high-rise and industrial steelwork.
Spatial Grid Structures
Bolted-sphere grids for large-span roofs — a different fabrication discipline from the same quality system.
Engineering Capabilities
Design, detailing, fabrication engineering and erection engineering under one roof with full traceability.
What an 180-Metre Tower Teaches a Fabricator
Every super-tall tower leaves more behind in its fabricator than concrete and steel; it leaves capability. The disciplines that the Guangdong Tower demanded — heavy-plate welding with controlled heat input, cross-shaped column fabrication with measured assembly, splice coordination that made an 180-metre frame a single continuous structure — became factory processes that carry directly into the next project. A welder who has qualified on 40 mm plate works with a different confidence. A shop that has proven tolerance control on box-column transitions holds a standard on every section it cuts thereafter.
That transfer is why Permanent Steel treats landmark buildings as investments in itself as much as contracts. The quality system, the QC records, the lifting and erection procedures developed on this tower now belong to the whole company — so the next high-rise, or the next thick-plate project anywhere in the world, starts from a higher baseline than this one did.
Related Projects
Xuzhou Huilinwan Plaza
Xuzhou’s first all-steel prefabricated green high-rise — the city-scale demonstration of steel construction.
National Maritime Museum
A 76,000 m² metal roof, aluminum panel and glass roof envelope over a national museum complex.
Fuzhou Strait Exhibition Center
48,000 m² of secondary steel and envelope for large-span exhibition halls.
Heavy Steel for Tall Buildings
From cross-shaped columns to 40mm-plus plate fabrication, talk to a manufacturer that has built the heavy end of the market.
Discuss Your Tall Building Our Qualifications