
National Maritime Museum — 76,000 Square Metres of Envelope
The metal roof envelope structure, aluminum panel cladding and glass roof system of the National Maritime Museum of the South China Sea — 76,000 m² of engineered skin over one of China’s landmark cultural buildings. Jiangsu Permanent Steel Structure Co., Ltd. delivered the envelope that protects a national museum from the South China Sea coast’s sun, rain, salt and wind.
The Project at a Glance
Location: South China Sea coast, Hainan, China | Scope delivered by Permanent Steel: metal roof envelope structure + aluminum panel cladding + glass roof system: 76,000 m² | Building type: national museum and cultural landmark.
A museum’s envelope is a contradiction resolved by engineering. It must make a monumental architectural statement — flowing curves, dramatic roofs, vast glazed surfaces — while keeping an indoor environment so stable that millennia-old relics survive, so quiet that a whisper carries, and so sealed that the most documented weather events in the region never penetrate. The roof of the National Maritime Museum is not a lid on a box; it is the largest single architectural surface of the building, and on this project it totalled 76,000 m² of interlocking systems: metal roof, aluminum panels and glass.
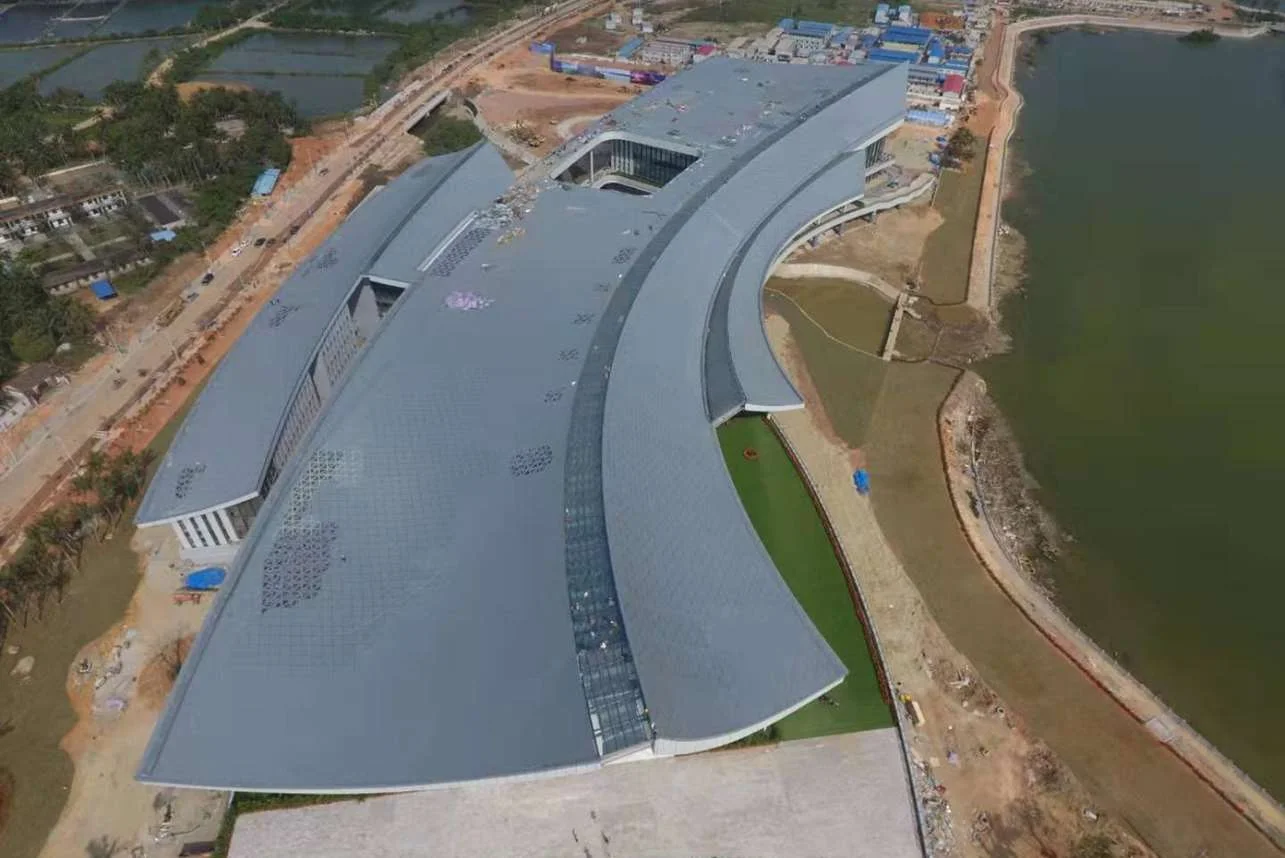
This case study covers the engineering of that envelope: how curved roofs are built to drain, how glass is made weatherproof at the top of a building, how the skin of a seaside museum survives salt, and how structure and envelope were integrated into one deliverable.
Why Museum Architecture Is Envelope Engineering
Museums are designed to be remembered. That imperative produces roofs that sweep, fold and vault — and envelope details that must reconcile those forms with three unforgiving realities: gravity, weather and thermal movement.
Curved Surfaces at Building Scale
Curves transform every standard detail. A flat standing-seam roof is nearly self-explanatory; a curved one requires panels that follow a fixed radius without wrinkling, seam geometry that accommodates in-plane curvature, and drainage design that cannot rely on uniform slopes in the conventional sense. Fabrication of the roof deck and its support framing followed the architectural geometry directly from the 3D model, with the panel layout calculated so that every seam sits where the architect wanted it and every valley drains where engineering demanded.
Skylights and Glass Roofs
Glass is the envelope’s fragility and its glory. In a museum, daylight is a curatorial tool — controlled, filtered, diffused — and a construction risk. The glass roof system over the museum’s atria and public spaces had to deliver light without glare, views without heat gain, and sealing without leaks. Double-glazed units with solar-control coatings sat in engineered frames whose drainage, thermal break and gasket systems were tested for the same watertightness as the metal roof around them — because a glass roof that leaks is a failure in the most visible surface in the building.
Weatherproofing the Whole Assembly
The most common envelope failure point is not the panel — it is the junction: metal roof meeting glass roof, parapet meeting panel, skylight curb meeting the standing-seam field. On this project, every junction type was detailed once, agreed with the site team, and then repeated to a standard: flashing geometry, sealant specification, drainage overlaps and thermal-break continuity were defined per junction family, eliminating the improvisation that leaks are made of.
The Metal Roof Envelope System
Seventy-six thousand square metres of metal roof is an engineering system, not a building product. Its performance on this museum rested on five interlocking layers of control:
Weathertightness by Design
The standing-seam system’s strength is its continuous water course: rainwater flows down the seam channels which act as the primary drainage path, with the underlayment acting as a secondary defence. Our scope included setting the roof geometry so that every drainage path falls correctly — including the complex valleys where curved roof planes meet, where double-layer waterproofing was installed because those are the points water relentlessly finds.
Thermal Performance and Condensation Control
Under the South China Sea sun, an uninsulated metal roof turns a museum interior into a greenhouse — and over a cold night, a single-skin roof sweats. The insulated roof build-up was engineered with the vapour control layer on the warm side of the insulation, protecting the museum’s climate-controlled galleries from condensation that could drip onto exhibits.
Movement Accommodation
Metal expands and contracts with every degree of temperature change across the day. A 76,000 m² roof field can therefore move by measurable amounts at its extremities. The standing-seam system’s concealed sliding fixings let panels move freely along their length, and the envelope structure was engineered with sliding connections where differential movement would otherwise tear the skin. Designing for movement is what separates a roof that works for forty years from one that leaks within five.
Wind Performance
Coastal Hainan is typhoon country. The roof envelope and its fastener patterns were engineered against wind uplift at the pressures defined for the site, with edge, corner and ridge zones receiving the reinforced fixing density that code-based wind design demands. The aluminum panel cladding on the facades and the glass roof framing were analysed to the same standard, so the entire 76,000 m² skin has one consistent wind performance story.
Engineering for the South China Sea Coast
A museum named for the South China Sea stands at the coast, and the coast is the hardest environment an envelope can face. Salt-laden sea air combines with high humidity, intense solar radiation and typhoon wind to attack every material in a way inland buildings never experience.
Corrosion Strategy
The envelope elements were selected and protected for marine exposure: coated aluminum panels chosen for their natural resistance to salt-water corrosion, fasteners in stainless or marine-grade material so that the smallest fixings match the largest surfaces, and the supporting steelwork blast-cleaned and coated to a corrosion-protection specification appropriate for a coastal, salt-laden location. Every cut edge, drilled hole and field weld was treated as a potential corrosion initiation point and protected accordingly.
Durability of the Whole Assembly
Fifty-year thinking changes decisions. Sealants were specified for marine resistance and UV stability; gaskets and membranes were selected for their demonstrated life in coastal installations; drainage details were arranged to shed water rather than hold it, because standing water + salt = corrosion. The museum’s envelope was designed to be inspectable and maintainable, with walkways, access provisions and repair-friendly connections so that the building’s skin can be cared for over a service life measured in decades.
The Roof’s Role in Protecting Collections
A museum roof is a preservation instrument. The collections under it — maritime history objects, ceramics, documents and materials sensitive to every environmental variable — depend on the building skin performing beyond the ordinary.
- Stable temperature and humidity: the insulated, vapour-controlled envelope reduces the load on the museum’s HVAC system and smooths the humidity swings that damage objects, particularly in Hainan’s humid climate where vapour pressure differences across the building skin are extreme.
- UV control: the glass roof system’s glazing specification controlled the ultraviolet and solar heat gain reaching gallery and atrium spaces, protecting light-sensitive exhibits while preserving the architectural effect of daylit public spaces.
- Airtightness: the envelope junctions were detailed and tested for the air-tightness performance expected of a museum-grade building, protecting the controlled internal environment from infiltration gains and losses.
- Leak-free assurance: water testing of critical roof junctions and the glass roof system gave the museum operator documented evidence that the building’s most sensitive spaces would stay dry — the foundation of any collection-preservation programme.
Structure and Envelope as One System
A monumental roof envelope is only as good as what it attaches to. On this project, the envelope structure — the lapped zones, transfer framing, and the supports for panels, glass roofs and their curbs — was integrated with the primary structure from the beginning of detailing. The payoff appeared exactly where complex roofs fail:
- Dimensional control: the support framing was set to the same tolerances as the cladding system, so 76,000 m² of panels installed without field shimming battles.
- Movement coordination: the sliding fixings of the roof system were matched against the deflection and movement characteristics of the building’s primary structure, so the skin never receives movement it was not designed to absorb.
- Load verification: uplift, snow, thermal and service loads from the envelope were fed into the connection design of the supporting structure — no improvised brackets, no unverified transfer points.
This is the integration discipline our full-industry-chain delivery exists to provide: one model, one design team, one warranty for the system that keeps a national museum weatherproof and its collections safe.
Delivering 76,000 m² on Programme
Envelope projects fail on programme more often than on design, because they are supply-chain projects: panels, profiles, fixings, sealants and glazing must arrive in sequence and sit on a structure that is ready for them. Our delivery model for this museum combined:
- Factory fabrication of envelope steel: roof deck framing, panel supports and glass-roof framing were fabricated in our workshops with the same quality control as primary steel, verified by full inspection and trial assembly of critical geometry.
- Sequenced logistics over coastal distances: deliveries were batched against the erection front, with corrosion protection designed to survive transport in a marine climate.
- Site installation quality: for the junctions that perform the building — roof edges, valleys, skylight curbs, panel laps — defined inspection and water-testing steps were completed before each zone was accepted into the next stage of works.
- One accountable partner: metal roof, aluminum panels and glass roof under one contract means the museum’s owner has a single party to hold to the envelope’s performance — and a single party that engineered it as one system.
The Support Structure Behind the Skin
Behind every panel of the museum’s 76,000 m² envelope sits a hierarchy of support steel: the lapped zones and transfer framing that step the geometry between roof planes, the curbs that lift skylights above the water course, and the brackets, rails and secondary members that carry panels at the spacing their engineering warrants. This layer is where envelope design becomes envelope reality.
Setting the Geometry the Architecture Demands
Curved roof planes cannot be approximated by straight supports without the cladding discovering the difference. The support steel was fabricated to the architectural geometry directly — curved rails, transitional framing and precisely orientated brackets delivered from the coordinated 3D model, so that the panels installed laid true to the design line rather than to an approximation of it. Dimensional control in this layer is what makes a landmark roof look precise from the ground and survive at its edges.
Transferring Loads Without Drama
Every kilogram of cladding, every snow load and every wind uplift force on the skin travels through this support hierarchy into the primary structure. The load paths were engineered — panel to bracket, bracket to rail, rail to transfer steel, transfer steel to primary — with connections verified along the way. On a building whose skin is 76,000 m², an average bracket carries an average load — and an average failure becomes a museum’s reputation. The connections were engineered, fabricated and inspected as if each one were the only one.
Testing What Matters: Water, Air and Wind
Testing is where envelope engineering proves itself — or fails to. On a museum of this significance, the verification programme was part of the engineering, not an optional extra.
- Water tightness: the critical junctions — roof valleys, parapet tops, skylight curbs, panel laps and movement joints — were water-tested as installed, because a junction that leaks under test is a junction that would leak under rain, when fixing it means stripping finished work.
- Air tightness: the envelope was detailed and verified for the air-tightness performance expected of a museum-grade building, protecting the controlled interior environment from infiltration loads and the humidity swings that damage collections.
- Wind resistance: fastener patterns, edge reinforcement and cladding capacities were engineered against the project’s wind load definition — and the most exposed zones received the fixing density the analysis demanded, so the whole skin speaks one wind language.
- Coating verification: the corrosion protection on all exposed and concealed steelwork was verified by dry-film-thickness inspection and holiday detection, closing the door on premature failure before the museum ever opened.
Construction Logistics on a National Project
A national museum is built in the glare of public interest and to a programme tied to national milestones. The construction logistics were engineered accordingly.
Delivery and crane planning respected a site shared with architectural finishes and monumental landscaping — the envelope works were sequenced so that panel installation followed the completion of each support zone, keeping the crane footprint minimal and the finished architecture protected. The prefabricated nature of the envelope meant that most fabrication risk lived in the factory, where it belonged: panels arrived cut, bent, coated and matched to their positions, and the site’s job was installation, not manufacture.
Phased completion let defined areas of the building be handed over and commissioned while others were still being closed in — the practical consequence of an envelope delivered in zones, and the scheduling logic that keeps large national projects on their dates.
A Roof Built to Be Cared For
The last engineering commitment on the museum envelope was the easiest to overlook and the most valuable over time: maintainability. A 76,000 m² skin in a marine climate will be inspected, renewed and repaired for the life of the building, and the design was arranged so that care is possible.
Access provisions — walkways, ladderways and anchorage points — were integrated with the roof structure so that inspectors and crews work safely without scaffolding campaigns across the whole roof. Panel layouts were engineered so that individual damaged panels can be removed and replaced without disturbing their neighbours. Drainage systems were detailed for cleaning access, because a blocked gutter on a flat-roof junction does more damage per millimetre than corrosion does in years. The museum’s envelope was designed not just to perform today — but to be affordable to keep performing for the decades a national institution expects.
Related Products
Metal Roof & BIPV Envelope
Standing-seam roofs, aluminum panel cladding and integrated envelopes engineered for the most demanding climates.
Spatial Grid Structures
The two-way grids that carry landmark roofs over public buildings without columns.
Steel Components
Fabricated framing, supports and connections with marine-grade corrosion protection.
Related Projects
Fuzhou Strait Exhibition Center
48,000 m² of secondary steel and envelope for a large venue in China’s typhoon belt.
Tianjin R&F Guangdong Tower
Heavy-plate fabrication discipline from the same quality system, scaled to a 180-metre tower.
Hangzhou Kaiyuan Senbo Hotel
Structure, envelope and finishing delivered as one package — the same integration model at venue scale.
Engineering a Landmark Envelope?
76,000 m² of metal roof, aluminum panels and glass — integrated with structure and delivered by one accountable manufacturer.
Talk to Our Engineers Our Capabilities