
Hangzhou Kaiyuan Senbo Hotel — One Partner, One Complete Building
The main steel structure, the envelope structure and the exterior finishing of the Hangzhou Kaiyuan Senbo Hotel — 4,500 m² delivered as a single integrated package. Jiangsu Permanent Steel Structure Co., Ltd. built the hotel the way hospitality clients actually need it: structure and enclosure engineered together, so the building is ready for interiors on day one.
The Project at a Glance
Location: Hangzhou, Zhejiang Province, China | Scope delivered by Permanent Steel: main steel structure + envelope structure + exterior finishing: 4,500 m² | Project type: hotel | Construction approach: modular, prefabricated steel construction.
Hotels have a merciless schedule. Every week of construction is a week of lost rooms, lost banqueting revenue and lost market positioning in a destination city like Hangzhou. The Kaiyuan Senbo Hotel was therefore built on a different promise: that the structure, the envelope and the exterior finishing would be delivered as one accountable contract by one manufacturer, so that the critical path never stalled on the handover disputes that plague conventional delivery — between steel fabricator, cladding contractor and facade finisher.
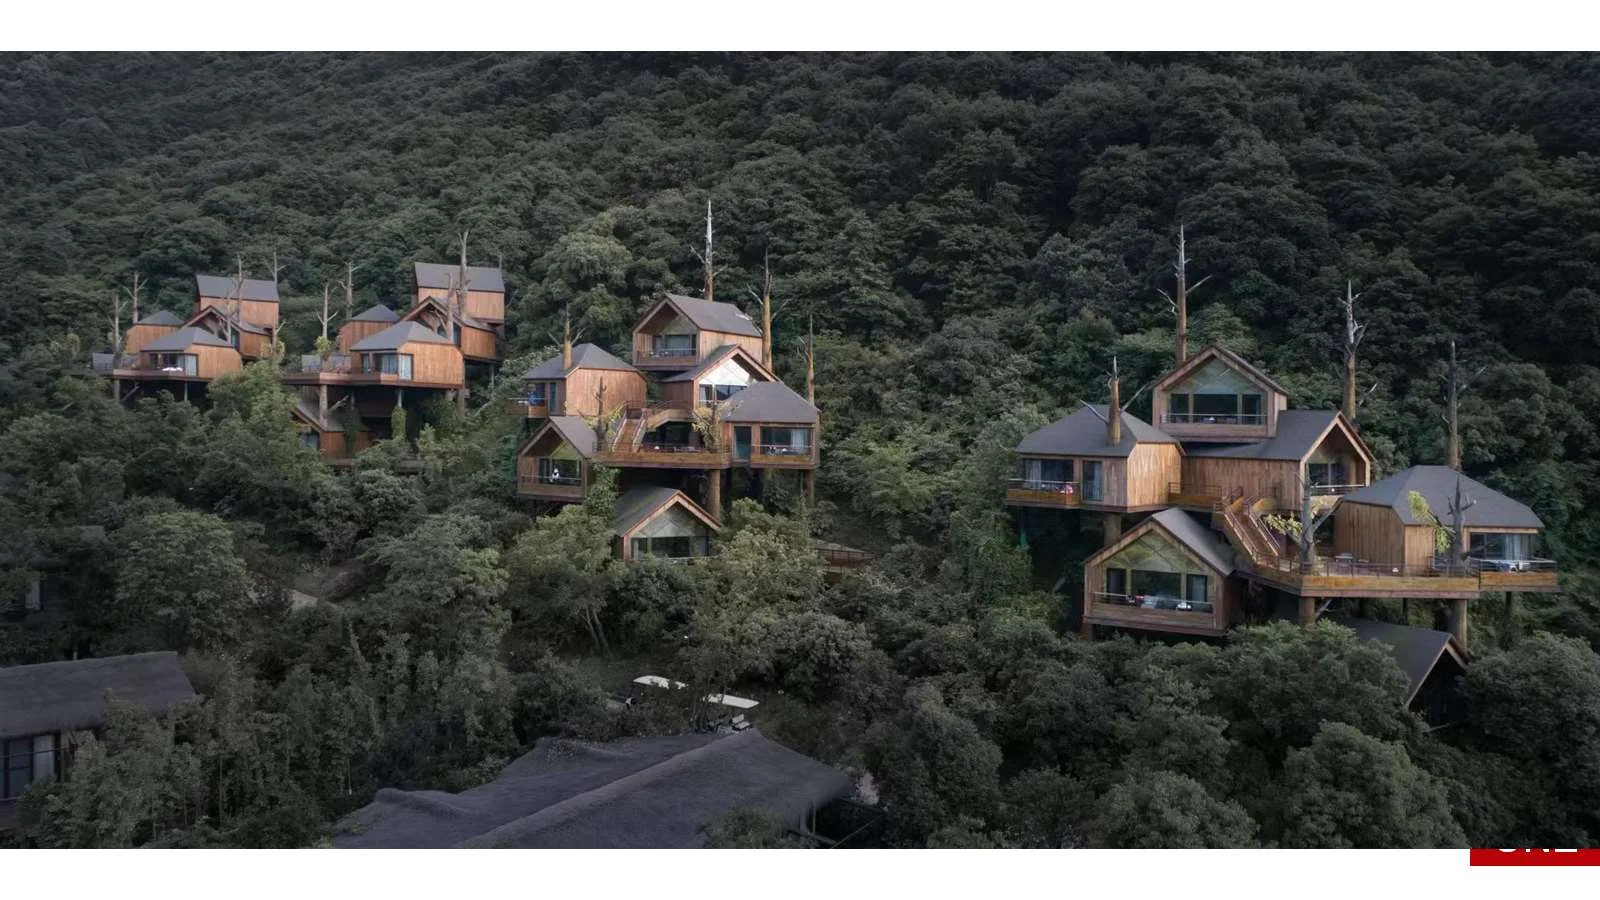
Our scope covered every load-bearing and weather-protecting element: the prefabricated steel frame, the roof and wall envelope system that closes the building in, and the exterior finishing that gives the hotel its street presence. Because one team held all three scopes, the junctions that normally cause leaks, thermal bridges and disputes — parapet to roof, wall panel to window frame, fin wall to primary structure — were designed and built as one system rather than three neighbouring systems.
Modular Construction for Hospitality
Hospitality buildings are unusually repetitive. Guest-room floors repeat the same floor plan dozens of times; the same hotel corridor, the same bathroom module, the same window pattern. That repetition is precisely what modular steel construction exploits.
Factory-Made, Site-Assembled
Columns, beams, floor units and wall panels for the hotel were produced in our workshops to module-based dimensions, then shipped to the Hangzhou site in tightly sequenced batches. A repeated floor plan means repeated fabrication: the plant produced the same member types in long production runs, controlling quality at volume rather than reinventing details floor by floor. On site, erection followed the module grid — frame first, envelope second, finishing third — eliminating the weather exposure windows that in-situ construction suffers.
Speed Against the Calendar
The modular approach collapsed the traditional sequence in which the concrete structure must cure before any envelope work can begin. Steel arrived pre-finished: columns with their protective coating already applied, panels with insulation integrated in the factory. Envelope installation followed the frame within days rather than months, and interior fit-out crews moved in behind the enclosure almost immediately. For the operator, the earlier handover translates directly into an earlier opening date and earlier revenue.
Quality by Repetition
Repeatable details are testable details. The workshop ran the same panel joint, the same flashing detail and the same structural connection over and over, which meant problems surfaced once in the factory and never sixty times on site. That is the quietest benefit of modular construction: the quality curve flattens at a high level because variability is designed out.
The Complete Package
Most steel contractors stop at the frame. On this project we carried the scope through the two layers that guests actually experience and owners actually pay for: the envelope that separates the interior environment from the Hangzhou climate, and the finishing that defines the building’s image.
Envelope Engineering
The envelope structure — secondary steel, purlins, girts, brackets and support framing — was engineered as part of the primary frame model, not bolted on afterwards. That integration paid off in three places. First, wind and seismic loads flowed rationally from cladding into the main frame through designed load paths instead of improvised brackets. Second, thermal bridges were detailed away at the connection level, protecting the hotel’s energy budget from day one. Third, the envelope panels were installed to factory tolerances against a frame built to the same tolerances, so the building’s airtightness and watertightness were achieved without heroic site measures.
Exterior Finishing
The exterior finishing scope included the facade treatment, roof coverage and architectural detailing that turn an engineered building into a hotel. Coordination with a rough understanding of hospitality design — where column-free lobby space, balconies, glazing proportions and entrances create the guest journey — meant the finishing was detailed around the architecture rather than fighting it. Every cladding panel, cornice and rainwater detail was designed, supplied and installed under one warranty, so the owner deals with one party if anything ever questions the building’s skin.
What a Hotel Demands From Its Structure
A hotel is not an office building with beds. It runs on requirements that shape the structure and envelope from the first design meeting:
Acoustic Performance
Guest rooms live or die on sleep quality. The floor system was engineered with mass and isolation in mind — composite slabs providing airborne sound mass, and structural detailing that avoided rigid line-of-sight paths between rooms wherever practical. Wall assemblies and party-floor detailing were coordinated with the envelope scope so that sound did not bypass the guest-room partitions through the facade or the roof.
Fire Safety
Hotels must protect sleeping occupants who may be unfamiliar with the building and asleep when fire starts. Fire-resistance ratings for the structure, protected corridors, compartmentation between guest floors and services risers — all were engineered into the frame and envelope. Steel members received rated protection, and the envelope details maintained the fire stops at every penetration so that floors and rooms were truly sealed against fire and smoke spread.
MEP Integration
A hotel is an MEP-heavy building: risers for plumbing, ventilation ducts, sprinkler mains, electrical distribution and data cabling thread through every floor. The steel frame was detailed with openings, sleeves and supports coordinated up front, so that services routed cleanly through the structure without field-drilled holes that compromise member integrity or sacrifice headroom.
Watertightness and Durability
Roofs over hotels are notoriously full of parapets, plant screens and penetrations. The envelope detailing on this project treated the roof as a layered system — drainage falls, underlayment, standing-seam or panel coverage and flashings engineered as one, with the most failure-prone details (valleys, parapet tops, skylight curbs, pipe penetrations) given extra reinforcement and testing attention.
Building in Hangzhou
Hangzhou is one of China’s most visited cities — a tourism and business destination where the quality of architecture is scrutinised by guests, operators and city authorities alike. The climate adds its own requirements: hot, humid summers, significant seasonal rainfall, and the periodic typhoon influence of the East China coast.
Those conditions shaped decisions on this project. The envelope was detailed for high humidity loads — ventilation behind cladding to avoid condensation, vapour-permeable layers where required, and drainage paths that remove moisture rather than trap it. Roof and facade details were engineered for heavy rain and high wind events, and the steelwork’s protective coating was specified with the local humidity in mind. A building that keeps its occupants dry, quiet and comfortable in Hangzhou’s climate is a building with a durable reputation — exactly what a hotel brand needs.
One Contract, One Accountable Team
The single strongest argument for a structure-and-envelope package is accountability. On conventional projects, a water leak at the roof-to-wall junction produces a three-way argument: the steel contractor blames the cladding contractor, the cladding contractor blames the roofer, and the roofer blames the steelwork tolerances. On the Kaiyuan Senbo Hotel, there was no third party to blame — and therefore no excuse.
- Single design model: frame, secondary steel, envelope and finishing were detailed from one coordinated 3D model, so clashes were resolved in the office, not on the scaffold.
- Sequenced logistics: members and panels arrived in erection sequence, matched to the site programme, from a factory base with tested shipping routes.
- Joint verification: the junctions that matter for weather-tightness — roof edge, parapet, wall openings and building corners — had defined inspection and testing steps before the next trade moved in.
- Warranty coherence: structure, envelope and finishing fall under one manufacturer’s responsibility, which is what hotel owners signing long-term operating agreements most value.
Engineering Around the Hotel’s Operating Plan
A hotel’s architecture is its operator’s business plan, and the structure must serve that plan without apology. On the Senbo project, the design conversations started from operations: where guests arrive, how kitchens and laundries flow, where banqueting demands column-free space, and how the plant that keeps a hotel running 24 / 7 is housed and supported.
Heavy Service Zones
Kitchens, laundries, plant rooms and pool decks carry loads beyond a residential or office design. Floor structures in these zones were engineered for the service loads they actually receive — heavy equipment, water tanks, machinery and the dynamic cycles of hotel operations — while the steel frame around them maintained column grids compatible with guest-room modules and corridor widths. The result is a building where the structural layout and the operational layout speak the same language.
Public Space and Circulation
The ground and lower levels — lobby, restaurant, meeting and banqueting — demanded larger spans and fewer columns than the guest-room floors above. The frame handled this transition by concentrating structure at the perimeter and in service cores, creating the open public plateaus that let a hotel present itself. Structure, in hospitality design, is mostly invisible on purpose: it works hardest where the architectural gesture is largest.
Acoustic Zoning
The structural layout also served the acoustic plan. Party walls between guest rooms aligned with structural framing lines; plant rooms were placed away from sleeping areas where possible; and the mass and isolation properties of the floor system were detailed to keep the sound of one guest’s life out of the next room. Acoustics, like structure, are invisible when they work.
The Hotel Roof: A Technical Deck, Not a Lid
Hotel roofs are among the most demanding in commercial construction because they are technical platforms: air-handling plant, cooling towers, lifts overruns, solar panels and communications equipment all live on top, above occupied rooms that amplify every drip and every rattle.
The roof structure was engineered for the equipment loads and the maintenance access those systems require — not a nominal snow load plus hope. Parapet heights and plant screens were coordinated with the architectural silhouette, while the waterproofing strategy treated the roof as a layered, defensible system: drainage falls set by the structure, a continuous waterproof membrane with upstands at every penetration, insulation with the vapour control placed for the humid climate, and the standing-seam coverage and flashings detailed across every junction the equipment creates.
The discipline behind the hotel roof was the same as behind the structure: every detail designed once, installed to a standard, and tested where water would be unforgiving. A roof over sleeping guests is not allowed to learn from its mistakes.
Urban Site Logistics and Sequencing
Building a hotel in a city means building where the city is watching. The Hangzhou site was an urban location with boundary constraints: delivery windows, crane positions, noise expectations and the safety of the surrounding public all shaped how the frame went up.
Sequenced Just-In-Time Delivery
The prefabricated nature of the work meant deliveries could be sequenced to the erection front — members and panels arrived to be erected within days, not stockpiled on a constrained site. Each delivery batch was planned against the lift plan, so the crane never waited on material and the material never waited on the crane. In an urban context, the site itself is a scarce resource, and sequenced delivery is how it stays manageable.
Safe, Progressive Enclosure
Because the envelope followed the frame so closely, the building enclosed itself floor by floor — weather protection and worksite security advanced with the structure, letting interior trades follow a safe, dry, controlled environment instead of chasing the weather. For neighbours and passers-by, the project presented a disciplined, minimally disruptive site — a quiet benefit the modular approach delivered by design.
Inspection, Testing and Turning Over the Building
Every scope — structure, envelope, finishing — passed defined quality gates before the next trade moved in. Welds and connections were inspected to the applicable quality standard; the envelope was water-tested at its critical junctions; and the exterior finishing was inspected for alignment, sealing and the visual standard a hotel brand demands.
Handover to the operator closed with documentation, not promises: as-built records of the structure, coating and envelope systems, inspection and test records, and maintenance guidance for the systems that would carry the building for decades. For an owner preparing to hand the building to a hotel operating team, that dossier is the practical form of warranty — the evidence that the one-package delivery actually delivered.
Related Products
Modular Integrated Building
Factory-made volume and component construction — the system that turned a hotel’s repetition into speed and quality.
Metal Roof & BIPV Envelope
Standing-seam roofing, insulated panels and vapour-detailed enclosures engineered for humid coastal climates.
Prefabricated Building Systems
Complete building systems from frame to finished skin — engineered together for commercial, hospitality and industrial projects.
Coordination With MEP: The Building’s Invisible Systems
A hotel’s mechanical, electrical and plumbing systems are its circulatory system — hundreds of kilometres of duct, pipe and cable serving rooms that must work perfectly on a guest’s first night. The steel frame carries that investment, and the details of that carriage were coordinated in the model long before steel arrived on site.
Structural Openings, Planned Not Cut
Beam web openings, sleeve penetrations and support brackets for services were coordinated with the structural model and provided during fabrication — not cut with a torch on site, where every site cut damages coating, weakens the section and delays the schedule. The coordinating model brought structure, envelope and MEP into one view: clash-free routes, controlled openings and bracketry positioned where the services actually run.
Fire Compartmentation and the Structure
Fire safety in a hotel is a life-safety matter, and the steel frame participates in it directly. The structure was protected to the required fire-resistance ratings, and the penetrations that services make through fire compartments — shafts, ducts, sleeves — were coordinated so that the compartmentation performance of the building survives the services that pass through it. In the model, the fire engineer’s compartments were treated as a real constraint, not a drawing annotation.
The result of coordination was a building where structure and services do not fight: the frame supports the systems, the systems thread the frame, and the guest experiences neither — which is exactly the point.
Related Projects
Xuzhou Huilinwan Plaza
Xuzhou’s first all-steel green high-rise — commercial buildings on the same prefabricated quality backbone.
Fuzhou Strait Exhibition Center
48,000 m² of secondary steel and envelope for a large-venue project in a typhoon region.
Tianjin R&F Guangdong Tower
180-metre heavy-plate tower fabricated by the same heavy-section production capability.
Delivering Your Hotel As One Package
Structure, envelope and finishing from a single manufacturer. Fewer interfaces, earlier handover, one warranty — the way hotel construction should work.
Discuss Your Project Our Services