
Fuzhou Strait Exhibition Center — 48,000 Square Metres of Venue
A large-span exhibition center in Fuzhou, delivered through 48,000 m² of secondary steel structure and envelope — the framing and skin that turn a grid-and-truss roof structure into an exhibition hall that works. Jiangsu Permanent Steel Structure Co., Ltd. supplied the connectivity between the primary space frame and the building’s finished enclosure.
The Project at a Glance
Location: Fuzhou, Fujian Province, China | Scope delivered by Permanent Steel: secondary steel structure + envelope structure: 48,000 m² | Structure type: large-span grid and truss hybrid roof system | Use: exhibition and convention venue.
An exhibition center is a building about openness. Exhibitors need column-free halls to lay out booths, organisers need flexible subdivision, and visitors need clear wayfinding under one big roof. Achieving that openness at scale is a steel structure problem — and delivering the roof that achieves it is only half the job. The other half is the secondary steel structure and envelope: the purlins, girts, brackets, supports and panels that hang off the primary frame, carry the cladding, transmit the loads, and keep 48,000 m² of venue dry, insulated and wind-tight.
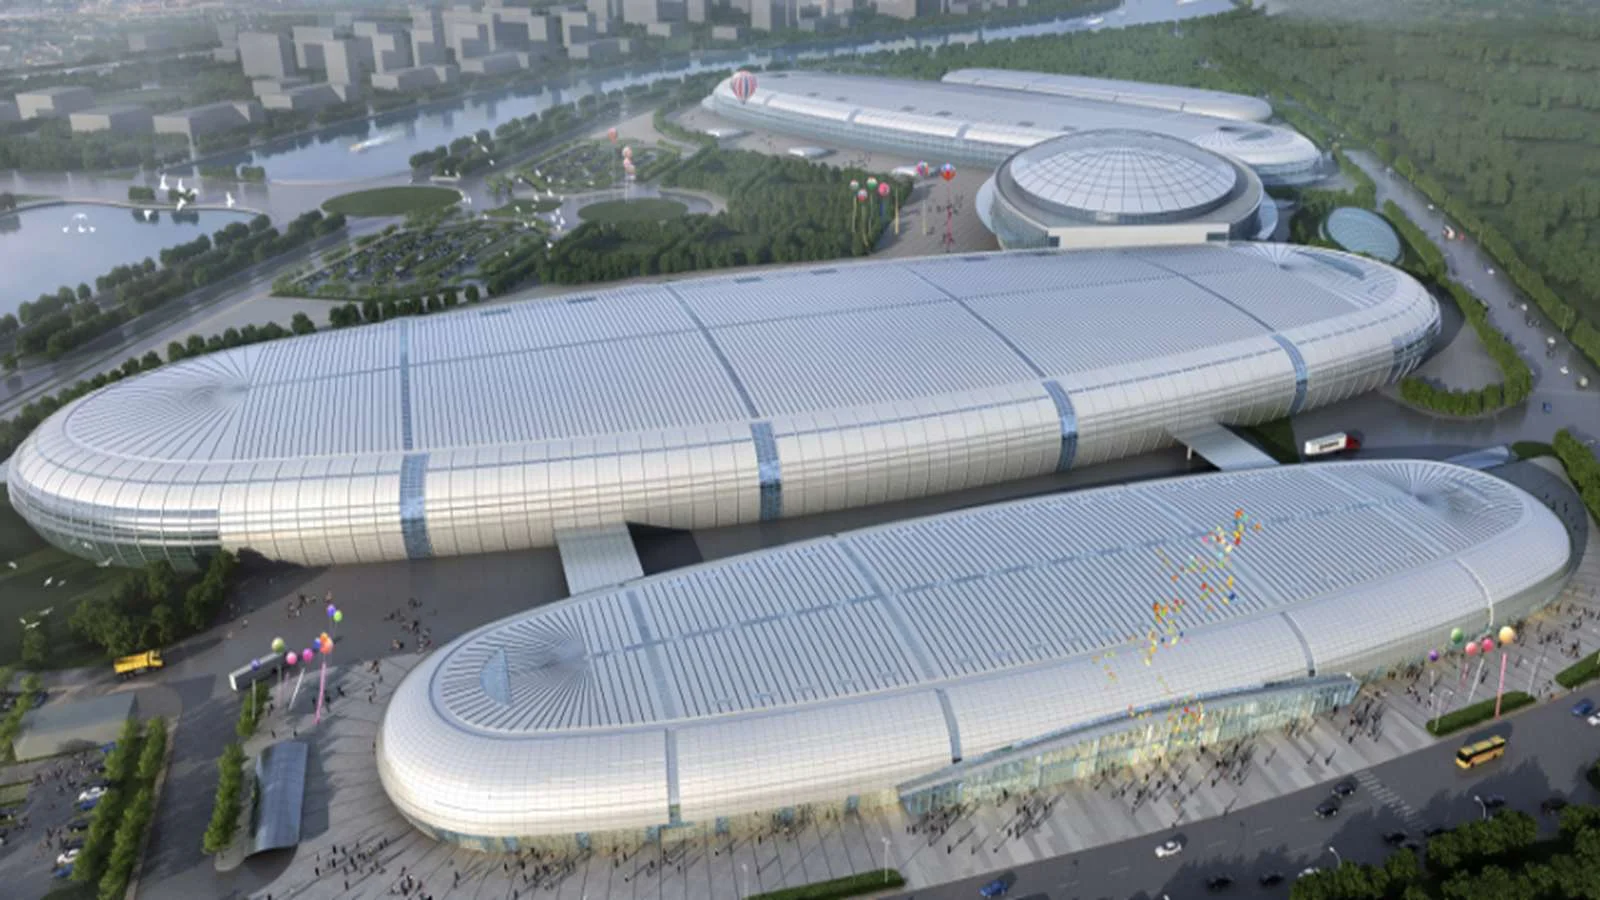
This case study explains what the secondary steel actually does, why it is the unsung engineering of every large venue, and how our delivery of 48,000 m² of it kept a flagship coastal project on programme.
Designing the Column-Free Exhibition Hall
Modern exhibition logistics dictate the engineering: standard booth grids, heavy floor loading for machinery and displays, vehicle access for exhibitor loading, and the demand for uninterrupted sightlines. The wider the hall, the better the venue — and the harder the roof problem.
Why Grid and Truss Together
The roof of the exhibition center combines two spatial structural systems. Bolted-sphere grid structures — the system for which Jiangsu Permanent Steel holds its top-level special qualification — offer the two-way stiffness needed to support roof loads over large rectangular footprints, distributing loads in both directions so the structure behaves as a plate rather than a set of independent beams. Trusses add the linear, long-span capability for the wider bays and for the perimeter zones where grid depth would be uneconomical. The hybrid arrangement lets each system do what it does best: grids for the flat, two-way spans; trusses for the long, one-way jumps.
Load Paths Through the System
Cladding loads do not disappear into the roof — they travel. Wind uplift on the roof panels pulls down through the fasteners to the purlins, accumulates in the secondary steel members, transfers into the grid and truss nodes, and from the primary structure into columns and foundations. Design the secondary steel as an afterthought and this load path becomes a series of improvised brackets; design it with the primary analysis — as we did — and every kilogram of cladding travels a rational, verified route to the ground.
The Role of Secondary Steel in Exhibition Buildings
Secondary steel is everything between the primary frame and the finished surfaces. It is not glamorous, but in a 48,000 m² venue it decides whether the building is waterproof, wind-safe, thermally sound and serviceable. Its functions on this project:
- Cladding support: purlins, girts and rails that carry the roof and wall panels at the spacing the cladding manufacturer warrants — close enough for wind capacity, spaced efficiently for cost.
- Load transfer: distributing point loads from cladding fasteners into the primary structure, converting local effects into nodal loads the frame analysis understands.
- Bracing and stability: roof bracing systems that tie the primary members together, resisting the horizontal forces from wind and from the geometric effects of a loaded lattice.
- MEP and ceiling support: the rails, hangers and support frames for lighting, signage, distribution boards, ventilation trunks, sprinkler mains and the suspended ceiling system — all of which an exhibition venue carries in abundance.
- Geometric control: setting the tertiary geometry — roof slope, drainage direction and panel alignment — that the envelope needs to perform and the eye expects to see straight.
Design Coordination as a Discipline
The challenge of secondary steel is not strength — the loads are modest — but coordination. Every penetration for a duct, every hanging point for a light fitting, every clearance for an MEP riser must be resolved before fabrication, because cutting secondary steel on site to make space destroys its corrosion protection and compromises its cladding geometry. Our detailing process runs the secondary steel through the same coordinated 3D model as the primary frame and the envelope, so clashes are resolved in the office.
The Envelope System for a Large Venue
Forty-eight thousand square metres of roof and wall envelope is a building skin with its own engineering.
Wind Uplift in a Typhoon Zone
Fuzhou sits on China’s southeast coast, squarely inside the typhoon belt. Roof cladding on a large, low-rise venue experiences some of the highest uplift pressures in building engineering — near the roof edge, corners and ridge, suction forces can be several times the average. Every purlin spacing, fastener grouping and panel zone was therefore checked against the wind pressures derived from the project’s code-based wind load definition, with the most exposed zones given additional fastening and edge reinforcement. The result is a roof that has to win against a typhoon season every year.
Standing-Seam Performance
Long runs of standing-seam metal roofing deliver the leak-free performance, thermal movement and durability a 48,000 m² venue needs. The system’s concealed fixings and seamed joints allow the panels to move with temperature changes while maintaining a continuous water course along the slope — provided the underlying secondary steel is set to the exact slope and plane the seam system depends on. That is the symbiosis this project was built on: envelope performance engineered on top of secondary steel geometry.
Thermal and Condensation Control
A single-skin metal roof on a large hall would sweat and radiate heat. The envelope included insulation and vapour control configured for Fuzhou’s hot, humid climate — keeping the exhibition interior stable enough for electronic displays, stored goods and visitor comfort while managing moisture migration through the roof build-up to prevent condensation inside the hall.
Fire Safety, Services and Operation
Large public venues concentrate people, and the structure must honour that responsibility.
Fire Strategy for a Crowded Building
Exhibition halls are smoke-prone spaces: dense crowds, temporary wiring, combustibles in booths and long escape distances. The fire strategy — protected structure, fire-rated compartmentation, smoke ventilation and sprinkler coverage — was interwoven with the steelwork from the start. Structural members serving escape and assembly areas were protected to the required fire-resistance ratings, while the roof system incorporated the ventilation and smoke-extraction openings that keep escape routes tenable.
Services on the Ceiling Grid
A 48,000 m² venue consumes services at a scale that can collapse an uncoordinated schedule: kilometres of sprinkler mains, ventilation ducting for halls that fill and empty by the thousand, power distribution for exhibitor booths, data, lighting and sound systems. Our secondary steel doubled as the support infrastructure for this layer — a planned, load-rated grid rather than improvised hangers — which is why the venue’s services installed on programme.
Floor Loading and Logistics
Exhibition floors must accept concentrated forklift and display loads and be convertible between conference seating and heavy machinery displays. The structural floor system was designed for the venue’s specified service load at the grid the architect required, preserving flexibility for organisers to reconfigure halls between events without structural consultation.
Fabricating 48,000 m² Without Missing the Detail
Large quantities are a test of process, not of concept. Fabricating the secondary steel for this project exercised our volume production discipline:
- Batch-based fabrication: identical purlin and girt profiles were produced in continuous runs against one set of validated shop drawings, with dimensional spot-checks at defined frequencies.
- Coating integrity: members were blast-cleaned and coated with the specified system before dispatch; touch-up and site coating followed a documented repair procedure so edges cut in erection were never left unprotected.
- Sequenced supply: deliveries were aligned with the erection front so crews always had the next zone’s material without warehousing 48,000 m² of steel on site.
- Erection quality: alignment of purlins and girts was checked to the tolerances the cladding manufacturer requires — a plane out of tolerance produces visible panel distortion even when every panel itself is perfect.
On a project of this scale, quality is a factory discipline first and a site discipline second. Both halves were executed by the same accountable team.
The Coastal Climate and Corrosion Control
Fuzhou’s coastal location gives the project two enemies: typhoon wind and maritime humidity. The first attacks the envelope’s structure, the second attacks its materials — and both were engineered against from the first specification.
Humidity, Salt and Condensation
Sea air carries aerosol salts that accelerate corrosion on unprotected steel, while nightly temperature swings in a humid climate drive condensation across every surface. The secondary steel and envelope supports were therefore blast-cleaned and coated to a specification appropriate for the exposure — with particular attention to edges, welds, bolt threads and cut holes, which are where coating failure begins. Fasteners and fittings exposed to the elements were specified for corrosion resistance, so the smallest components matched the durability of the largest.
Ventilation and Vapour Control
Large metal-roofed halls in humid climates face an interior enemy: condensation dripping from a cold roof onto a warm, damp interior. The roof build-up included vapour control and the ventilation strategy managed the hall’s interior atmosphere — protecting the building and its users from the water that never falls as rain. In a coastal venue, weatherproofing includes managing the moisture that is always already inside the air.
Sequencing 48,000 m² of Steel and Envelope
Erection of a large-venue envelope is a ballet of weather windows. The secondary steel and envelope followed the primary structure zone by zone, and the programme was built around the sequence that protects the works:
- Primary bays first: each zone’s primary grid and truss structure was completed and stabilised before secondary steel began, so that every purlin and girt attached to a finished, braced frame.
- Secondary steel sets the plane: purlin and girt runs were installed to the tolerances the cladding requires, with alignment checked before any panel was laid — because panel distortion is a geometry fault, not a material fault.
- Envelope follows fast: roof and wall panels closed each zone quickly after its secondary steel — protecting the works, freeing the secondary steel from wind exposure, and letting interior services begin under cover.
- Weather-aware programme: the sequence respected the typhoon season, scheduling the most wind-exposed operations — ridge, edge and corner installations — into the windows where they could be completed, secured and braced before the season’s first severe weather could test an uncompleted assembly.
The sequence was engineered first, then executed: every crew knew which zone ended where, which crane served which bay, and what had to be complete before the season turned.
Supporting the Loads That Exhibitions Bring
An exhibition hall does not merely stand — it performs. For days at a time the building carries loads that no other commercial building type produces, and the structure was engineered with that reality in mind.
Live and Stored Loads on the Floor
Exhibition floors accept concentrated loads from vehicles, machinery and stacked displays, often at a service intensity far above ordinary commercial use. The floor structure was designed for the venue’s specified exhibition loading and for the flexibility to subdivide halls into booths, stages and seating without structural consultation — the commercial agility an organiser buys when they book the venue.
Overhead Suspension
Exhibitions hang: banners, rigging, lighting trusses and signage are suspended from the roof structure above booth decks. The primary and secondary steel were detailed with engineered suspension points where the roof’s capacity for suspended rigging was defined — so that organisers can hang their event safely, verifiably and repeatedly, without improvised anchors drilled into the frame.
Flow of Masses of People
Crowds create dynamic loads: rhythmic movement, dense congregation and emergency evacuation flows impose forces that ordinary design loads barely capture. The floor and stair systems were engineered for the crowd densities and dynamic behaviour of event days, so that a sold-out show is a design condition, not a surprise.
Built to Be Maintained and Changed
A 48,000 m² venue will be inspected, repaired, upgraded and reconfigured across a service life measured in decades. Two design commitments made that future manageable.
First, maintainability: the envelope was designed with access — safe roof walks, inspection provisions and replaceable panel layouts — so that the building’s biggest surfaces can be serviced without scaffolding campaigns that close the venue. Coatings and sealants can be inspected and renewed on schedule, protecting the 48,000 m² of cladding investment rather than waiting for failure.
Second, adaptability: the grid-and-truss system that carries today’s exhibition loads can carry tomorrow’s — new venues bolt onto empty nodes, new rigging points attach to designed positions, new services thread through a frame that was detailed with future capacity in mind. A large venue that cannot change is a large liability; this one was engineered to stay commercially alive.
Related Products
Spatial Grid Structures
Bolted-sphere grids for flat and curved large-span roofs — the two-way stiffness behind column-free halls.
Pipe Truss Structures
Welded tubular trusses for long one-way spans and architectural roof lines.
Metal Roof & BIPV Envelope
The standing-seam roofs, insulated panels and engineered cladding systems that enclose large venues.
Fire Strategy for a Building That Holds Thousands
An exhibition hall on a show day concentrates thousands of people, kilometres of combustible displays and a fire strategy that must account for both. The steel structure was engineered within that strategy, not around it.
Protecting the Steel Where It Matters
Steel loses strength as temperature rises, so the periods of fire resistance the structure must deliver were established from the venue’s life-safety analysis and protection applied where required — typically to the primary structure and to the secondary steel in critical routes — using systems matched to the member’s section factor and the performance period. The engineering lay in the selection: protecting every member equally is as wrong as protecting none, because the building’s behaviour, not the individual member, defines safety. The protection scheme was mapped against the structure’s actual fire scenario.
Smoke Management and the Roof Volume
Large single volumes create large smoke reservoirs. The roof structure and envelope were coordinated with the smoke-management strategy — exhaust positions, curtain-wall interface details and the volume the analysis assumed — so that the physical building matched the model the fire engineers used. Compartmentation, escape routes and the structure’s provision for them were all coordinated into the same detail set, ensuring that a building designed for crowds remains safe at the hour the crowds are largest.
Related Projects
National Maritime Museum
A 76,000 m² metal roof, aluminum panel and glass roof envelope over a national museum complex.
Hangzhou Kaiyuan Senbo Hotel
4,500 m² of structure, envelope and finishing delivered as one integrated package.
Xuzhou Huilinwan Plaza
The city’s first all-steel green high-rise — commercial building engineering at a larger scale.
Building a Large-Span Venue?
From grid and truss roofs to 48,000 m² of coordinated secondary steel and envelope, talk to a manufacturer that delivers both halves of the building.
Request a Quote Why Choose Permanent Steel