
PEC Integrated Residential — Steel and Concrete, Perfected Together
PEC (Partially Encased Concrete) is not simple steel-concrete composite. It is a patented system where steel sections are partially encased in concrete during factory prefabrication, creating fire-resistant, sound-insulating, and thermally efficient wall and floor elements that arrive on site ready for assembly. Low-carbon housing — built in a factory, not on a muddy site.
Not Just Composite — Partially Encased
Traditional steel-concrete composite construction pours concrete on site around steel beams — formwork, rebar tying, wet concrete, curing time, then strip formwork. The steel provides tensile capacity; the concrete provides compression and fire protection. It works, but it is slow, weather-dependent, and labor-intensive.
PEC (Partially Encased Concrete) reimagines this. The steel section — an H-beam, box section, or custom profile — is partially encased in concrete at the factory, not on site. The concrete fills the spaces between the flanges (the web cavity) and covers the outer flange surfaces to a specified thickness, leaving the steel section structurally continuous but protected by concrete on all exposed faces.
This creates a prefabricated element that arrives on site with the concrete already cast and cured — no formwork, no rebar tying, no wet concrete, no curing time on site. The element is lifted into position and bolted or welded to adjacent elements. A complete residential floor can be assembled in days, not weeks.
The PEC system is patented technology — one of our 100+ patents in steel structure innovation. It represents a fundamental rethinking of how steel and concrete can work together: not as two materials combined on site, but as a single factory-produced composite element.
How PEC Elements Are Made and Assembled
Element Manufacturing
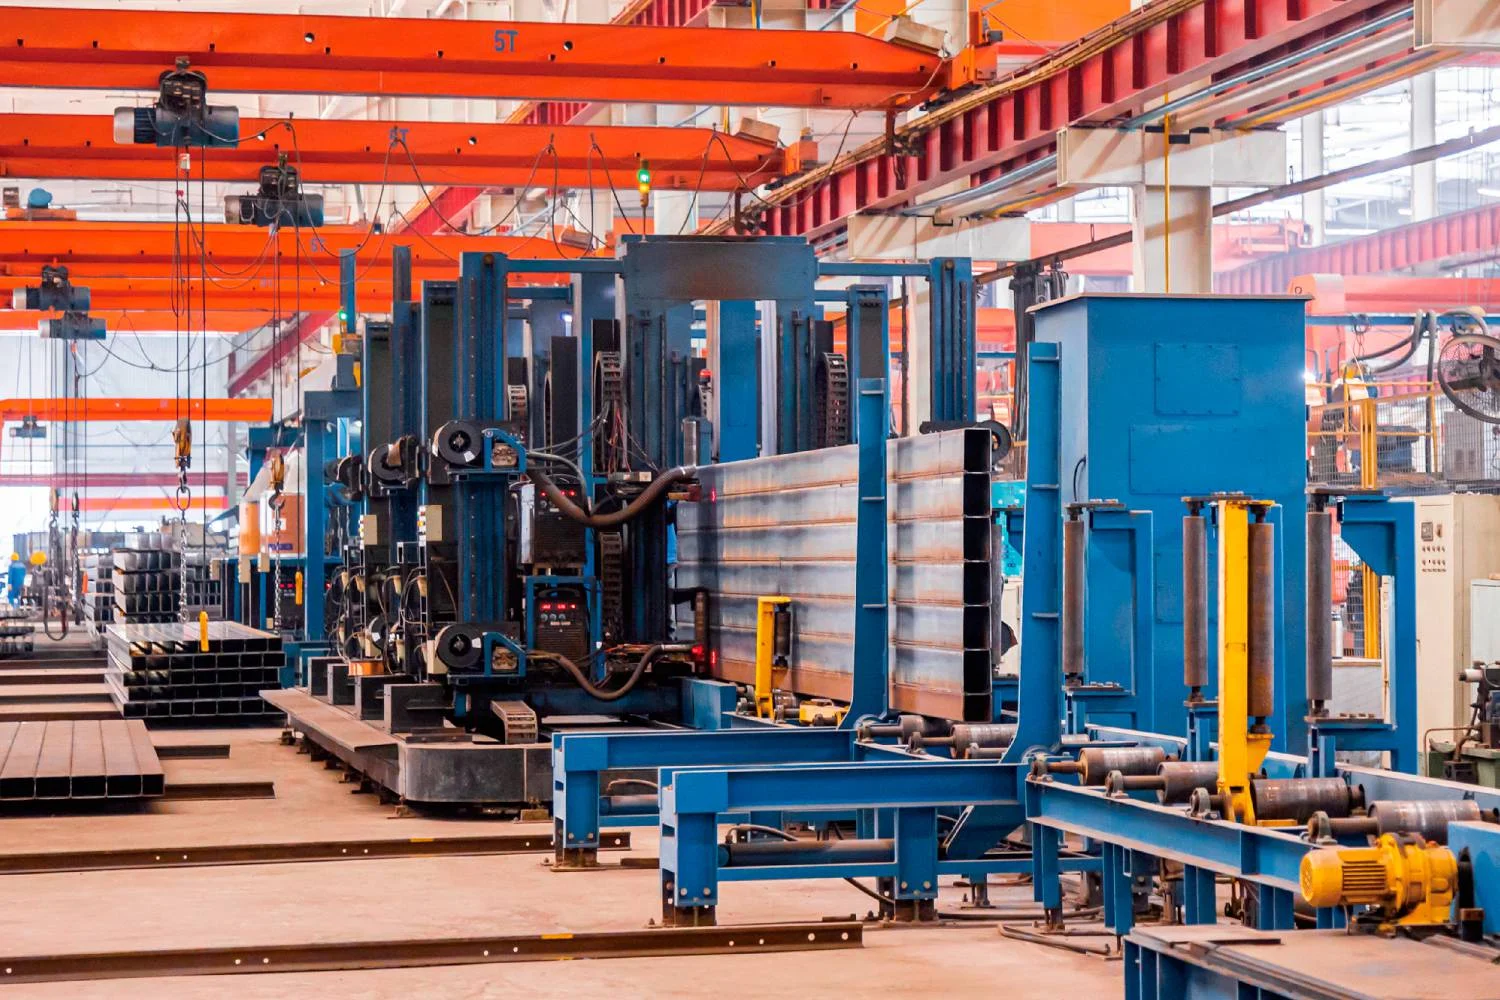
A PEC wall element or floor element is manufactured in our factory through a controlled process:
-
1
Steel Section Preparation
Q355B H-beams or box sections are cut to length and welded with connection plates, stud shear connectors, and reinforcement anchoring details. -
2
Reinforcement Placement
Light reinforcement mesh or bars are placed in the concrete encasement zone to control shrinkage cracking and improve fire performance. -
3
Concrete Casting & Curing
C30/C40 concrete is cast around the steel section in factory molds, vibrated for consolidation, and cured under controlled temperature and humidity conditions. -
4
Finishing & Quality Control
Concrete surfaces are finished to specified tolerance. Elements are inspected for concrete cover thickness, steel position, connection plate geometry, and surface quality before transport. -
5
Transport & On-Site Assembly
Elements are transported to site, lifted by crane, and connected to adjacent elements via bolted or welded steel-to-steel connections at the exposed steel portions.
Structural Performance
The PEC element combines the best properties of both materials:
- Steel: Tensile capacity, ductility, connection precision
- Concrete encasement: Fire protection, compressive capacity, thermal mass
- Stud shear connectors: Full composite action between steel and concrete
- Reinforcement mesh: Shrinkage crack control in concrete
- Connection plates: Exposed steel sections for bolted/welded field connections
Fire Resistance, Sound Insulation & Thermal Mass
Fire Resistance
Bare structural steel loses strength rapidly above 500°C — in a fire, an unprotected steel column can fail in 15–20 minutes. PEC encasement provides inherent fire resistance without additional intumescent coating or fireboarding. The concrete cover insulates the steel section, and typical PEC wall elements achieve 2-hour fire resistance rating per GB 50016 — the standard for residential buildings in China. The concrete does not burn, does not degrade, and does not need reapplication like fireproofing coatings.
Sound Insulation
Concrete is a dense material — approximately 2,400 kg/m³ — and dense materials are effective sound barriers. A PEC wall element with 60–100mm concrete encasement achieves sound insulation class STC 50+, significantly better than bare steel framing (STC 35–40) or drywall-on-steel-stud walls. This is critical for residential comfort — particularly in multi-family housing where party walls must meet strict acoustic standards.
Thermal Mass
Concrete has high thermal mass — the ability to absorb, store, and slowly release heat. PEC wall and floor elements moderate indoor temperature swings: absorbing solar heat during the day and releasing it at night, reducing the need for mechanical heating and cooling. In climate zones with large diurnal temperature variations, this can reduce HVAC energy consumption by 15–25% compared to lightweight steel framing alone.
Why PEC Is Lower Carbon Than Pure Concrete Construction
Cement production is responsible for approximately 8% of global CO&sub2; emissions. A traditional reinforced concrete (RC) building uses a large volume of concrete — in columns, beams, walls, and floors — with steel reinforcement bars providing tensile capacity.
PEC construction uses significantly less concrete than equivalent RC construction, because the structural steel section carries a large portion of the load that would otherwise require concrete and rebar. The concrete in a PEC element serves primarily as fire protection and thermal/sound barrier — not as the primary structural material. The structural work is done by the steel.
This means:
- Reduced cement consumption — approximately 40–60% less concrete volume than equivalent RC
- Lower embodied carbon — steel has higher embodied carbon per kg than concrete, but PEC uses less total material volume for equivalent structural performance
- Reduced construction waste — factory prefabrication generates minimal waste vs site-cast concrete (formwork waste, spillage, over-ordering)
- Recyclable steel — at end of life, the steel sections can be recovered and recycled; concrete can be crushed and reused as aggregate
Green Building Certification
PEC construction supports green building certification under China's Three-Star Green Building evaluation system and LEED. The factory prefabrication process reduces site environmental impact (dust, noise, water use), the reduced concrete volume lowers embodied carbon, and the thermal mass reduces operational energy consumption. Combined with our all-steel framing systems, PEC elements can contribute to a building achieving Green Building Two-Star or Three-Star certification.
PEC vs Traditional RC vs Pure Steel
| Parameter | Traditional RC | Pure Steel | PEC System |
|---|---|---|---|
| Construction speed | Slow (site casting) | Fast (bolted/welded) | Fast (factory prefab + site assembly) |
| Fire resistance | Inherent (2h+) | Requires coating/board | Inherent (2h+, concrete encased) |
| Sound insulation | High (dense concrete) | Low (requires acoustic treatment) | High (concrete encasement) |
| Thermal mass | High | Low | High (concrete encasement) |
| Cement usage | High (full concrete) | Zero | Moderate (40–60% less than RC) |
| Weather dependence | High (wet concrete on site) | Low | Low (concrete cast in factory) |
| Site labor | High (formwork, rebar, pour) | Moderate (erection + welding) | Low (assembly of prefab elements) |
PEC is the system that combines the best of both worlds: the speed and precision of steel construction with the fire resistance, sound insulation, and thermal mass of concrete — without the weather dependence and labor intensity of site-cast RC. See our all-steel integrated building system →
PEC Element Specifications
| Parameter | Wall Element | Floor Element | Column Element |
|---|---|---|---|
| Steel section | H-beam or C-section | H-beam with steel deck | Box or H-section, Q355B |
| Concrete grade | C30/C40 | C30 lightweight fill | C40 |
| Concrete cover | 40–60mm | 50mm (on steel deck) | 50–80mm |
| Fire rating | 2.0h (GB 50016) | 1.5h | 2.0h+ |
| Sound insulation | STC 50+ | IIC 50+ | — |
| Typical span | 3.0–6.0m (wall) | 4.0–9.0m | 2.8–4.0m storey height |
| Element weight | 80–150 kg/m | 120–200 kg/m² | 300–800 kg |
On-Site Assembly: Days, Not Weeks
PEC elements arrive at site fully cast, cured, and finished. The only on-site work is crane lifting, positioning, and steel-to-steel bolting or welding at exposed connection plates.
Assembly Timeline Comparison
For a typical 6-storey residential building (approximately 5,000m² floor area), the structural frame construction timeline differs dramatically between traditional RC and PEC:
- Traditional RC: 7–10 days per floor (formwork erection, rebar tying, concrete pouring, curing, formwork stripping) = 42–60 days for 6 floors
- PEC system: 2–3 days per floor (crane lift elements into position, bolt/weld connections, move to next floor) = 12–18 days for 6 floors
- Time saving: Approximately 60–70% reduction in structural frame construction time
The curing time is eliminated because the concrete is already cured in the factory. The formwork cycle is eliminated because there is no formwork. The rebar tying is eliminated because reinforcement is pre-placed in the factory. Every step removed from the critical path saves time — and time is money in construction.
Weather Independence
Traditional RC construction is weather-dependent: concrete cannot be poured in freezing temperatures (below 5°C without special measures), heavy rain disrupts formwork and pouring, and high wind prevents crane operation for formwork panels. In northern China's construction season (March–November), weather delays can add 10–20% to project duration.
PEC construction is weather-independent for the concrete work — all concrete casting happens indoors in the factory, regardless of site conditions. On-site work is limited to steel erection (bolting/welding), which can proceed in most weather conditions except high wind or heavy snow. This means PEC construction maintains schedule through winter months that would shut down RC construction entirely.
Site Disruption Reduction
PEC construction dramatically reduces neighborhood disruption:
- No concrete mixer trucks entering and leaving the site daily
- No formwork storage area required on site
- No rebar storage and cutting area
- No concrete pump noise for 8–12 hours per pour
- Reduced truck traffic — elements arrive on scheduled flatbed trucks, not continuous concrete deliveries
Design Standards & Quality Codes
PEC integrated residential buildings are designed and manufactured to the following Chinese national standards and industry codes:
- GB 50017 — Standard for design of steel structures (member design, connection design, stability)
- GB 50016 — Code for fire protection design of buildings (fire resistance ratings for residential)
- JGJ 138 — Technical specification for steel-concrete composite structures (PEC member design)
- GB/T 1591 — Low-alloy high-strength structural steels (Q355B material specification)
- GB 50205 — Standard for acceptance of construction quality of steel structures (fabrication tolerance)
- GB 50189 — Standard for energy efficiency of public buildings (thermal performance)
- GB 50352 — Code for design of civil buildings (residential functional requirements)
- GB 50011 — Code for seismic design of buildings (seismic detailing for steel-concrete composite)
Factory Quality Management
Every PEC element is manufactured under our ISO 9001 quality management system, with the following quality control checkpoints at each manufacturing stage:
- Incoming material inspection: Steel section certificates (mill test reports), concrete raw material testing (cement, aggregate, admixture certificates)
- Steel fabrication inspection: Dimensional check of cut/welded steel section before concrete casting, weld NDT where applicable
- Concrete quality control: Slump test, compressive strength cube specimens (28-day and accelerated), cover thickness verification by cover meter
- Finished element inspection: Overall dimension check (±3mm tolerance), concrete surface finish grade, connection plate geometry, lifting anchor integrity
- Traceability: Each element is marked with a unique QR code linking to its full manufacturing record — material certificates, concrete test results, inspection reports
Where PEC Residential Systems Are the Right Choice
 Multi-Family
 Housing
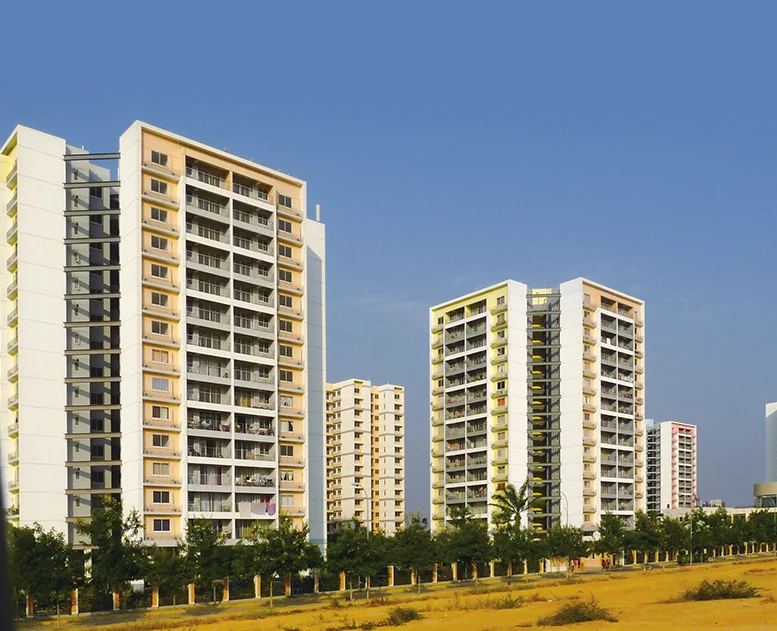
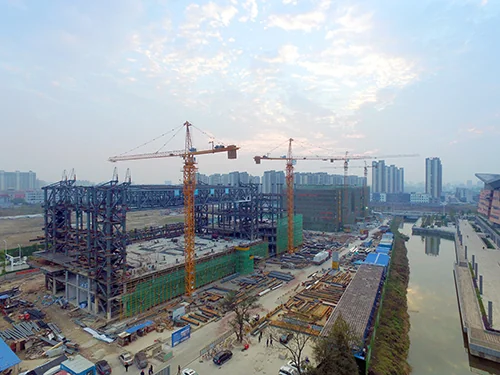
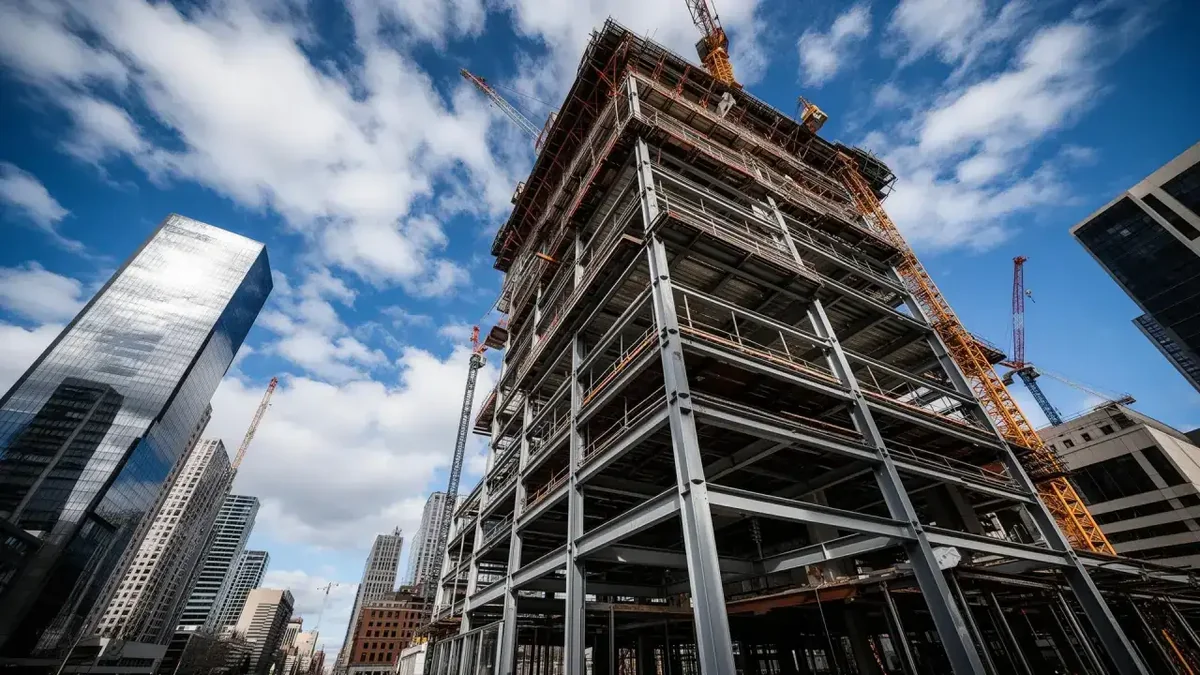
Mid-rise apartment buildings (4–8 storeys) benefit from PEC's fire-rated party walls (STC 50+), fast assembly, and factory quality. The system is ideal for government affordable housing programs requiring rapid delivery, strict fire standards, and consistent quality across multiple identical buildings.
 Student Housing
Student Residences & Dormitories
University dormitories require fast construction (completed between academic years), excellent acoustic separation between rooms, and fire safety for sleeping occupants. PEC's inherent 2-hour fire rating and STC 50+ sound insulation meet these requirements without additional treatment — reducing project complexity and cost.
 Government Housing
Government Affordable Housing
Government housing programs prioritize speed, quality consistency, and low-carbon performance. PEC delivers all three: factory-controlled quality ensures every building meets the same standard, rapid assembly enables large-scale delivery, and reduced concrete volume supports green building certification goals.
Inside the Factory: PEC Element Production Lines
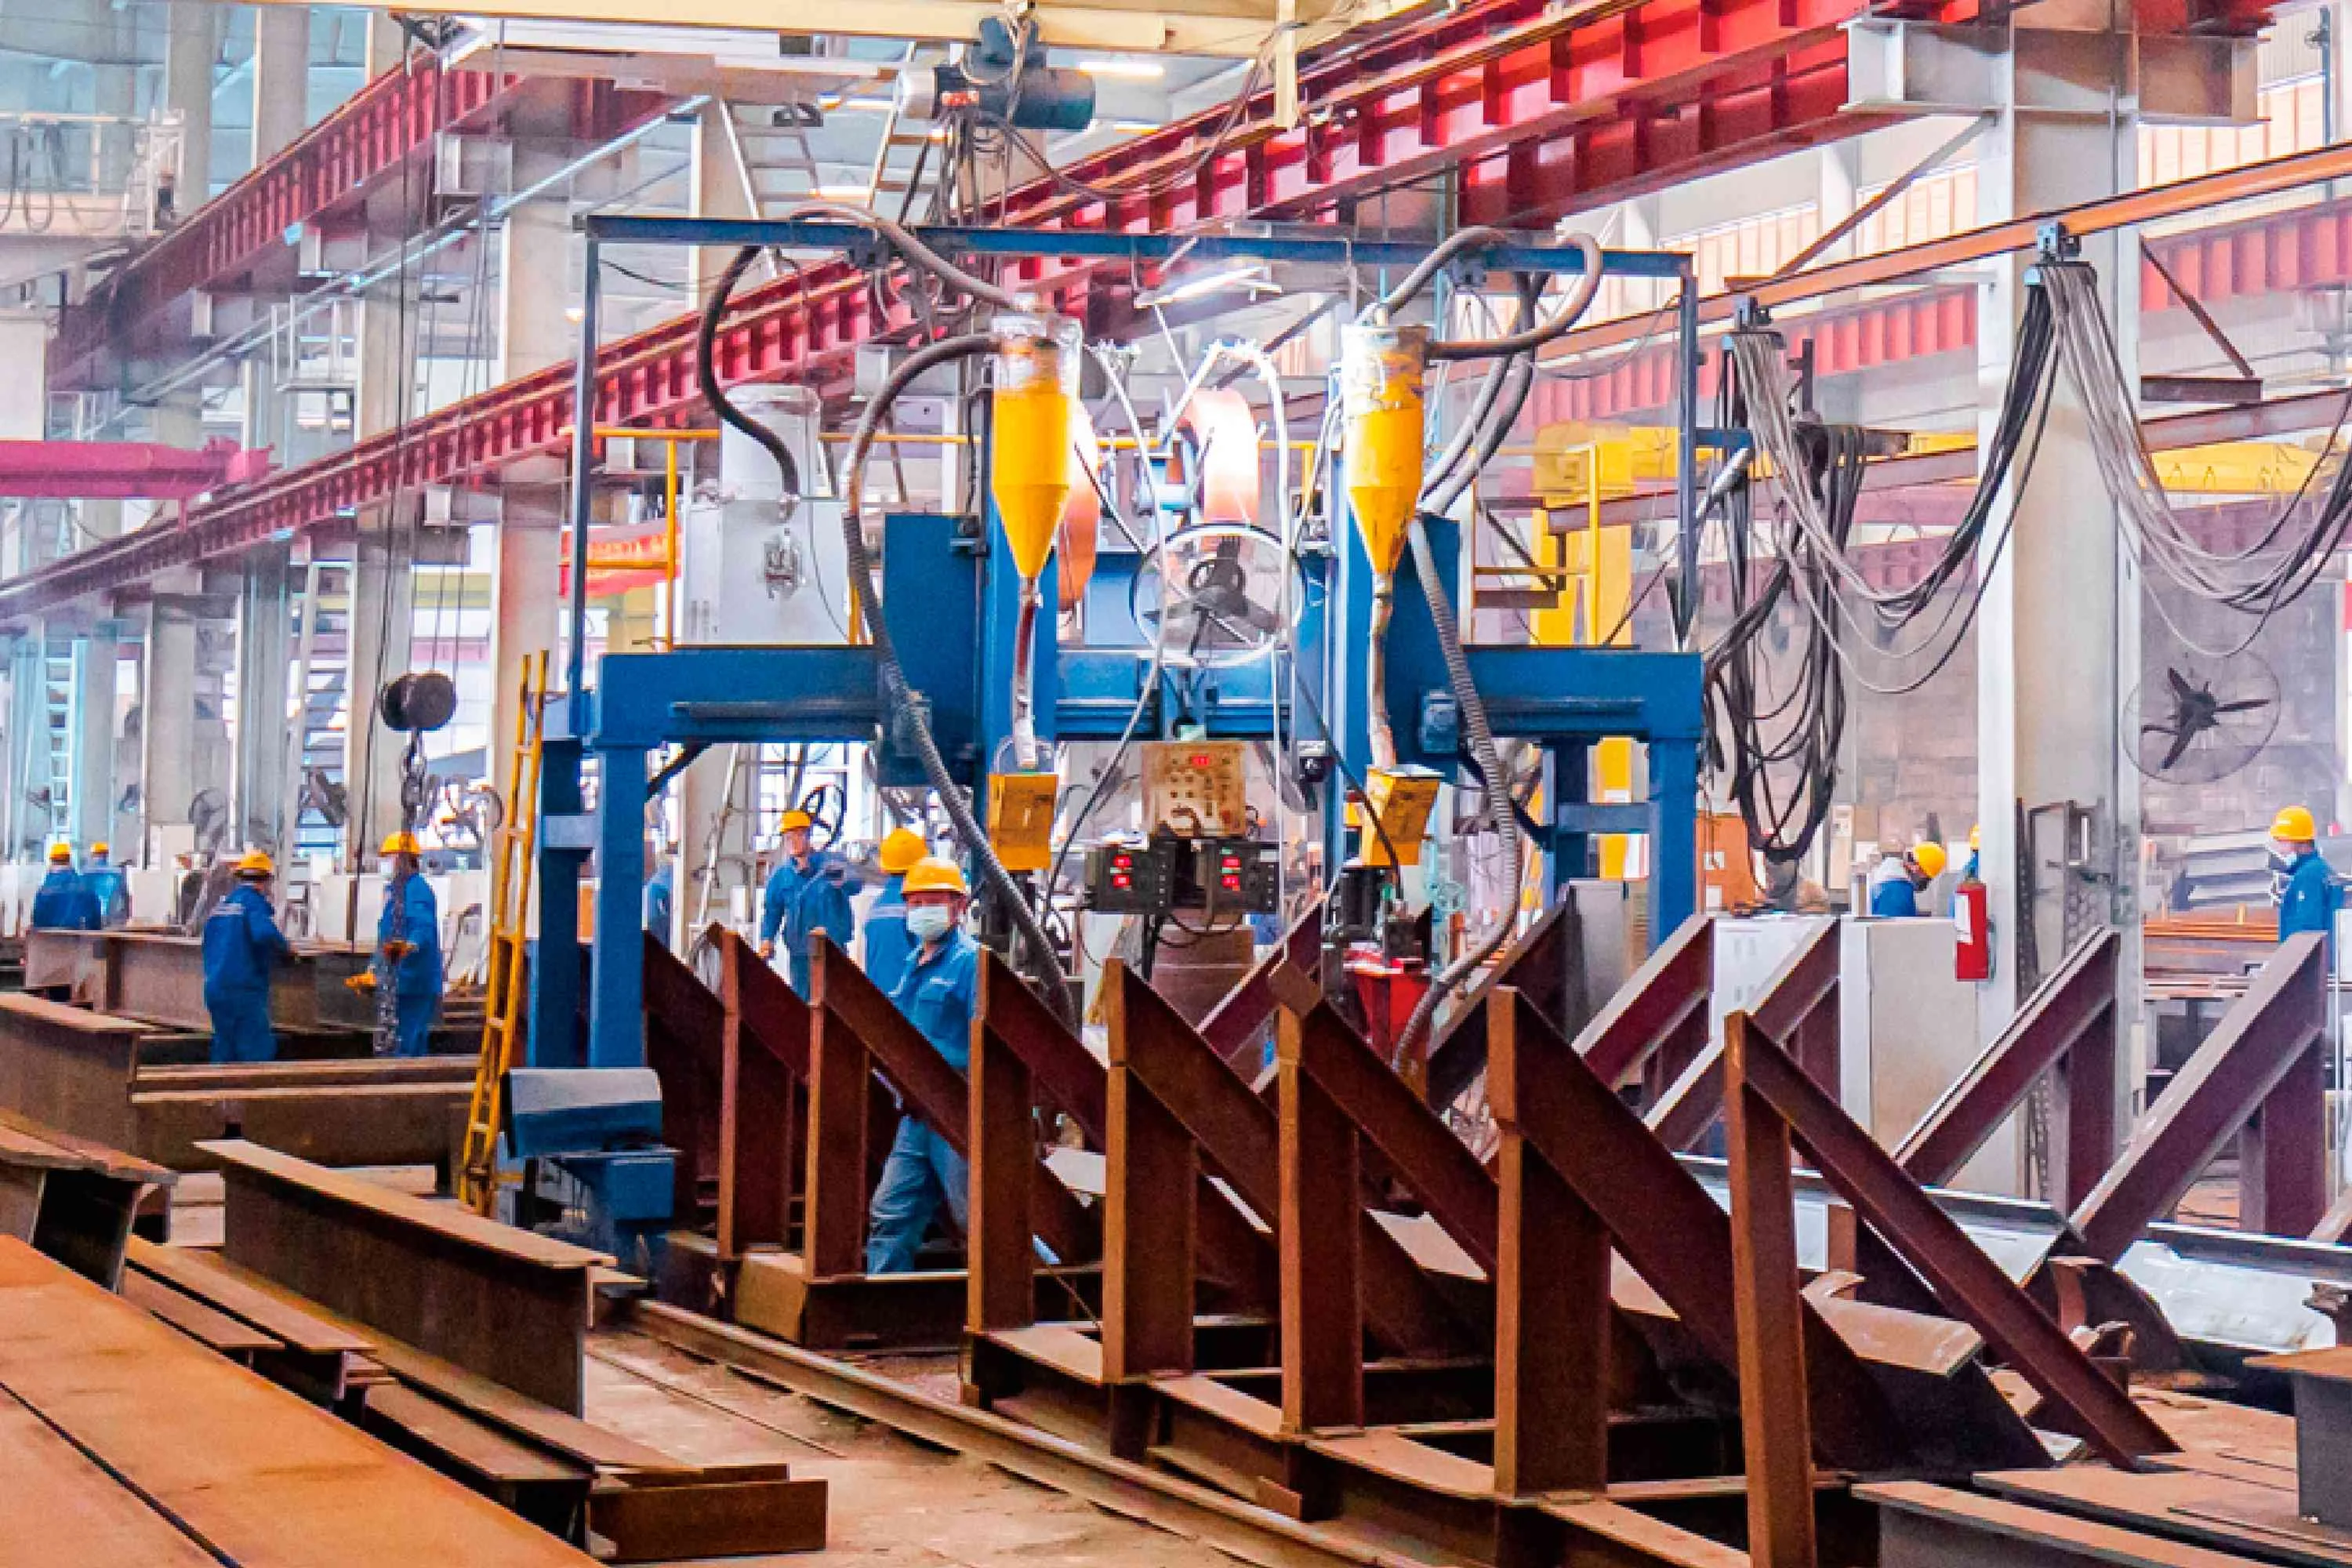
Our 100,000m² manufacturing base in Xuzhou operates dedicated PEC production lines for wall, floor, and column elements — each optimized for the specific concrete casting and curing requirements of the element type.
Wall Element Production Line
The wall element line produces complete wall panels up to 4.0m high and 6.0m long, including:
- Steel prep station: Automated H-beam cutting and welding of connection plates, stud shear connectors (through-deck stud welding), and reinforcement anchoring
- Reinforcement station: Automated placement of light reinforcement mesh in the concrete encasement zone, tied to the steel section via wire
- Casting station: Steel molds with the steel section pre-positioned; concrete poured by automated batching and pumping system; vibrated for consolidation
- Curing chamber: Temperature-controlled curing at 20±5°C with humidity ≥90%; concrete achieves demolding strength (15 MPa) in 12–24 hours
- Finishing station: Surface finishing, edge chamfering, dimension check, QR code labeling, and protective wrapping for transport
Typical wall element production rate: 40–60 panels per day (depending on element complexity and size), sufficient for 800–1,200m² of wall area daily.
Floor Element Production Line
Floor elements combine steel H-beams, profiled steel deck, and lightweight concrete fill. The production line handles:
- Steel beam fabrication: Welded H-section cutting, connection plate welding, camber presetting
- Steel deck placement: Profiled steel deck sheets cut to size and mechanically fastened to beam top flanges
- Concrete fill casting: Lightweight concrete (1,400–1,800 kg/m³) poured over the steel deck, providing level walking surface and fire separation
- Curing and finishing: Same controlled curing as wall elements; surface power-troweled for smooth finish
Project Delivery Workflow
From project initiation to building occupancy, the PEC system follows a streamlined workflow:
- Design (2–4 weeks): Structural design, panelization, and fabrication drawings by our 50+ R&D engineers
- Factory fabrication (4–8 weeks): Parallel production of wall, floor, and column elements on dedicated lines
- Site preparation (2–4 weeks, parallel): Foundation construction, utility connections, site logistics setup
- On-site assembly (2–4 weeks per building): Crane lifting of elements, steel-to-steel bolting/welding at connection plates
- Finishing & services (2–4 weeks): Interior partition installation, MEP services through pre-formed openings, exterior cladding
- Inspection & occupancy (1–2 weeks): Final structural inspection, fire safety verification, building handover
Why Permanent Steel for PEC Residential Systems
The PEC integrated residential system is patented technology — one of our 100+ patents in steel structure innovation. Our 50+ R&D engineers developed the PEC system to solve a specific problem: how to combine the speed and precision of steel construction with the fire resistance, acoustic performance, and thermal mass of concrete, without the weather dependence and labor intensity of site-cast RC.
Our 100,000m² manufacturing base in Xuzhou operates dedicated PEC production lines with controlled-environment concrete casting, automated reinforcement placement, and temperature-controlled curing chambers — ensuring every element meets the same quality standard, regardless of weather or season.
Full-Chain Delivery
- Design: PEC structural design, panelization, and element drawings by in-house engineers
- Manufacturing: Dedicated PEC production lines for wall, floor, and column elements
- Quality: ISO 9001 QMS with concrete cube testing, cover meter verification, and QR-code element traceability
- Installation: Experienced crane and assembly teams for rapid on-site element connection
From the design of the first PEC element to the handover of the completed building, every step is performed by one organization — Permanent Steel. Single point of accountability. Factory-controlled quality. Fast delivery.
Building Low-Carbon Residential Housing?
Whether you are developing multi-family housing, student residences, or government affordable housing projects, our patented PEC system delivers fire-safe, acoustically comfortable, energy-efficient buildings with factory-controlled quality and rapid on-site assembly. Contact us to discuss your project requirements.
Email: market@permanentsteelstructure.com | WhatsApp: +86 18621689980 | Phone: +86 516-83269982