
Xuzhou Guanyin Airport Terminal II
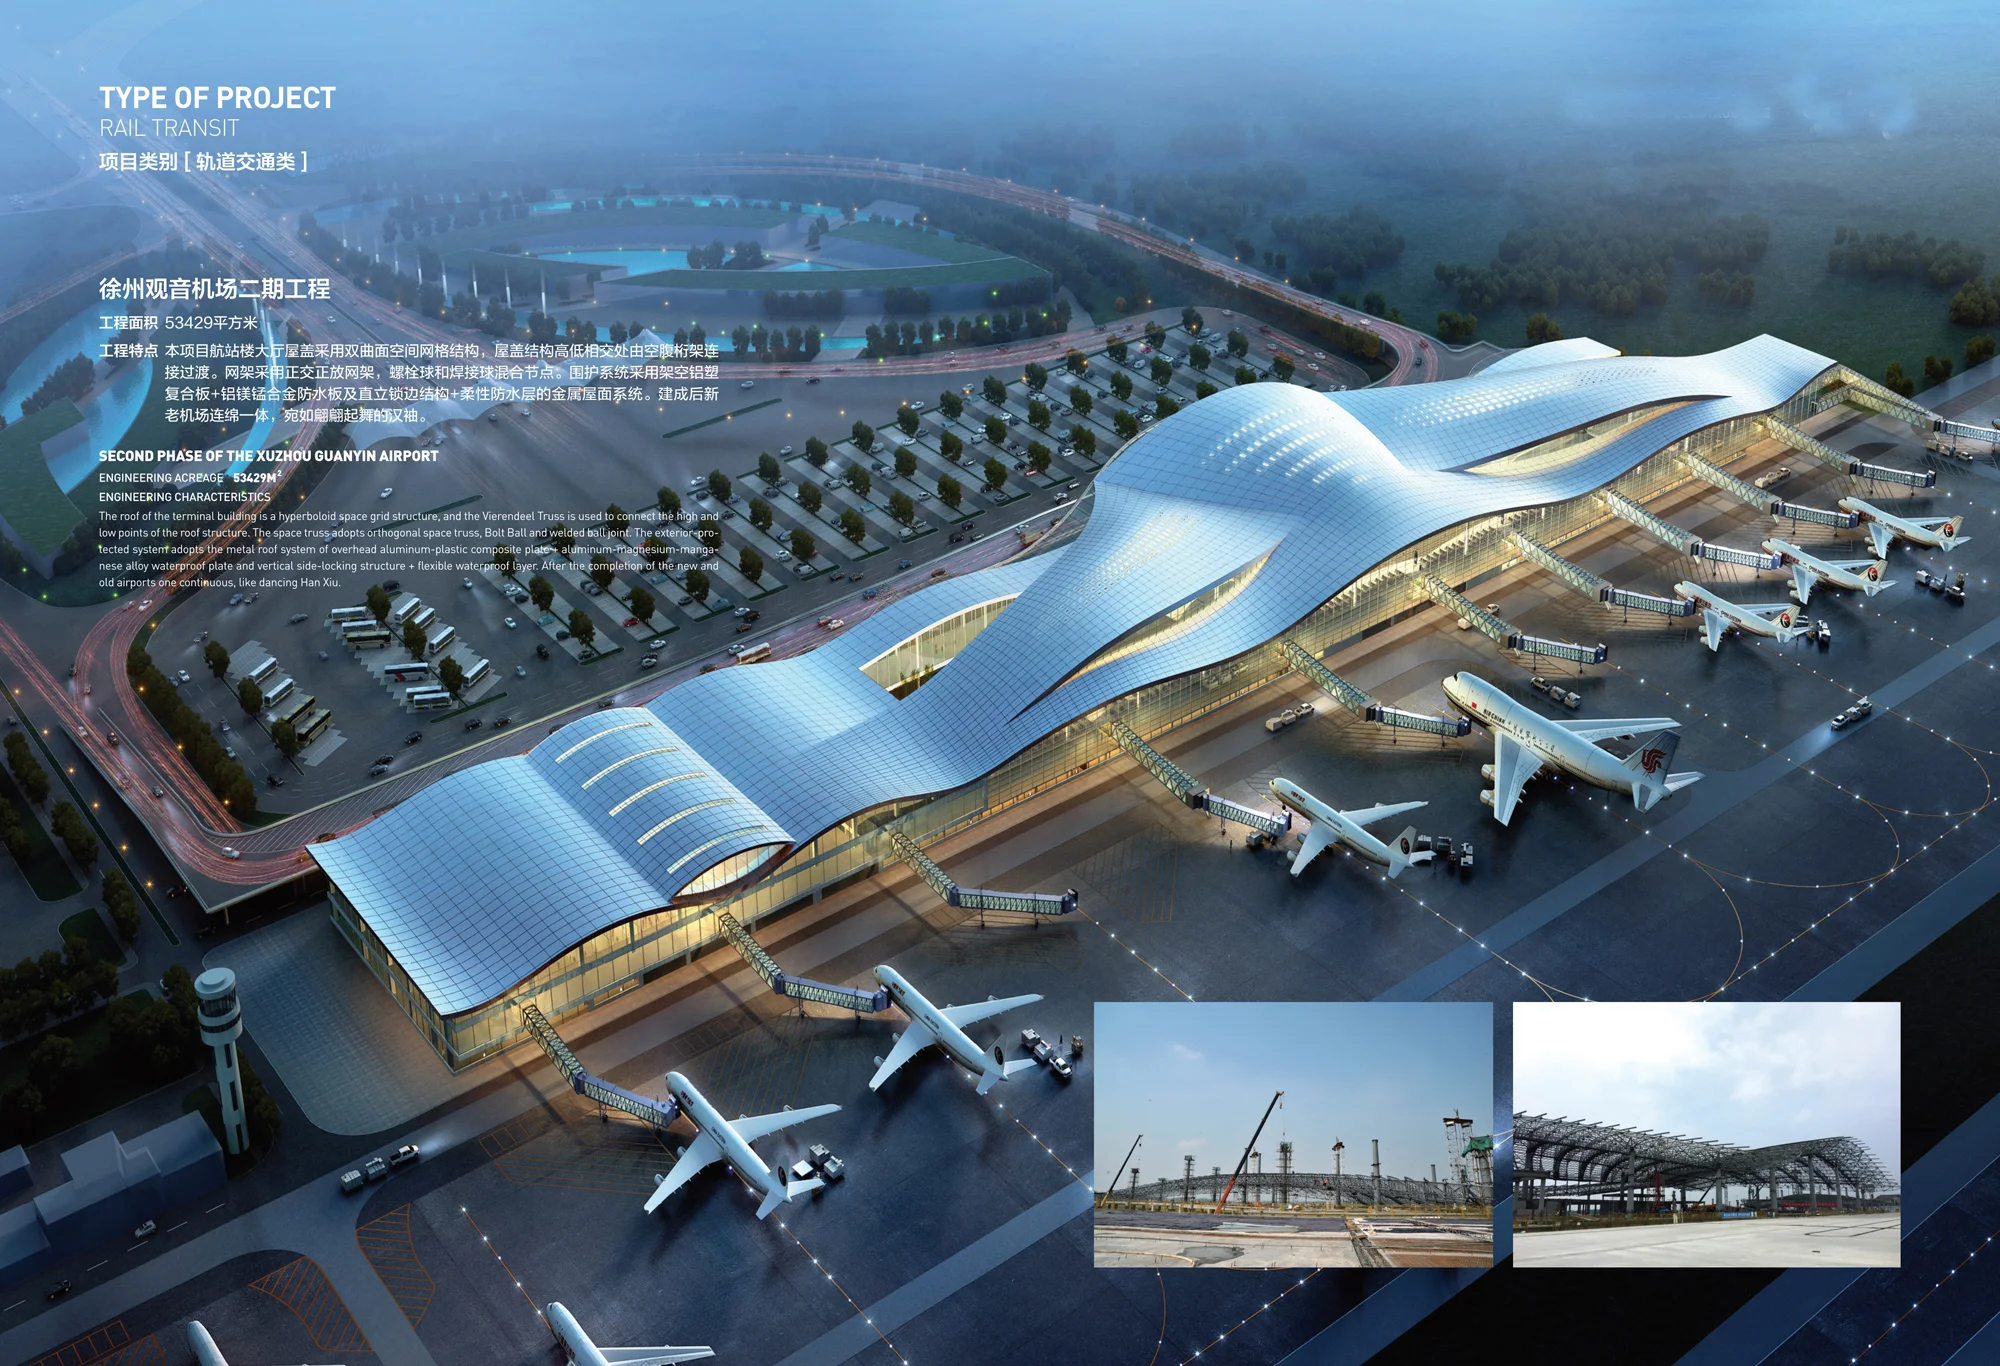
A 54,000 m² terminal expansion in our home city, featuring a double-curved orthogonal grid structure roof that transitions between high and low elevations through engineered truss connections. This is the project that customers can visit and touch — it sits 40 km from our fabrication facility.
Our Home City's Gateway to the Sky
Xuzhou Guanyin Airport is the principal airport serving Xuzhou, Jiangsu Province — the city where Permanent Steel was founded in 1999 and where our 300-mu fabrication base operates today. The Terminal II expansion increased the airport's capacity to meet growing passenger demand in this major transportation hub at the junction of Jiangsu, Shandong, Anhui, and Henan provinces.
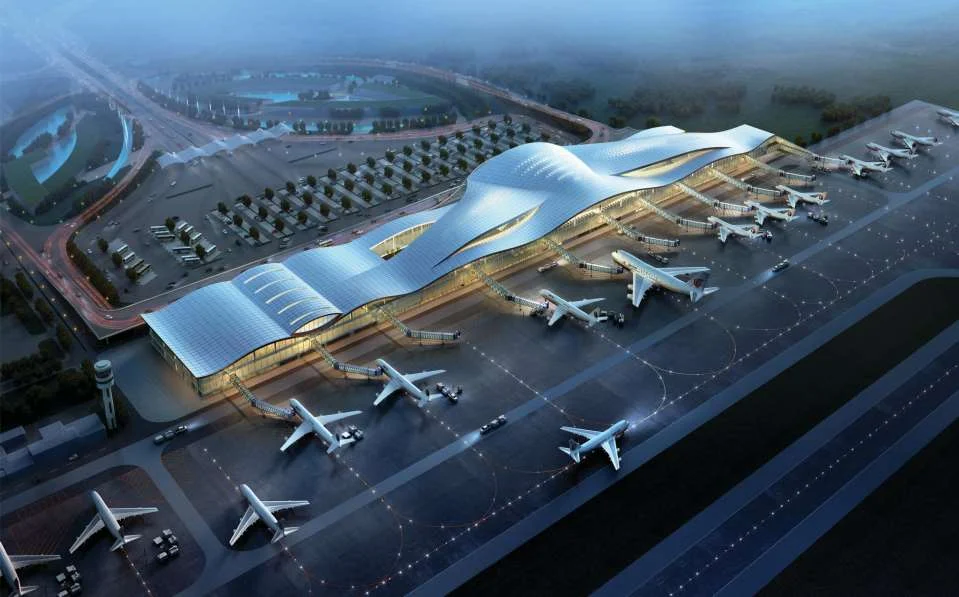
The Terminal II project encompasses a total building area of approximately 54,000 m², housing expanded check-in halls, security processing, domestic and international departure concourses, arrival baggage reclaim, and retail areas. The roof structure spanning this volume is a double-curved orthogonal grid structure — a system that combines the spanning efficiency of a three-dimensional spatial grid with the geometric freedom of a curved surface.
The significance of this project for Permanent Steel extends beyond its technical content. As a Xuzhou-headquartered company, this is our home-city project. When customers visit our factory for a production audit or quality inspection — which we actively encourage — they can drive 40 km to Guanyin Airport and physically touch the steel structure we fabricated. They can see the bolted sphere nodes, inspect the member profiles, walk under the grid roof, and verify with their own eyes that what we manufacture in the factory becomes real, load-bearing infrastructure. No other project in our portfolio offers this level of direct, verifiable proximity between fabrication and finished building.
What Is a Double-Curved Orthogonal Grid?
A double-curved grid structure is one in which the grid surface curves in two perpendicular directions simultaneously — creating a surface that is not flat, not singly curved (like a barrel vault), but doubly curved (like a segment of a sphere or a hyperbolic paraboloid). This geometric form is structurally efficient because curvature in two directions means that loads can be carried by membrane action (in-plane forces) rather than by bending alone, allowing thinner structural depths for equivalent spans.
The "orthogonal" descriptor refers to the grid layout: the grid members are arranged in two perpendicular directions on the curved surface, forming a pattern of quadrilaterals rather than triangles. An orthogonal grid is geometrically simpler to fabricate and assemble than a diagonal (triangulated) grid, because member lengths and node angles repeat in regular patterns. However, an orthogonal grid on a curved surface requires careful geometric analysis: the quadrilateral panels formed by orthogonal members on a curved surface are not planar — they are warped — and the connection design must accommodate the twist inherent in each panel.
The choice of a double-curved orthogonal grid for the Guanyin Airport Terminal II roof was driven by both architectural and structural considerations. Architecturally, the curved roof form creates a sense of movement and lightness appropriate for an aviation building — a visual metaphor for flight. Structurally, the double curvature provides efficient load distribution across the roof surface, reducing member sizes and steel tonnage compared to a flat grid of equivalent span.
Engineering the Double-Curved Roof
1. Warped Panel Geometry in Orthogonal Grids
In a flat orthogonal grid, each panel formed by four members is a planar quadrilateral — all four corner nodes lie in the same plane, and the members and connecting surfaces (if any) are co-planar. When the grid surface is double-curved, the four corner nodes of a panel no longer lie in a single plane; they form a warped (non-planar) quadrilateral. This warping has structural implications: the connecting cladding panels must either be flexible enough to twist into the warped surface, or the cladding system must be designed with individual panels that accommodate the geometric twist.
The structural implications are more subtle but equally important. In a flat grid, each member is a straight line between two nodes. In a double-curved grid, the members themselves are typically still straight (curved members are expensive to fabricate), but the twist at each node connection introduces secondary bending moments that would not exist in a flat grid. The node design had to accommodate these secondary moments while maintaining the connection capacity for primary axial and bending forces.
2. High-Low Elevation Transitions
The terminal roof does not sit at a single elevation. The architectural design calls for different roof heights across the terminal footprint — higher over the main departure concourse where a sense of spaciousness is desired, lower over the service and back-of-house areas where headroom is less critical. This means the grid structure must transition between different elevation zones.
The connection between different roof elevations was achieved using truss structures — planar trusses that connect the edge of the higher grid to the edge of the lower grid, forming a sloped or stepped transition zone. This is a common but technically demanding detail in grid structure engineering. The truss must carry the gravity loads, wind loads, and differential thermal movements of the two grid zones it connects, while also providing a structurally sound edge support for both grids.
The truss-to-grid connection is a critical design point. The truss imposes concentrated forces at the grid edge — forces that must be distributed into the grid structure without causing local overstress. This typically requires special edge members in the grid — larger sections or reinforced nodes — at the truss connection points. The design must also account for the difference in stiffness between the truss (a relatively stiff planar element) and the grid (a more flexible three-dimensional element), which affects the load sharing between the two systems.
3. Curved Surface Member Fabrication
While the grid members themselves are straight, the overall curved surface means that member lengths and node angles vary continuously across the roof. Unlike a flat orthogonal grid where member lengths repeat in a regular pattern and node angles are uniform, the double-curved grid has:
- Varying member lengths: Each member connecting two nodes on a curved surface has a unique length determined by the chord distance between the two nodes on the curved surface geometry
- Varying node angles: The angle between members meeting at a node varies continuously, requiring each bolted sphere to be drilled and threaded at unique angles
- Varying member orientations: The orientation of each member in space varies, requiring member end plates to be cut at compound angles
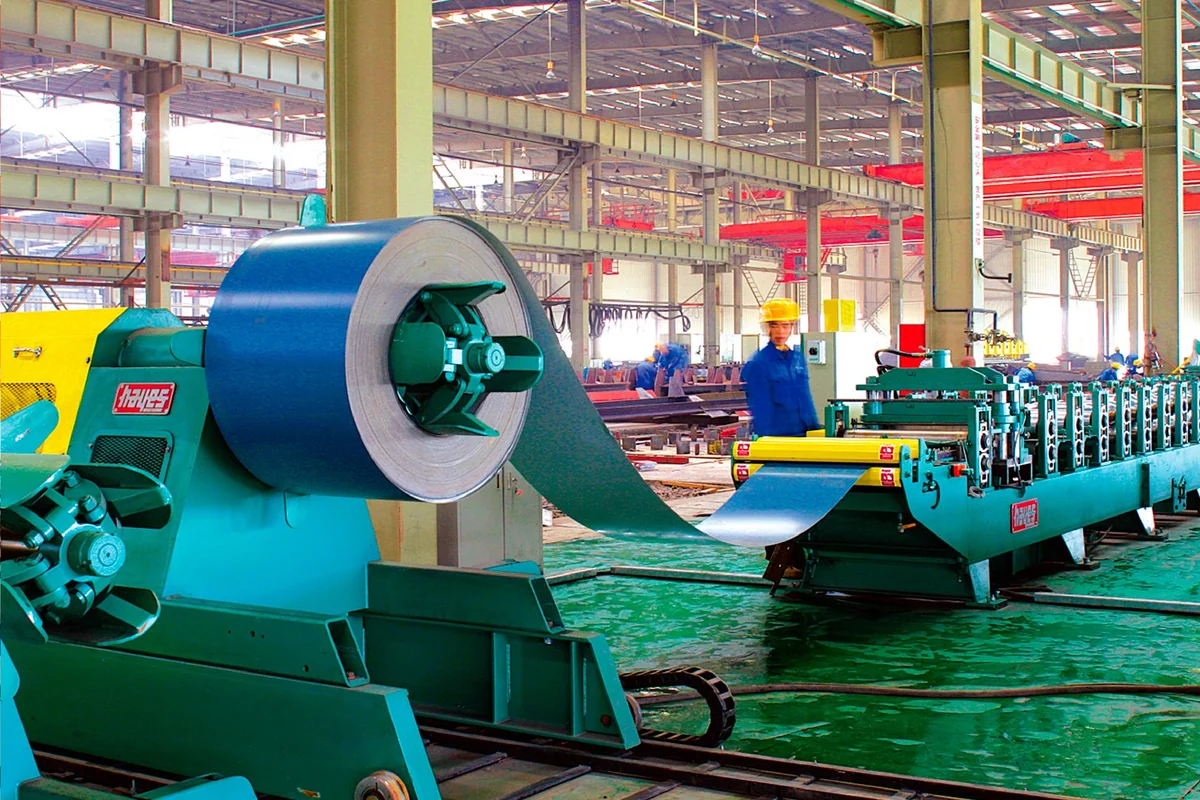
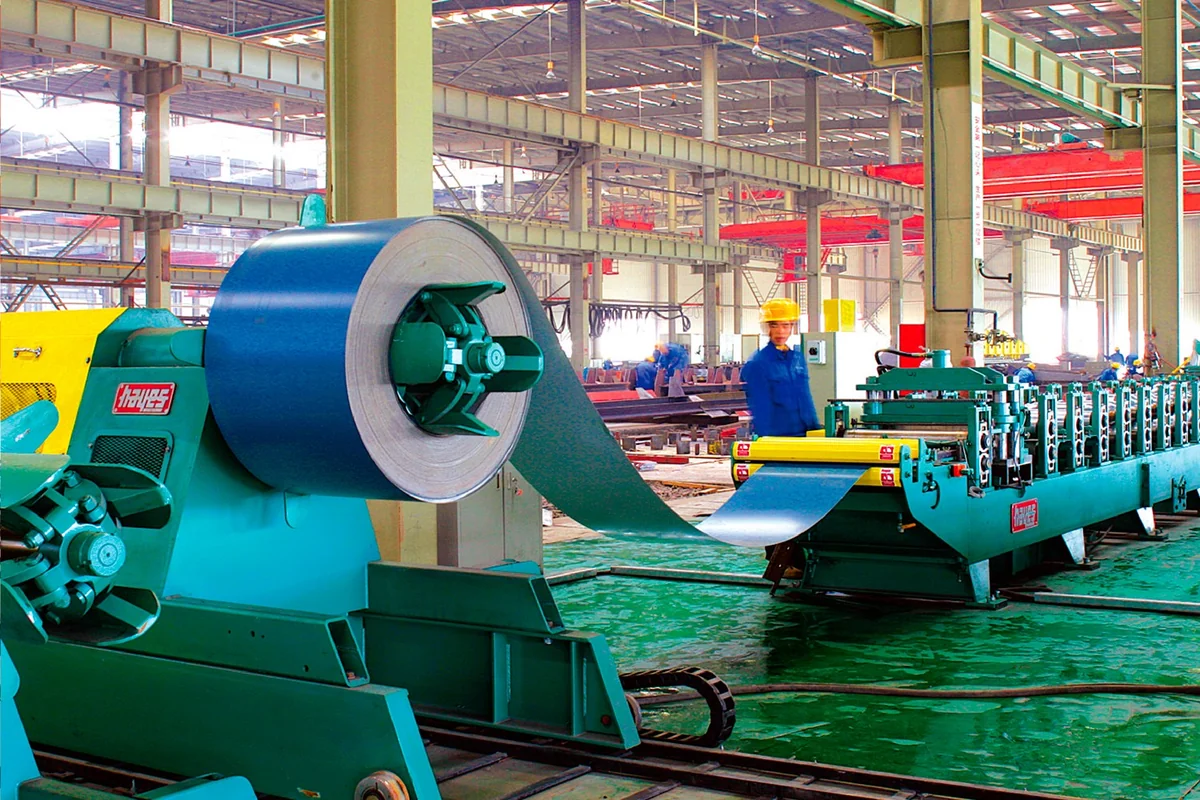
This geometric complexity is manageable in a CNC-equipped fabrication facility — which is exactly what Permanent Steel operates. Our fabrication system is driven by 3D model data directly from the structural design software, generating CNC cutting and drilling instructions for each unique member and node. The geometric complexity of a double-curved grid is, in fact, a test of the fabricator's digital manufacturing capability: a fabricator who relies on manual layout and standard templates cannot efficiently produce a double-curved grid. A fabricator with integrated CAD/CAM — which is our standard operating mode — can produce it with the same efficiency as a flat grid.
4. Local Wind and Snow Load Conditions
Xuzhou experiences cold winters with occasional snow accumulation and summer typhoon remnants that can produce significant wind loading. The curved roof form, while aerodynamically efficient, creates wind pressure distributions that differ from flat roofs. Wind tunnel testing or CFD analysis was required to determine the actual wind pressure coefficients on the curved surface, particularly at the roof edges and at the high-low transition zones where flow separation can generate locally intensified suction.
Snow loading on a curved roof is more complex than on a flat roof. Snow slides off steeply curved sections but accumulates in gently curved valleys. The roof geometry had to be analyzed for snow drift patterns — areas where wind-driven snow accumulates disproportionately, creating localized loads significantly higher than the uniform ground snow load specified by the building code.
Fabrication and Assembly of a Curved Grid
3D Model-Driven Fabrication
The entire grid structure was modeled in 3D structural design software, with every member, node, and connection represented as a parametric object. From this model, our fabrication system extracted:
- Member cutting lists: Each member's length, end-cut angle, and drilling pattern, generated as CNC machine instructions
- Node drilling programs: Each bolted sphere's unique drilling pattern — the angle and depth of each threaded hole — generated as CNC multi-axis drilling machine instructions
- Assembly drawings: Marking plans showing the position of each member and node in the overall grid, enabling field assembly crews to identify and locate each component
- Connection verification: Automated checks confirming that each member's end plate geometry matches the corresponding node hole geometry, catching mismatches before fabrication
Truss Connection Design
The trusses connecting the high and low roof elevations were designed as steel trusses with welded tubular or H-section members. The truss-to-grid connections were detailed as bolted connections — allowing the truss to be fabricated and transported as a complete unit, then bolted to the grid edge nodes on-site. This minimized field welding and allowed the truss and grid to be fabricated in parallel, with final assembly occurring on-site.
The truss depth was set to accommodate both the structural span requirement and the architectural transition. The truss acts as both a structural element (carrying the loads from the two grid zones) and an architectural element (forming the visual transition between high and low roof sections). The truss's exposed steelwork was finished to an architectural standard — not merely structural paint but a finished coating suitable for visible exposure in the terminal interior.
Erection Sequencing and Temporary Support
The double-curved grid was erected in sections, beginning at the perimeter supports and working inward. Temporary shoring towers were erected at intermediate positions to support the partially completed grid until it achieved self-supporting geometry. The erection sequence had to account for:
- Dead load progression: As each section was installed, the loads on the temporary supports changed, requiring monitoring of support reactions throughout erection
- Geometric control: The curved surface geometry had to be maintained during erection, with survey checks at each node to verify position within tolerance
- Wind during construction: The partially completed grid had reduced lateral load resistance until closure, requiring temporary bracing or wind restraint
- Truss installation sequencing: The transition trusses had to be installed after the adjacent grid sections were self-supporting but before the temporary shoring was removed
Cladding System Integration
The roof cladding system had to conform to the double-curved surface — a requirement that eliminates many standard flat-roof cladding products. The solution was a standing seam metal roofing system with panels that can accommodate the curvature through the natural flexibility of the standing seam profile. The panels were laid in the direction of the roof's primary curvature, with the seam profile providing weatherproofing without requiring the panels to be perfectly planar.
Insulation was installed between the grid structure and the cladding, with a vapor barrier on the warm side of the insulation to prevent condensation within the roof assembly. The grid structure's depth provided natural space for the insulation layer, eliminating the need for a separate ceiling system in the terminal's high-volume areas — the grid members themselves are exposed as an architectural feature.
Visible Evidence of Manufacturing Quality
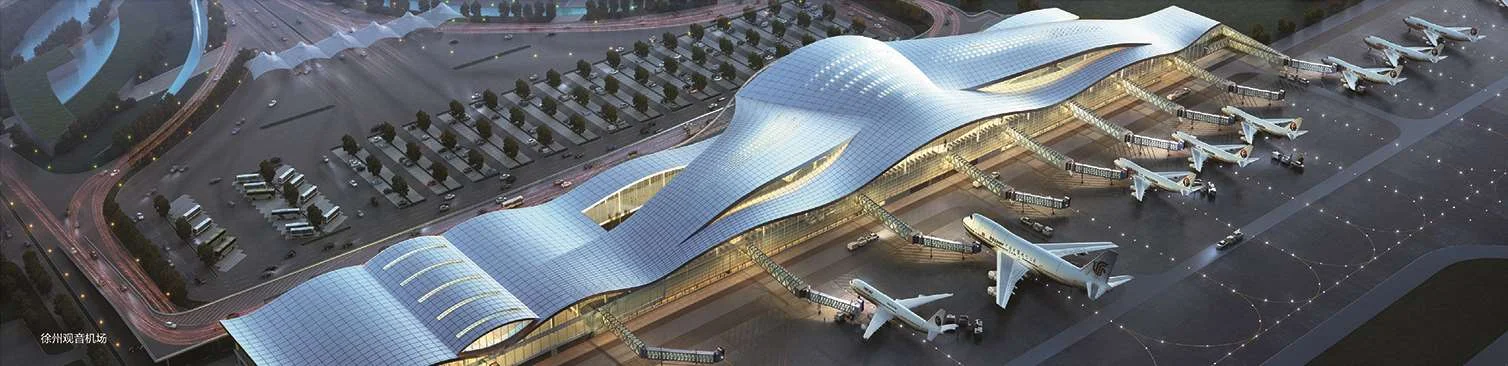
The Xuzhou Guanyin Airport Terminal II project serves a unique role in Permanent Steel's portfolio: it is the project that prospective customers can physically visit. When a buyer from another country is evaluating whether to trust our fabrication, our quality control, and our engineering, we do not ask them to rely on brochures or videos. We invite them to Xuzhou, tour our factory, and then drive to the airport to see the finished product.
This direct proximity between fabrication and finished building eliminates the credibility gap that plagues many B2B international transactions. The customer can verify, with their own eyes, that:
- The bolted sphere nodes we manufacture in the factory are the same nodes supporting the airport roof
- The member profiles we produce match the specifications in our product literature
- The coating quality we describe is visible on the exposed steelwork
- The grid geometry we design can achieve the spans and forms we claim
For the airport itself, the Terminal II expansion significantly increased Xuzhou's aviation capacity, supporting the city's role as a major transportation node in the Huaihai Economic Zone. The expanded terminal processes both domestic and international flights, with the structural steel providing the column-free interior volume that modern airport operations require.
The double-curved grid roof has also become an architectural landmark — visible to every traveler arriving in or departing from Xuzhou by air. The curved form, with its exposed grid structure and natural daylighting, creates an interior that is both functional and memorable — an appropriate gateway to a city that has been a steel structure manufacturing center for decades.
Systems Used in This Project
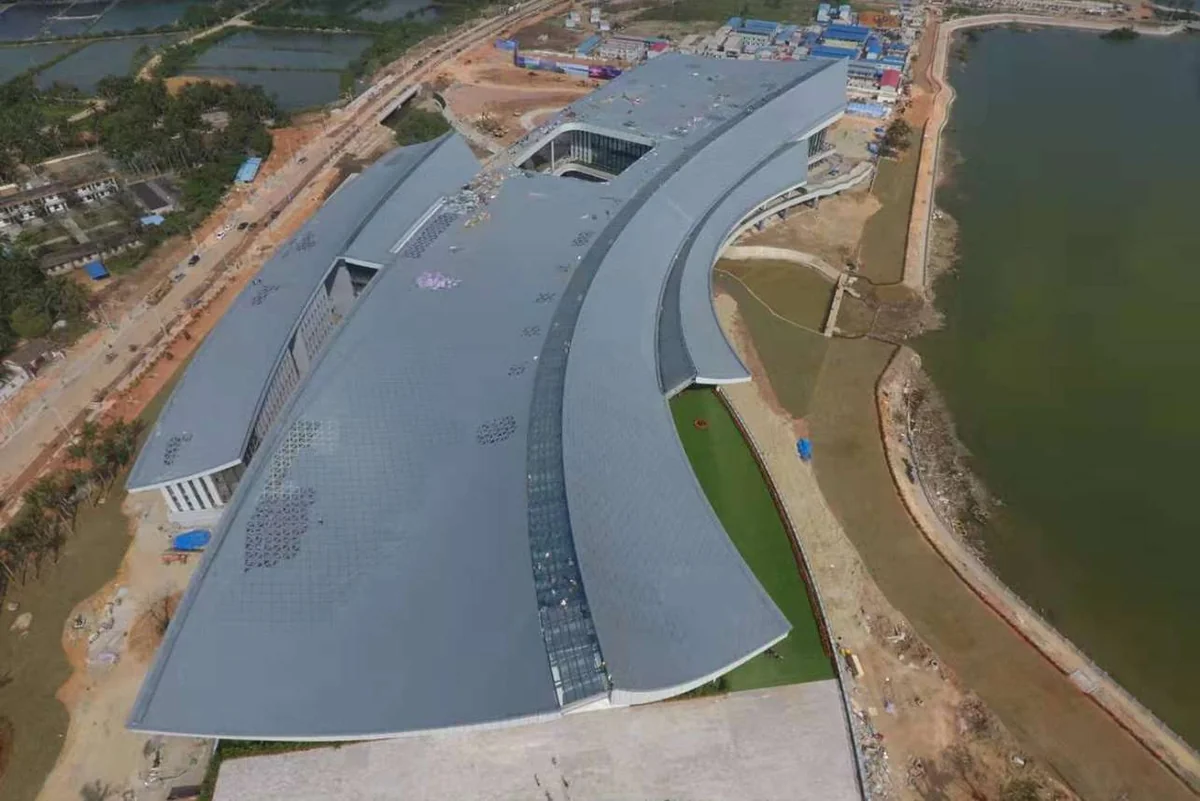 Structure
Double-Curved Grid Structure
Orthogonal grid layout on a doubly curved surface. Combines structural efficiency of membrane action with architectural freedom of curved forms.
 Truss
Pipe Truss Structures
Steel trusses connecting different roof elevation zones. Load-bearing transition elements between grid structure sections at different heights.
 Envelope
Metal Roof Envelope
Standing seam metal roofing conforming to curved grid geometry. Weatherproof, insulated, and integrated with the structural grid depth.
Building Near Xuzhou? Visit Us
Our factory and the Guanyin Airport terminal are both in Xuzhou. We welcome customer visits to tour our fabrication facility and see finished projects in person. Contact us to arrange a factory tour and project site visit.
Arrange a Visit