
Commercial & Office Steel Buildings — Multi-Storey Frames for Lease, Operation & Image
An office building is engineered around two harsh realities: its column grid must serve a floor plan that will be re-partitioned every five years, and its frame must resist the wind and seismic loads of a building that is tall, slender and full of people. Steel answers both — with the longest spans, the thinnest floor plates, the fastest erection, and the cleanest site a commercial developer can put in front of a tenant.
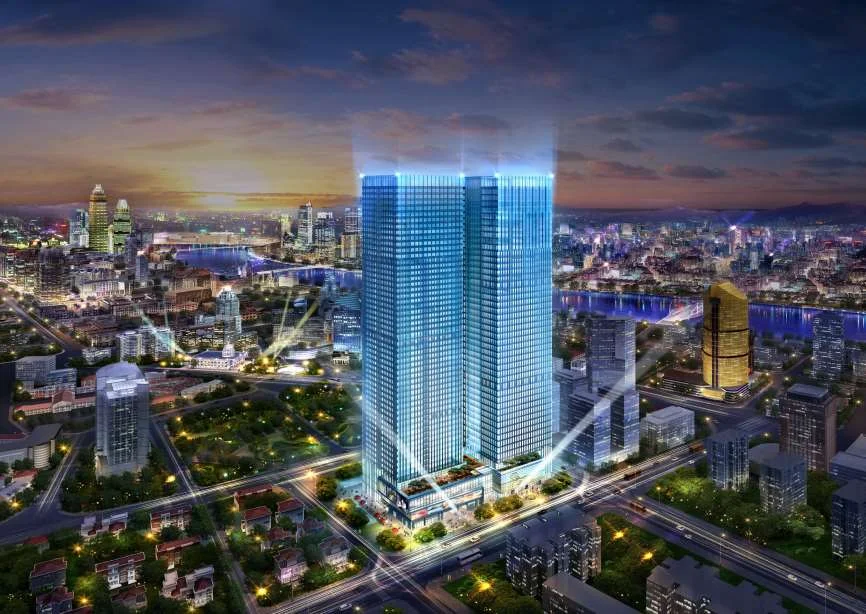
The Four Economics of a Steel Office Frame
Developers choose steel not for its elegance but for four return-on-investment numbers: floor plate flexibility, construction speed, tenant floor height, and the resale value of a column-free lease plan.
Column-free lease plates sell for more. A steel frame carries office loads (2.5-4.0 kN/m² live load plus 1.0-1.5 kN/m² partitions and 0.5 kN/m² services) over column grids of 8-16 m, versus 6-8 m for a reinforced concrete flat slab. The difference is 1-2 additional lease lines per floor for the same gross area — at prime office rents, the present value of that flexibility routinely exceeds the steel premium of 5-15% over concrete. The floor plate is also shallower: a composite steel floor (150-200 mm deck + 120-150 mm concrete, total 280-350 mm) saves 200-400 mm per floor versus a 500-600 mm concrete slab, which at 30 storeys means 6-12 m of additional building height within the zoning limit.
Speed of erection is the steel frame's hidden yield. A composite steel frame erects at 3-4 storeys per week with a crew of 12-15 — versus 5-7 days per floor for concrete. The faster shell brings the tenant fit-out forward by 3-6 months, which at a 6% discount rate on a 20-storey tower is worth millions in net present value. More important, steel erection is not dependent on the curing weather window that controls concrete pours in cold or monsoon climates — the frame goes up in frost, in rain (protected), and around the clock where the city permits.
Seismic performance is engineered, not improvised. A 20-60 storey steel frame in a seismic zone (GB 50011, intensity 7-8) is designed with ductile moment frames, braced frames, or steel plate shear walls: the steel's plastic rotation capacity (θp of 0.03-0.05 rad per GB 50011 for intermediate/high ductility) absorbs the seismic energy that a brittle concrete frame must resist elastically. The frame's drift limit of H/550 to H/250 (service to ultimate) is verified by nonlinear time-history analysis for the design earthquake, often with base isolation (LRB bearings at 20-40% of the column bases) for critical occupancies.
Image is part of the engineering. The skyline is the developer's brand. Steel enables the architectural forms tenants photograph: cantilevered floors (3-6 m), sky gardens, double-height lobbies at 8-12 m, and BIPV/curtain-wall facades where the structure carries the glazing loads of a 100 m curtain wall. Our high-rise portfolio — including the 265 m Tianjin R&F Guangdong Tower — exists because the engineering office that sizes the frame also coordinates the facade, the core and the MEP to a tolerance the curtain wall contractor can build to.
The commercial steel building is, in short, investment-grade engineering: the frame is the developer's largest single purchase that is not land, and it must serve the lease plan, the wind, the seismic code and the architect's skyline simultaneously. With 20+ storey steel-and-composite delivery in our history, the numbers we quote for your project start from buildings we have already closed.
Six Commercial & Office Configurations
Each priced by storey, by floor plate, and by the seismic environment of the site.
High-Rise Office Towers (20-60F)
Composite steel frames with 8-16 m column grids, 3.0-4.2 m floor heights, moment or braced frames, and steel-concrete composite cores. 20-60 storeys, 100-300 m, all structural steel and composite systems.
- Grid: 8-16 m column spacing, 2.6-3.6 m floor depth
- Load: 4.0 kN/m² office + 1.5 partitions + 0.5 services
- Frame: composite moment frame + core, drift H/500
- Erection: 3-4 floors/week, 12-15 crew
Mid-Rise Commercial & Office Buildings (6-20F)
Cost-optimised steel frames for 6-20 storey office, institutional and mixed-use buildings. Concrete-filled steel tube (CFST) columns at 118-220 MPa axial capacity and 6-12 m grids.
- Grid: 6-12 m, CFST columns 300-800 mm diameter
- Floor: composite deck, 280-350 mm total depth
- Speed: 3-4 floors/week, no curing weather dependency
- Flexibility: column removal for atrium every 3rd bay
Mixed-Use Towers (Retail + Office + Hotel)
Complex mixed-use structures combining podium retail, office floors and hotels in one tower. Transfer structures at podium level handle the column grid change from 8 m retail to 12-16 m office.
- Transfer: 4-8 m deep trusses at podium zone
- Podium: 8 m grid retail, 6-10 m height
- Tower: 12-16 m grid office/hotel above
- Fire: transfer floors 2-3 h rated, phased egress
Corporate Campuses & Headquarters
Large single-owner headquarters and campuses with signature structural forms: long-span atriums (30-60 m), curtain-wall facades, sky bridges at 12-20 m intervals, and flexible 12-16 m office wings.
- Atrium: 30-60 m clear spans, 2-6 storey height
- Office wing: 12-16 m grids, 3.6-4.5 m floors
- Symbol: cantilever 3-6 m, sky lobby, observation deck
- Sustainability: BIPV facade + daylight, LEED-ready
Tower & Signage Structures
Steel signage towers and observation structures — the space-frame and truss systems that carry billboards, LED screens and viewing decks at heights of 30-120 m, engineered for wind vibration limits.
- Height: 30-120 m, lattice or tubular towers
- Wind: vortex shedding damped with tuned mass (1-3% damping)
- Load: 0.5-2.0 kN/m² on signs, gust factor 1.5-2.0
- Access: internal ladder + inspection platform at 10 m intervals
Steel-Framed Residential & Mixed Housing
Light-gauge and H-section steel frames for 4-15 storey residential buildings, with precast or in-situ concrete cores, achieving 6-8 m clear spans in living areas.
- Storeys: 4-15, CFS or H-section frames
- Span: 6-8 m, floor depth 250-320 mm (acoustic)
- Acoustics: STC 50-60 with floating screed floors
- Fire: 90-120 min per GB 50016 with board protection
Six Engineered Details of a Commercial Frame
Composite Floor Systems to 16 m
Steel deck (0.9-1.2 mm Galvalume) + 120-150 mm normal-weight or lightweight concrete with φ19 mm shear studs at 150-200 mm pitch, spanning beams at 6-16 m and floor depths of 280-350 mm with 10-15% mass savings.
Concrete-Filled Steel Tube (CFST) Columns
CFST columns (φ300-800 mm) with C30-C60 infill increase axial capacity by 1.5-2.0× over bare steel and provide inherent fire resistance, reducing the intumescent coating budget by 40-60% in the protected zones.
Ductile Seismic Frames (GB 50011)
Moment frames with reduced beam sections (RBS) at 0.03-0.05 rad plastic rotation, braced frames with buckling-restrained braces (BRB) at 2% drift capacity, or steel plate shear walls — all verified by nonlinear time-history analysis.
Curtain Wall & BIPV Integration
Structure carries the facade: vertical loads of 0.5-1.0 kN/m³ of curtain wall at 3.0-4.5 m storey heights, wind loads of 1.0-2.5 kPa by zone, and BIPV panels (150-250 W/m²) integrated into spandrels and canopies.
3-4 Storeys/Week Erection
Standardised column splices at every 2-3 floors, pre-drilled beam connections, and a steel erection crew of 12-15 achieving 3-4 completed steel floors per week — the schedule advantage that carries the developer's business case.
60-120 Minute Fire Protection
Columns boxed or board-protected for 60-120 minutes per GB 50016; composite floors achieve 90 minutes without additional coating; CFST columns provide 60-90 minutes inherent. Protection budgeted per zone, not per member.
Codes Applied to Commercial Building Design
Structural Design
GB 50017 (steel), GB 50010 (composite and concrete), GB 50011 (seismic with nonlinear time-history for high-rises), GB 50009 (loads); EN 1993-1-1/EN 1994 (composite) for European projects; AISC 360/ANSI AISC for North American projects. Wind studies per ASCE 7 or GB wind tunnel reports for towers above 100 m or with unusual forms.
Fabrication & Erection
EN 1090-2 EXC3 (EXC4 for seismic-critical members), ISO 3834-2 welding, material to EN 10025 S355J2+N or equivalent, UT per ISO 17640 Level B, and trial assembly of the first 2-3 floors with the facade glazing setting-out verified before erection starts.
Serviceability & Comfort
Wind sway comfort per ISO 10137 (10-year return acceleration below 0.15-0.25 m/s² in offices), floor vibration to AISC Design Guide 11 (1.0-1.5% damping, 0.5% g acceleration limit at 4-8 Hz), and fire egress per GB 50016 with the occupancy density of the floor plate.
Commercial & Office Towers We Have Delivered
Our commercial steel pedigree includes the Tianjin R&F Guangdong Tower — a 265 m supertall whose steel-and-composite frame rises through wind and seismic zones with the curtain wall load coordinated by our engineering office; the Xuzhou Huilinwan Plaza, a mixed-use complex combining retail podium and office tower; the Shanghai Twin Hills Project, a signature mixed-use development with steel frame and complex transfer zones; and the Hangzhou Kaiyuan Senbo Hotel, a steel-framed hospitality building with long-span atriums. The Xuzhou Huilinwan and Twin Hills projects are typical of the transfer-structure, mixed-use complexity that our fabrication line handles as routine.
What a developer receives from these projects is a documented record of the numbers that matter: 3-4 storeys per week of frame erection, composite floors with 280-350 mm depth, drift control at H/500, and the curtain wall coordination that keeps a 265 m tower's facade course-true. When your brief is a 30-storey office tower, a corporate campus with a 45 m atrium, or a mixed-use podium-and-tower complex, the scheme we return is engineered on the same audit trail as the towers we have already closed.
Planning a Commercial or Office Building?
Send us the building program (storeys, floor plate, column grid preference, tenant type), the site's wind/seismic data, and the architectural intention (atrium, cantilever, curtain wall, BIPV). We return a frame scheme, composite floor schedule, member budget, erection program and a budget estimate.
Email: market@permanentsteelstructure.com | WhatsApp: +86 18621689980 | Phone: +86 516-83269982