
Exhibition & Convention Centers — Wide-Span Steel Halls for Trade & Ideas
An exhibition hall is a machine for changing its own contents. One week it holds 3,000 tonnes of construction machinery with a 20-tonne excavator driving through the door; the next week the same floor hosts a 5,000-person gala dinner with a temporary stage hanging from the roof. The steel frame that serves both formats must be column-free, flat-floored, heavily loaded, and flexible enough to be re-outfitted in 72 hours.
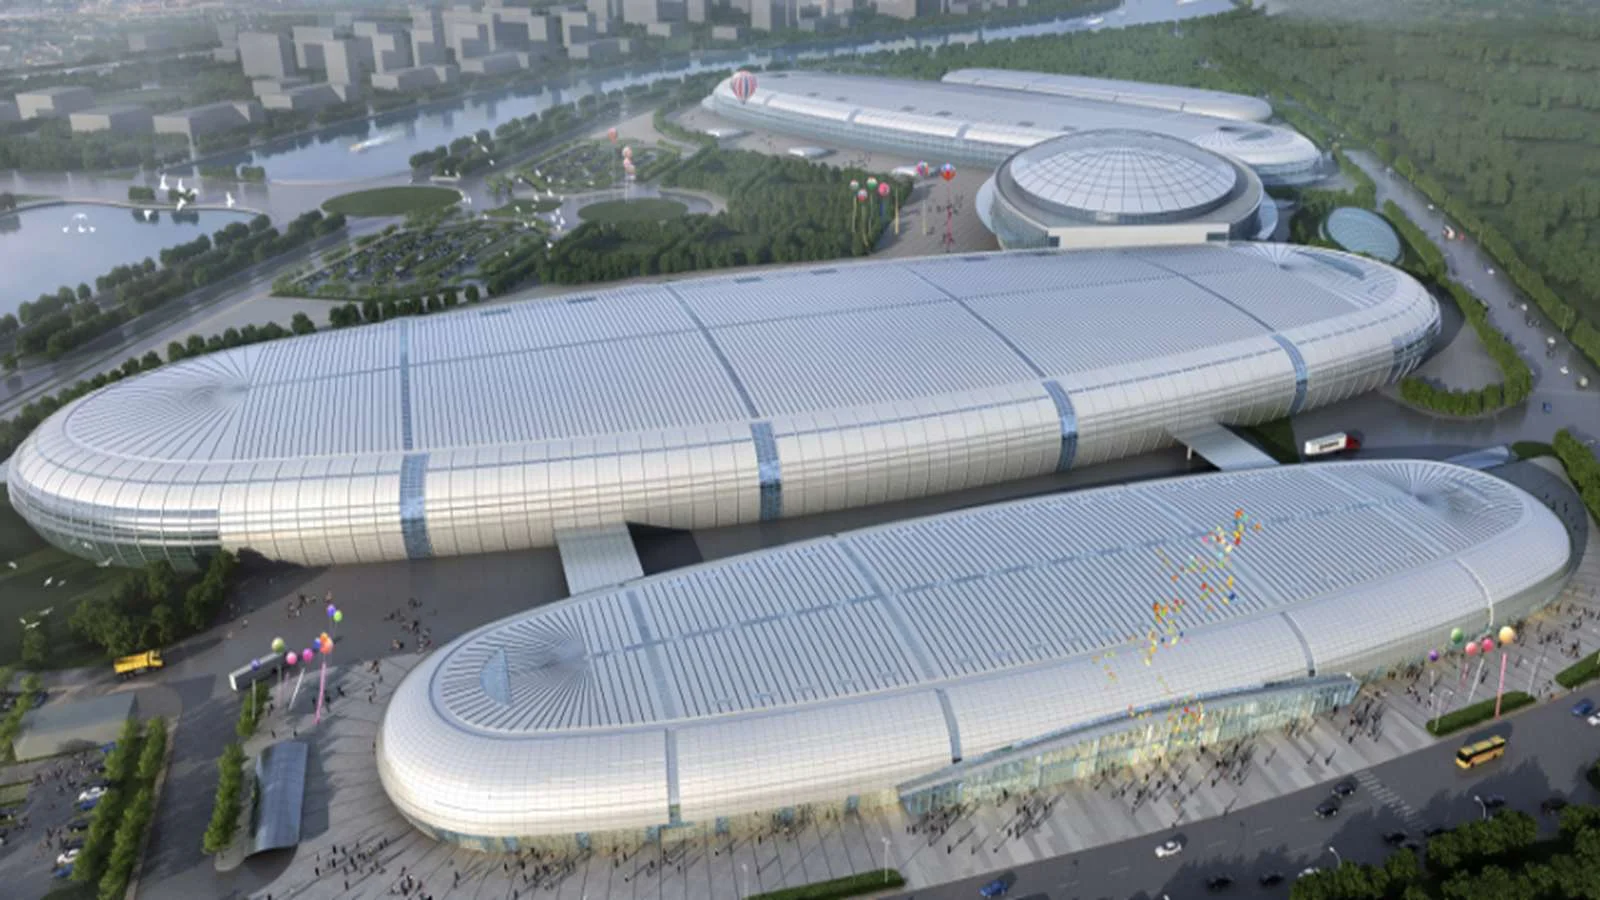
The Three Load Families of a Convention Hall
An exhibition hall's structure is defined by three simultaneous load worlds: the show floor, the services grid, and the temporary-event rigging.
The show floor is a heavy warehouse floor, not a ballroom floor. Exhibition halls must accept the industry's heaviest exhibits: construction machinery at 10-50 tonnes per machine, trucks and cranes driving into the hall through 6-8 m wide doors, and concentrated exhibit loads of 100-300 kN/m² at individual machine footprints. The floor slab is 300-400 mm thick C30/C35 concrete with heavy mesh reinforcement, designed as a slab-on-grade for concentrated wheel loads with 50-100 kN/m² uniform capacity, and structurally tied to the hall's primary frame where the hall is multi-level. Column grids of 12-18 m in secondary direction and 24-36 m in the primary direction are standard — the grid is set by the exhibition stand module (typically 3 m or 4 m grid, with 6 m and 9 m aisles).
The services grid is designed like a data centre riser. A modern hall consumes 200-500 W/m² of electrical demand, 60-100 m³/h/m² of ventilation, and 1-3 MW of HVAC peak cooling. The roof structure carries the heavy services: 200-600 mm diameter AHU ducts at 6-12 m centres, 400-800 L/s fresh air intakes, central vacuum, compressed air at 8 bar, water and drainage loops in floor trenches at 6-12 m centres. The roof steel is detailed with a 0.5-1.0 kN/m² service allowance above the dead load, and the structural grid is coordinated with the services grid so the ducting and lighting never fight the trusses.
Temporary events rig from the hall structure. Gala dinners hang stages, lighting grids and sound systems from the roof. The design provides 20-50 rigging points per bay at 5-10 kN capacity each on a 6-12 m grid, with the roof member schedule checked for these point loads. The vibration limit for a 5,000-people gala with live music is 5 mm amplitude at the truss node — the same limit that protects broadcast cameras in a stadium.
Fire, smoke and egress dominate the plan. A 20,000 m² hall with 8,000 occupants in dinner mode is a single-storey building with the fire risk of a high-rise: smoke extraction at 3-6 m³/s per 1,000 m², sprinkler densities of 10-20 L/min/m² in the exhibit zones, and fire-rated separation of the hall, lobbies, servicing corridors and the plant rooms. The roof structure's fire resistance is engineered with intumescent coating to achieve 60-90 minutes per GB 50016, with the evacuation model (escape time under 5 minutes) driving the exit door count and width.
The exhibition hall is, in engineering terms, the intersection of a warehouse, a convention theatre, a broadcast studio and a power plant — and it must look effortless. The steel frame makes that possible: long spans purchased once at fabrication, flexibility purchased at the connection details, and the ability to change your entire business in 72 hours purchased by designing the structure for the heaviest format the operator can sell.
Four Exhibition & Convention Configurations
Each is defined by its span, its floor load, and its services density.
General-Purpose Exhibition Halls
100-180 m clear-span truss or space-frame halls with 12-20 m clear height, 10-15 kN/m² floor load, and full services grid. The workhorse format for international trade fairs.
- Span: 100-180 m, clear height 12-20 m
- Floor: 10-15 kN/m², 300-400 mm slab
- Services: 200-500 W/m², ducts at 6-12 m centres
- Doors: 6-8 m wide, 5-7 m high for machinery
Heavy-Duty Machinery Halls
Halls for construction, mining and agricultural machinery exhibitions with 20-50 kN/m² floor load zones and 100-300 kN concentrated machine footprints.
- Floor: 20-50 kN/m² with 400 mm C35 slab
- Machine zones: 100-300 kN per footprint
- Span: 90-150 m, clear height 15-25 m
- Exterior: apron access ramps for crawlers
Convention & Congress Buildings
Multi-purpose convention centers with large column-free assembly halls (60-120 m span, 12-20 m height), integrated plenary halls, breakout rooms and exhibition foyers.
- Assembly hall: 60-120 m span, 5,000-10,000 seats
- Plenary: 2,000-5,000 seats with acoustic design
- Breakout: 20-40 rooms of 50-500 seats
- Acoustics: RT 0.8-1.2 s in plenary halls
Multifunction Complexes (Convention + Retail + Office)
Integrated complexes combining exhibition halls with retail, hotel and office towers. The halls are at podium level with the towers above, requiring transfer structures and shared fire compartments.
- Hall span: 80-150 m (podium level)
- Towers: 20-60 storeys above, transfer floors at 6-12 m
- Mixed use: hall (ground) + retail + office + hotel
- Fire: 2-3 h transfer floor protection, phased egress
Six Engineered Details of an Exhibition Hall
Truss & Space Frame Roofs to 180 m
Welded pipe trusses on 9-12 m centres or bolted-sphere space frames on 3-4 m grids, achieving 25-45 kg/m² at 100-150 m spans with full column-free interiors. Node and member schedule generated for straight-line fabrication.
500 W/m² Services Capacity
Electrical (200-500 W/m²), HVAC (60-100 m³/h/m²), and utility trenches at 6-12 m centres cast into the floor slab, sized for simultaneous heavy-exhibitor and banquet operation.
Rigging Points at 5-10 kN
20-50 rigging points per bay at 6-12 m grid, each verified for 5-10 kN point loads, detailed with weld-on lugs cast into the roof steel. The grid coordinates with the lighting and stage systems of events.
6-8 m Wide Vehicle Doors
Sliding or vertical-lift doors of 6-8 m width and 5-7 m height in the gable walls, with the adjacent frame members reinforced for the door loads and the apron slabs designed for 40-60 t crane and truck movements.
Bolted, Dismantlable Connections
Primary frame joined with M20-M30 grade 10.9S TSG bolts; the hall can be extended, subdivided or relocated because every member is labelled and the connection schedule is maintained as living documentation.
12-15 Air Changes with Heat Recovery
Ventilation at 12-15 ACH with 60-80% heat recovery at the AHUs, smoke extraction at 3-6 m³/s per 1,000 m² per GB 50016, and roof-level pressure equalisation for large doors opening to the apron.
Codes Applied to Exhibition Hall Design
Structural Design
GB 50017 (steel), GB 50009 (loads with 100-year wind and snow drift at eaves), GB 50011 (seismic), GB 50016 (fire, with the occupancy-based egress model); EN 1990/EN 1993 and AISC 360 for export projects, with the local code's wind and snow maps applied to the same member schedule.
Floor & Services
Floor load design follows the operator's exhibition programme per GB 50009 (exhibition floor load of 5-20 kN/m²), with floor flatness to FF35/FL25 for automated guided vehicles. Services follow GB 50054 (electrical), GB 50736 (HVAC), and NFPA 13/GB 50084 sprinkler densities by hazard class.
Fabrication & Erection
EN 1090-2 EXC3, ISO 3834-2 welding, UT per ISO 17640 Level B, closure tolerance ±20 mm, and a field dimensional record of every hall before the envelope is closed — the same QA regime as our stadiums and coal sheds.
Convention & Exhibition Structures We Have Delivered
Permanent Steel Structure's exhibition and cultural venue work includes the Fuzhou Strait Exhibition Center — a wide-span space frame complex whose column-free halls host international trade fairs — and the Jiaozuo Tai Chi Culture Exchange Center, a spatial grid structure combining exhibition, performance and cultural functions. Alongside these, our spatial grid systems have framed the Hangzhou Kaiyuan Senbo Hotel atrium and the National Maritime Museum of the South China Sea, demonstrating the same design-and-fabrication team's range across exhibition-adjacent public buildings.
The Fuzhou and Jiaozuo projects are the reference points when a client asks for an exhibition center: they prove our truss and space-frame halls achieve the column-free spans the exhibition industry prices, that the floor and services budgets are engineered before the hall is priced, and that the QA and erection discipline (EN 1090-2 EXC3, ±20 mm closure, 100% bolted field joints) is identical to our stadium and airport work. If your brief is a 20,000 m² hall for heavy machinery shows, we will hand you a scheme whose steel budget, floor schedule and services riser plan match the sales pitch your own client will hear from the operator.
Planning an Exhibition or Convention Center?
Send us the hall programme (span, length, height, floor load, show types), the services requirement (electrical, HVAC, utilities, rigging), the local wind/snow/seismic data, and the desired bay grid. We return a structural scheme, member budget, services coordination, erection phasing and a budget estimate.
Email: market@permanentsteelstructure.com | WhatsApp: +86 18621689980 | Phone: +86 516-83269982