
Enclosed Coal Storage Sheds — Long-Span Structures for Power Plants & Ports
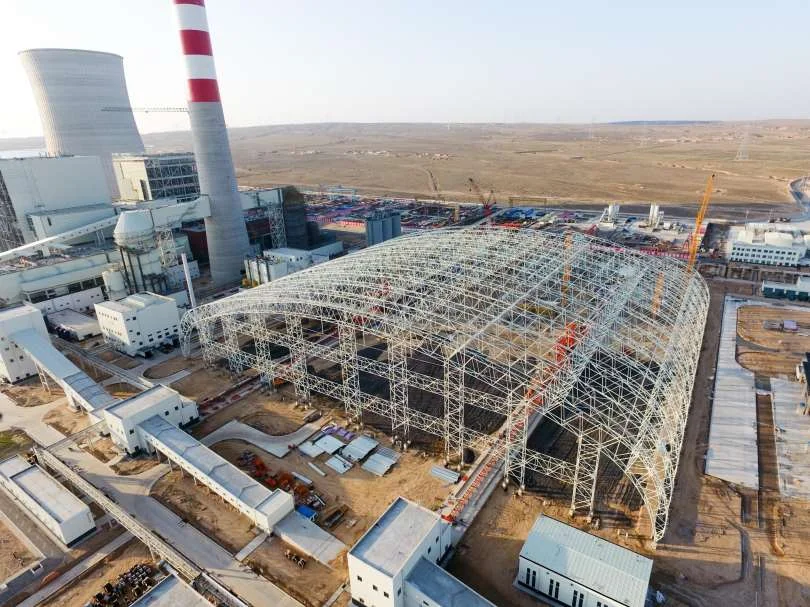
An enclosed coal shed is the rare building whose span is dictated by an environmental regulation instead of an architect. Where the emission standard demands total dust containment, the coal pile cannot be covered by a smaller shelter — the entire stockyard, 100 to 300 metres long and 90 to 229 metres wide, must sit under one roof. The result is the largest clear-span structural form in industrial construction, and it must be designed around one constraint that no other building type faces: the moving machinery that stacks and reclaims the coal.
From Environmental Rule to Structural Record
The coal shed is a direct answer to a national standard: the closed stockyard, and the structural engineering behind it, is one of the most demanding in the industry.
The regulation that created a structural form. In 2016, China's environmental authorities required the complete enclosure of coal storage at power plants, ports and coking plants, eliminating open stockpiles to control fugitive dust emissions (particulate limits under GB 16297 and the local emission standards that followed). A coal pile that is 100 m wide and 15-20 m high cannot be covered by a 40 m truss — the enclosure must span the whole pile with clearance for the stacking machinery. That single requirement created a market for 90-229 m clear-span structures and pushed the fabrication of beam-string systems and long-span trusses to a new world standard.
The structural forms. Four systems dominate: the beam-string structure (a rigid upper beam restrained by a tensioned lower cable, the form that holds the world record of 229 m that we fabricated for the Huainan project), the three-hinged arch truss (90-150 m spans, triangular cross-section with double-layer chords, 2-3 m structural depth), the two-way truss grid (for very wide bays where the arch is not economical), and the spherical/cylindrical space frame (for uniform sheds with 60-120 m spans). Each form is chosen by the ratio of span to available height, the foundation conditions, and the construction method the site can accommodate.
Coal dust is a design load, not a nuisance. Coal dust accumulation on members creates 0.1-0.3 kN/m² additional load per metre of horizontal projection, and the dust cloud inside the shed is classified per GB 50016 as a combustible dust zone requiring explosion-venting roof panels (0.1-0.2 m² of vent per m³ of volume in the upper 10% of the shed). The structure must also resist the corrosive atmosphere of sulphur-bearing coal (SO₂ and moisture condensation), which drives the protective coating specification to ISO 12944 C5-M or galvanizing with a topcoat.
Machinery rules the geometry. The stacker-reclaimer or bucket-wheel machine travels on rails 30-60 m apart along the shed's full length, and its slewing upper boom sweeps an arc that must clear the roof frame by 1-2 m at every position. The machine's live and dead loads (100-400 tonnes total) act on the foundation through the rails, and its wheel loads of 200-500 kN per wheel must be carried by a rail-grade beam integrated with the shed's longitudinal system. No coal shed is designed without the equipment supplier's load-drawing, because the machine boom's reach defines the free space the roof must not enter.
These combined requirements — 40 m tall, 2,000 m³ of enclosed air per metre, 400 t of moving machinery, and a dust explosion zone at the top — make the enclosed coal shed the definitive test of a fabricator's precision: every one of its 2,000-4,000 members is a unique length in a steel puzzle that must assemble to a 229 m clear span with a closure tolerance measured in tens of millimetres.
Four Coal Storage Enclosure Systems
Each is costed per tonne of steel, per hectare of covered area and per year of service.
Beam-String Structures (100-229 m)
The world-record form for coal sheds: a stiff upper main beam carrying the roof, restrained by a tensioned lower cable system through vertical struts, achieving 100-229 m clear spans with exceptional steel economy.
- Span: 100-229 m, cable sag 6-10 m
- Steel weight: 45-70 kg/m² at 150 m span
- Construction: cable-stayed erection without falsework
- Our record: 229 m Huainan project, world's longest
Three-Hinged Arch Trusses (90-180 m)
Triangular-section arch trusses with double-layer chords, hinged at both springing points and the crown. 90-180 m spans, 2-3 m chord depth, economical where headroom at the springing is available.
- Span: 90-180 m, rise-to-span 1:4 to 1:6
- Chord: double-layer welded box or pipe, 200-500 mm
- Foundations: pinned bases on 2-3 m deep footings
- Erection: sequential arch closure with tie-back cables
Two-Way Truss & Space Frame Sheds (60-150 m)
Cylindrical two-way lattice or bolted-sphere space frames for uniform sheds with 60-150 m spans. The most modular form: standard node geometry, pre-drilled members, fast assembly.
- Span: 60-150 m, grid 3 m × 3 m to 3.5 m × 3.5 m
- Node: welded hollow sphere φ260-550 mm, 8-12 branches
- Assembly: 500-800 m²/day with mobile cranes
- Bias: most economical up to ~120 m clear span
Multi-Bay Storage Complexes
Adjacent sheds combined with a common longitudinal wall, sharing rail logistics and coal handling for plants requiring segregated storage (different coal grades, blending or emergency stock).
- Bays: 2-4 adjacent 60-120 m spans
- Common wall: transferred longitudinal bracing
- Capacity: 2-4 × 120,000 t per complex
- Blending: 3-grade segregation with dedicated reclaim
Six Engineered Details of a Coal Shed
Stacker-Reclaimer Integration
Rail beams sized for 200-500 kN wheel loads at 5-8 m centres, machine boom sweep clearance of 1-2 m to the roof frame at all positions, and foundations independent of the main frame footings to avoid dynamic coupling.
Dust Explosion Venting (GB 50016)
Vent panels in the upper 10% of the roof at 0.1-0.2 m² per m³ of shed volume, rated to release at 5-10 kPa differential, with the roof cladding designed for the blast of a localised dust ignition without progressive collapse.
Corrosion in Fuel Atmospheres
Primary steel with zinc-rich primer + micaceous iron oxide intermediate + polyurethane topcoat to ISO 12944 C5-M (25-year life), or galvanizing to ISO 1461 (85 μm) under a topcoat for the most aggressive sulphur atmospheres.
Coal Dust Accumulation Loads
Design allowance of 0.1-0.3 kN/m² per horizontal metre of projection for dust accumulation on members, with horizontal ledges minimised or detailed for self-cleaning to prevent progressive dust buildup.
Cable-Stayed Erection, No Falsework
Beam-string and arch sheds are erected by sequential member closure with temporary tie-back cables, eliminating falsework towers inside a live coal yard. A 150 m shed erects in 6-10 months including envelope.
100-Year Rain & Wind Envelope
Envelope designed for 100-year return wind (0.45-0.75 kN/m² basic pressure by region) with the shed's internal pressure coefficient set by the open doors at each gable, and drainage sized for 100-year, 60-min rain.
Codes Applied to Coal Shed Design
Structural & Load Design
GB 50017 (steel), GB 50009 (loads: snow drift at the eaves, 100-year wind, seismic), GB 50011 (seismic, intensity 7-9 in coal provinces), and GB 50016 (fire and explosion zoning). Cables are designed to GB/T 5224 (prestressing steel strand) with anchorages to GB/T 14370; cable force control during construction follows the design's stressing schedule.
Fabrication & Inspection
Fabrication to EN 1090-2 EXC3 class for all primary members, welded with ISO 3834-2, UT-tested to ISO 17640 Level B on 100% of full-penetration splices; dimensional control of the 2,000-4,000 member kit by lofted shop drawings with check-in assembly at the works. Erection tolerance for the closure bay: ±20 mm.
Environmental Compliance
The enclosed shed is designed to meet the closure requirement of GB 13223 (emission standard for thermal power plants) and the local environmental action plans for coal ports and coking, with dust suppression (fog cannons, dry fog at transfer points) integrated into the building services.
Long-Span Coal Storage Delivered Worldwide
Enclosed coal sheds are where Permanent Steel Structure holds its most public records. We designed, fabricated and erected the 229 m clear-span beam-string coal shed at the Huainan project — the longest of its structural type in the world — as EPC, from the environmental assessment geometry to the final cable tensioning. The portfolio also includes the Guodian Ningxia Fangjiazhuang Power Plant enclosed coal shed EPC (a 140 m-class arch truss over a 120,000-tonne stockyard), the Guangdong Huizhou Port Quanwan Terminal enclosed coal yard (port-side storage with dust suppression and direct ship-to-yard rail handling), the Wuzhai 1-million-tonne coal storage and transport project, the Zhuhai Gada Buyi Port 1-million-tonne coal base Phase 1, the Pakistan Tarbela Hydropower and Karot Hydropower coal facilities, and the Shanxi Shentou power generation coal sheds.
The engineering that made the 229 m span possible is the same discipline applied to every shed: wind-tunnel-verified roof pressure coefficients, a rigging schedule that erects without falsework over a live stockyard, full EN 1090-2 EXC3 fabrication control, and a closure tolerance of ±20 mm at the final splice. When your spec sheet says "enclosed coal yard, 150 m span, 120,000 t capacity, stacker-reclaimer on 45 m rail centres," we do not ask if it is possible — we send you the geometry, the member schedule, the cable stressing sequence and the erection program, because that is what we have done at 229.
Planning an Enclosed Coal Yard or Storage Shed?
Send us the stockyard plan (pile layout, tonnage, stacking height), the equipment data (stacker-reclaimer or wheel loader envelope, rail gauge), the local wind/snow/seismic data, and the environmental standard to meet. We return a structural scheme, member budget, cable schedule, and EPC program, benchmarked against our 229 m world record.
Email: market@permanentsteelstructure.com | WhatsApp: +86 18621689980 | Phone: +86 516-83269982