
Railway Station & Transit Hub Structures — Long-Span Train Sheds & Concourses
A modern high-speed railway station is three structures in one: a 60-180 m wide train shed that must clear every platform and track with no intermediate columns, a concourse and waiting hall that holds thousands of passengers at peak festival flows, and a transfer hub connecting rail, metro, bus and private vehicles. All three share one roof over the platforms — and the roof must survive 350 km/h train passage, its pressure waves, and the occasional 25,000-passenger hour.
Five Load Regimes Unique to a Railway Station
A station roof carries structural loads that no other building type faces: the pressure wave of a passing 350 km/h train, the vibration of 40-tonne axle loads on adjacent tracks, and the crowd surge of a festival evacuation.
Train pressure waves load the roof from below. When a 350 km/h high-speed train enters a fully-enclosed station shed, the piston effect generates a pressure wave of 1.5-3.0 kPa at the platform level and a transient suction behind the train's tail of 1.0-2.0 kPa. The roof underside, the platform canopies, and the station buildings at the platform edge must be designed for these transient pressures per GB 50009 with the aerodynamic coefficients measured in wind-tunnel or CFD analysis. The steel cladding and its fixings are checked for the reversal of load — an uplift that follows the suction wave is the design case for the fixings, not the static wind case.
Platform crowding defines the floor and the egress. A festival-time railway station can see 25,000 passengers per hour enter one concourse. The floor systems — platform decks, concourse slabs, mezzanines — are designed for crowd densities per GB 50009: 4.0 kN/m² on waiting areas, 5.0 kN/m² on stairs and escalator landings, and 3.5-5.0 kN/m² on ticketing and check-in zones. Egress routes are modelled so the building clears within 6 minutes, which drives the door and stair width schedule; the station structure never narrows a route that the fire model needs.
The train shed is an outdoor industrial structure with a roof. The train shed itself — the 60-180 m wide canopy over tracks and platforms — is a semi-open structure: platforms are open to the outside at the track ends, so wind loads are computed with internal pressures set by the openness, not as an enclosed building. At the same time, the shed collects all the rain of a 100-year storm over 300-600 m of track, and the drainage system must move 150-400 L/s per downpipe cluster without ever dripping onto the catenary (25 kV) or the track ballast.
Vibration and fatigue are permanent design companions. A station roof member that spans over tracks experiences the passage of hundreds of trains daily, each with a 40-tonne axle load on the track below. The roof itself does not carry train loads, but the platform structures, the concourse columns, and the foundations must be designed for the vibration environment (GB 50040 vibration limits), and every member and connection is fatigue-checked to EN 1993-1-9 for the 5-20 million load cycles a 50-year station life represents.
Construction cannot stop the railway. The rarest engineering requirement of a station roof is its construction sequence: the train shed is erected over live tracks, with possession windows of 4-6 hours at night. Our erection engineers plan the shed closure with temporary propping and tie-back systems that assemble each bay during a possession, crane from the ends or from platforms, and leave the railway operational the next morning. This is not a scheduling detail — it is the design constraint that selects the structural form (modular bolted connections, pre-assembled roof modules of 20-30 tonnes) before any other choice is made.
Four Railway Station Configurations
Each is defined by its traffic, its platform count, and its integration depth.
High-Speed Rail Terminals (300-350 km/h)
Large terminals for HSR lines with 100-180 m platform spans, 450 m platform lengths, 30-55 m concourse heights, and full integration of the train shed with the waiting concourse above or beside the tracks.
- Platform span: 100-180 m over 12-20 tracks
- Platform length: 450 m (16-car HSR trains)
- Concourse: 25,000-80,000 m², 30-55 m clear height
- Roof: space frame or truss + glass curtain wall
Intercity & Commuter Stations (120-200 km/h)
Mid-size stations for intercity and commuter services with 60-100 m platform spans, 4-10 platforms, and compact concourses of 5,000-20,000 m².
- Platform span: 60-100 m over 4-10 tracks
- Platform: 280-450 m, 1.25 m / 0.55 m heights
- Concourse: 5,000-20,000 m², 15-25 m clear height
- Roof: portal frame or light truss with skylights
Metro & Transit Interchange Hubs
Underground-to-aboveground interchange hubs combining metro, bus and private car transfer. 40-90 m concourse spans, deep excavation interfaces, and multi-level transfer structures.
- Concourse: 40-90 m span, 3-5 transfer levels
- Integration: metro (deep), bus (surface), car (deck)
- Structure: steel frames on transfer slabs over tunnels
- Vibration: platform columns isolated from track slab
Airport-Rail-Highway Intermodal Nodes
Major intermodal hubs connecting HSR, airport terminals and expressways. Large column-free roofs (120-200 m), moving-walkway concourses, and baggage handling interfaces with the airport.
- Roof span: 120-200 m space frames or trusses
- Transfers: rail-to-airport via 200-500 m moving walkways
- Baggage: 3-6 km conveyor networks in basement zones
- Hybrid: HSR + metro + terminal + car park in one complex
Six Engineered Details of a Station Roof
V-Shaped Column & Space Frame Roof
V-shaped steel box columns (typically 600×400×20 mm) at 24-36 m centres support a space frame or truss roof, achieving 100-180 m clear spans with 25-45 kg/m² roof steel and a sculptural presence appropriate to a gateway building.
Track-Level Dynamic Clearances
Every structural member above or beside the track is placed to the dynamic envelope clearance of a 350 km/h train (UIC 505-1 gauge plus the aeroelastic deflection of 25 kV catenary), verified in 3D clash detection before fabrication.
Pressure-Wave Venting Glazing
Glass curtain walls at the platform edge are pressure-equalised for the 1.5-3.0 kPa train piston effect, with laminated annealed glass (6+6 mm) and structural silicone fixing verified for the reversal of load in CFD-based pressure mapping.
25,000 Passenger Egress Model
Structure never narrows egress: concourse floors at 4-5 kN/m², escape routes clear in 6 minutes per GB 50016, platform-to-street evacuation modelling accounting for the train shed's openness and the 25 kV catenary exclusion.
Equipment & Catwalk Integration
Canopy walkways at 6-8 m above platforms carry lighting, PA, CCTV, signage and catenary maintenance access at a 1.0-1.5 kN/m² live load, integrated into the roof model without interfering with the train envelope.
Night Possession Erection
Roof modules of 20-50 tonnes are pre-assembled at ground level and lifted in during 4-6 hour track possessions, using temporary propping above the live catenary. The design is engineered for this sequence from day one.
Codes Applied to Station Design
Structural & Load Design
GB 50017 (steel), GB 50009 (loads including train pressure waves), GB 50011 (seismic), GB 50040 (machine-induced vibration), GB 50016 (fire), with UIC 505-1 (rolling stock gauge) and GB/T 50086 (station building design) applied to the track-side geometry. Export projects follow EN 1990/EN 1993 with the local railway authority's clearance rules.
Fabrication & Inspection
EN 1090-2 EXC3, ISO 3834-2, UT per ISO 17640 Level B on all full-penetration splices of roof members over tracks, confirmation of the 25 kV catenary exclusion zones on every shop drawing, and dimensional control of the erection to ±20 mm closure at the roof splices.
Fire & Life Safety
Fire-rating of primary columns and roof members per GB 50016 based on passenger density and evacuation complexity (60-120 minutes), sprinkler protection of the concourse zones, smoke extraction at 3-6 m³/s per 1,000 m², and the escape time model verified at the 25,000-passenger test case.
Railway & Transport Hub Structures We Have Delivered
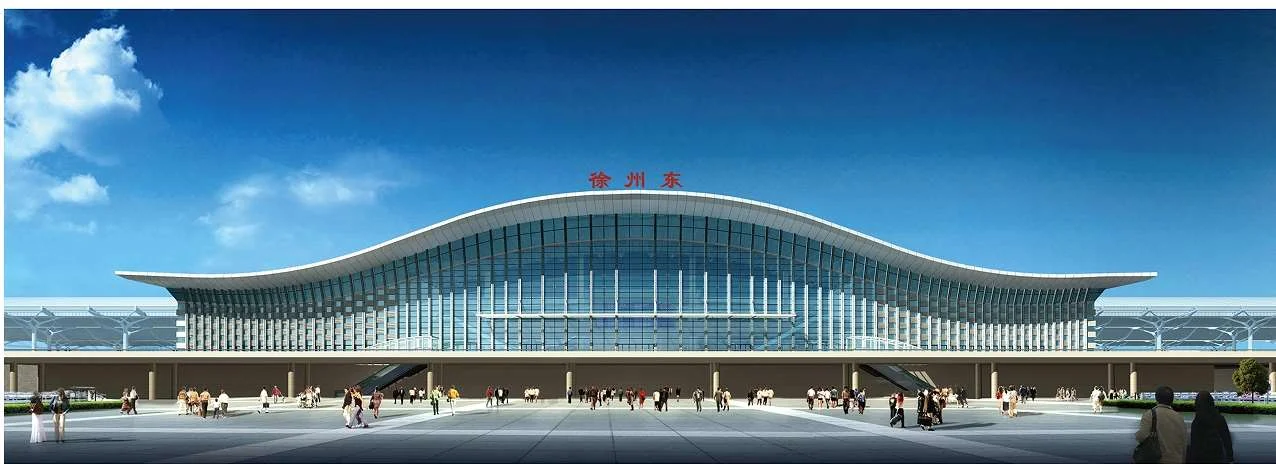
Permanent Steel Structure's transport portfolio includes the Xuzhou High-Speed Railway Station — a principal stop on the Beijing-Shanghai HSR corridor whose long-span train shed frames the platforms and concourse with steel trusses and V-columns — and the Daqing West Railway Station, a large intercity rail terminal whose pipe truss roof system frames the waiting concourse and platform canopy. The Frankfurt Airport Rail Air-Space Centre (Germany), the Xuzhou Guanyin Airport terminal, and the Airport of the Republic of the Congo extend the same long-span expertise into the intermodal domain.
These stations and hubs demonstrate the disciplines a railway roof demands of a fabricator: members that clear the 25 kV envelope by the millimetre, erection modules that lift during track possessions, and QA records that a railway operator's inspector will sign. When you brief us with your station's track count, platform lengths and HSR speed class, we return a train shed scheme whose span, steel weight, erection sequence and possession schedule are all engineered to the number you will present to the rail authority — and to a timetable measured in hours, not weeks.
Planning a Railway Station or Transit Hub?
Send us the project brief — service class (HSR, intercity, metro), track and platform count, platform lengths, concourse area, and the local wind/snow/seismic/site data. We return the train shed scheme, member schedule, erection sequence with possession planning, and a budget estimate.
Email: market@permanentsteelstructure.com | WhatsApp: +86 18621689980 | Phone: +86 516-83269982