
Steel Stadiums & Sports Arenas — Long-Span Roof Structures for Crowds & Broadcast
A stadium roof is not a ceiling; it is a broadcast stage, a wind shield, a rain gutter, an IT backbone and a 300-metre-long lightning rod all at once. Its structure must clear the entire bowl without intermediate columns, carry 20,000 people's worth of services and PA systems, and survive the wind load of a roof that behaves like an aerofoil at 60 m/s gusts. The steel that does this is among the most engineered material in construction.
What a Stadium Roof Must Do Beyond Keeping Rain Out
Every structural decision in a stadium roof flows from one constraint that overrides all others: the entire seated bowl must be column-free.
The clear-span imperative. A 40,000-seat football stadium has a bowl diameter of roughly 200-250 m; the roof must clear the upper tier at a span of 60-100 m on the short side and 120-180 m on the diagonal. Interior columns are not an option — they would obstruct sightlines, broadcasting camera positions, and crowd egress in a fire. The resulting structural forms — spatial grid shells, welded pipe trusses, cable-stayed or cable-truss hybrids, and retractable roof assemblies — are all members of the same family: efficient axial-force systems in which the steel works in pure tension or compression rather than bending.
Wind is a lift problem, not a pressure problem. A stadium roof with a cantilevered overhang of 30-50 m behaves as a wing: the lower surface is pressurised by the rising bowl airflow, and the upper surface experiences suction, producing a net uplift that can approach 2.0 kN/m² at the leading edge. The design wind pressures follow GB 50009 with the stadium's pressure coefficients measured in wind-tunnel tests for the actual roof geometry — a flat table of code values is not sufficient for an aerofoil. The result: roof members are frequently tension-governed, and the entire ring beam at the outer edge becomes the primary tension element (in cable-supported systems) or a compression arch (in shell systems).
Acoustics and broadcast dictate geometry. A roof that reflects the crowd noise back creates a 1.2-2.5 second reverberation time that ruins broadcast sound. The roof's undersurface is treated with acoustic absorbers (mineral wool panels, perforated steel trays with 30-40% perforation) reducing RT to 1.0-1.5 s, while the structural grid spacing of 3-5 m is chosen to accept standard acoustic modules without off-cuts.
Fire and egress are structure-critical. Escape stairs and vomitories are protected by 1.5-2.0 h fire-rated construction, but the roof structure itself is typically protected to 60-120 minutes per GB 50016 depending on the seating capacity and the height of the bowl. Where the roof is at 25-40 m above the field, the roof steel is treated with intumescent coating or protected by fire-stopping layers behind the acoustic ceiling, verified by the code's fire-curve calculation.
When our engineers say "we have built stadiums," the load cases behind that sentence are: 60 m/s canopy wind uplift, 1.0 kN/m² snow with drift at the parapet ring, 0.08-0.16 g seismic coefficient at 7-8 intensity, a 1.0 kN/m walkway and duct load at roof level, and a construction sequence that erects a 300 m ring truss to a closure tolerance of ±20 mm. The stadium is the profession's largest proof that a structure can be both monumental and precise.
Five Stadium & Arena Configurations We Deliver
From 5,000 to 50,000 seats, from fixed to fully retractable roofs.
Football & Rugby Stadiums
Open-bowl stadiums with cantilevered roof trusses or spatial grid shells. 25-50,000 seats, 60-100 m roof spans, 30-50 m cantilevers, integrated broadcast catwalks and acoustic ceilings.
- Seats: 25,000-50,000, FIFA/UEFA top-tier stadium grade possible
- Roof: cantilever truss or grid shell, 60-100 m
- Cantilever: 30-50 m from outer ring beam
- Steel weight: 35-45 kg/m² of covered area
Indoor Arenas & Multipurpose Halls
Fully enclosed arenas for basketball, volleyball, concerts and exhibitions. 60-120 m spans with space frame or truss roofs, 15-25 m clear height, modular seating and rigging points.
- Seats: 5,000-20,000, retractable or fixed
- Span: 60-120 m, clear height 15-25 m
- Rigging: 2-5 t points at 6 m grid for concerts
- Acoustics: RT 1.0-1.5 s with perforated steel trays
Retractable-Roof Stadiums
Stadiums whose roof opens and closes over the pitch. Two or three moving roof panels ride on parallel tracks with 5-8 m structural depth, driven at 0.1 m/s, sealed at the closing seam.
- Moving span: 50-100 m per panel
- Drive: rack-and-pinion or cable, 0.1 m/s
- Seal: inflatable gasket at closing seam
- Operation: 15-20 min full cycle, wind-limited at 20 m/s
Aquatics & Ice Centres
High-humidity sports buildings with humidity-tolerant envelopes. 60-90 m spans, dehumidified 60-70% RH air, and envelopes engineered for the chlorine or ice environment.
- Span: 60-90 m, eave height 15-22 m
- RH control: 60-70% with desiccant dehumidifiers
- Envelope: insulated sandwich panels, no thermal bridging
- Refrigeration: 2-5 MW plant for ice rinks
National-Scale Multisport Complexes
Integrated sports cities combining a main stadium, secondary arenas, training halls and athlete villages, with shared infrastructure and phased construction.
- Components: stadium + arena + 4-6 training halls
- Total covered area: 80,000-200,000 m²
- Phasing: 2-3 phases, 24-48 months
- Shared: energy centre, media village, transport node
Training Halls & Academy Buildings
Cost-efficient training halls for football academies, athletics, gymnastics and combat sports. 30-60 m spans, 8-15 m clear height, all-steel portal or truss systems.
- Span: 30-60 m, clear height 8-15 m
- Erection: 8-12 weeks for 8,000 m² complex
- Envelope: 50-100 mm sandwich panels
- Budget: lowest cost per covered m² of any sport type
Six Engineered Details of a Stadium Roof
Bi-Directional Space Frame / Shell
60-120 m roofs use bolted-sphere space frames on 2.5-4 m grids, achieving 25-40 kg/m² including the ring beam. Nodes are high-strength spherical castings with 8-12 welded tube branches, EN 1090-2 EXC3 fabricated.
Wind-Tunnel Verified Uplift
Roof geometry tested in wind tunnels for pressure coefficients, not assumed from tables. Corner and leading-edge suction modeled at 1:250 scale, uplift verified to 2.0 kN/m² at the cantilever tip, anchorage resists 600 kN per footfall point.
Broadcast & Service Integration
Catwalks, cable trays, PA systems, camera pylons and LED boards are integrated into the structural model, adding 0.5-1.0 kN/m² of service load. Camera pylons are designed for vibration limits of 5 mm at broadcast vibration frequencies.
Rain & Snow Management
Stadium roofs have no gutters large enough for a cloudburst; they are designed as large rainwater catchment surfaces with internal downpipes at 24-48 m centres sized for a 100-year, 60-minute storm — peak flow of 300-500 L/s per downpipe.
Erection to ±20 mm Closure
Ring trusses and space frames are erected in segments with theodolite control; final closure splice is dimpled for ±20 mm tolerance, measured at the closure node, before the packer plates are welded.
Retractable Roof Mechanics
Moving roof panels ride on precision rails with rack-and-pinion drives. Panel deflection under wind limited to L/300, drive roads checked for 500,000 open/close cycles at 0.1 m/s with braking deceleration of 0.05 m/s².
Codes Applied to Stadium Design & Construction
Structural Design
GB 50017 (steel design), GB 50009 (loads), GB 50011 (seismic), GB 50116 (fire alarm); EN 1990/EN 1991/EN 1993 for European projects; AISC 360 / ASCE 7 for North American projects. For retractable roofs, moving-load analyses follow the manufacturer's operating envelope per EN 1991-3 (crane-like moving loads) with fatigue checks to EN 1993-1-9.
Fabrication & Erection
EN 1090-2 execution class EXC3 for primary members, GB 50205 for Chinese-market fabrication acceptance, 100% UT on full-penetration welds of nodes and splices per ISO 17640 Level B, dimensional verification of nodes by CMM to ±1 mm, and on-site erection surveys to GB 50205 Annex C.
Specialist Loads
Crowd loads: 5.0 kN/m² on standing terraces, 1.5-4.0 kN/m² on seated areas per GB 50009; dynamic amplification for rhythmic events (concerts) per ISO 10137 with a 1.2-1.5 Hz natural-frequency check of the seating deck. Fire: 60-120 minutes per GB 50016 based on seating capacity and lower-tier height.
Stadium & Arena Structures We Have Delivered
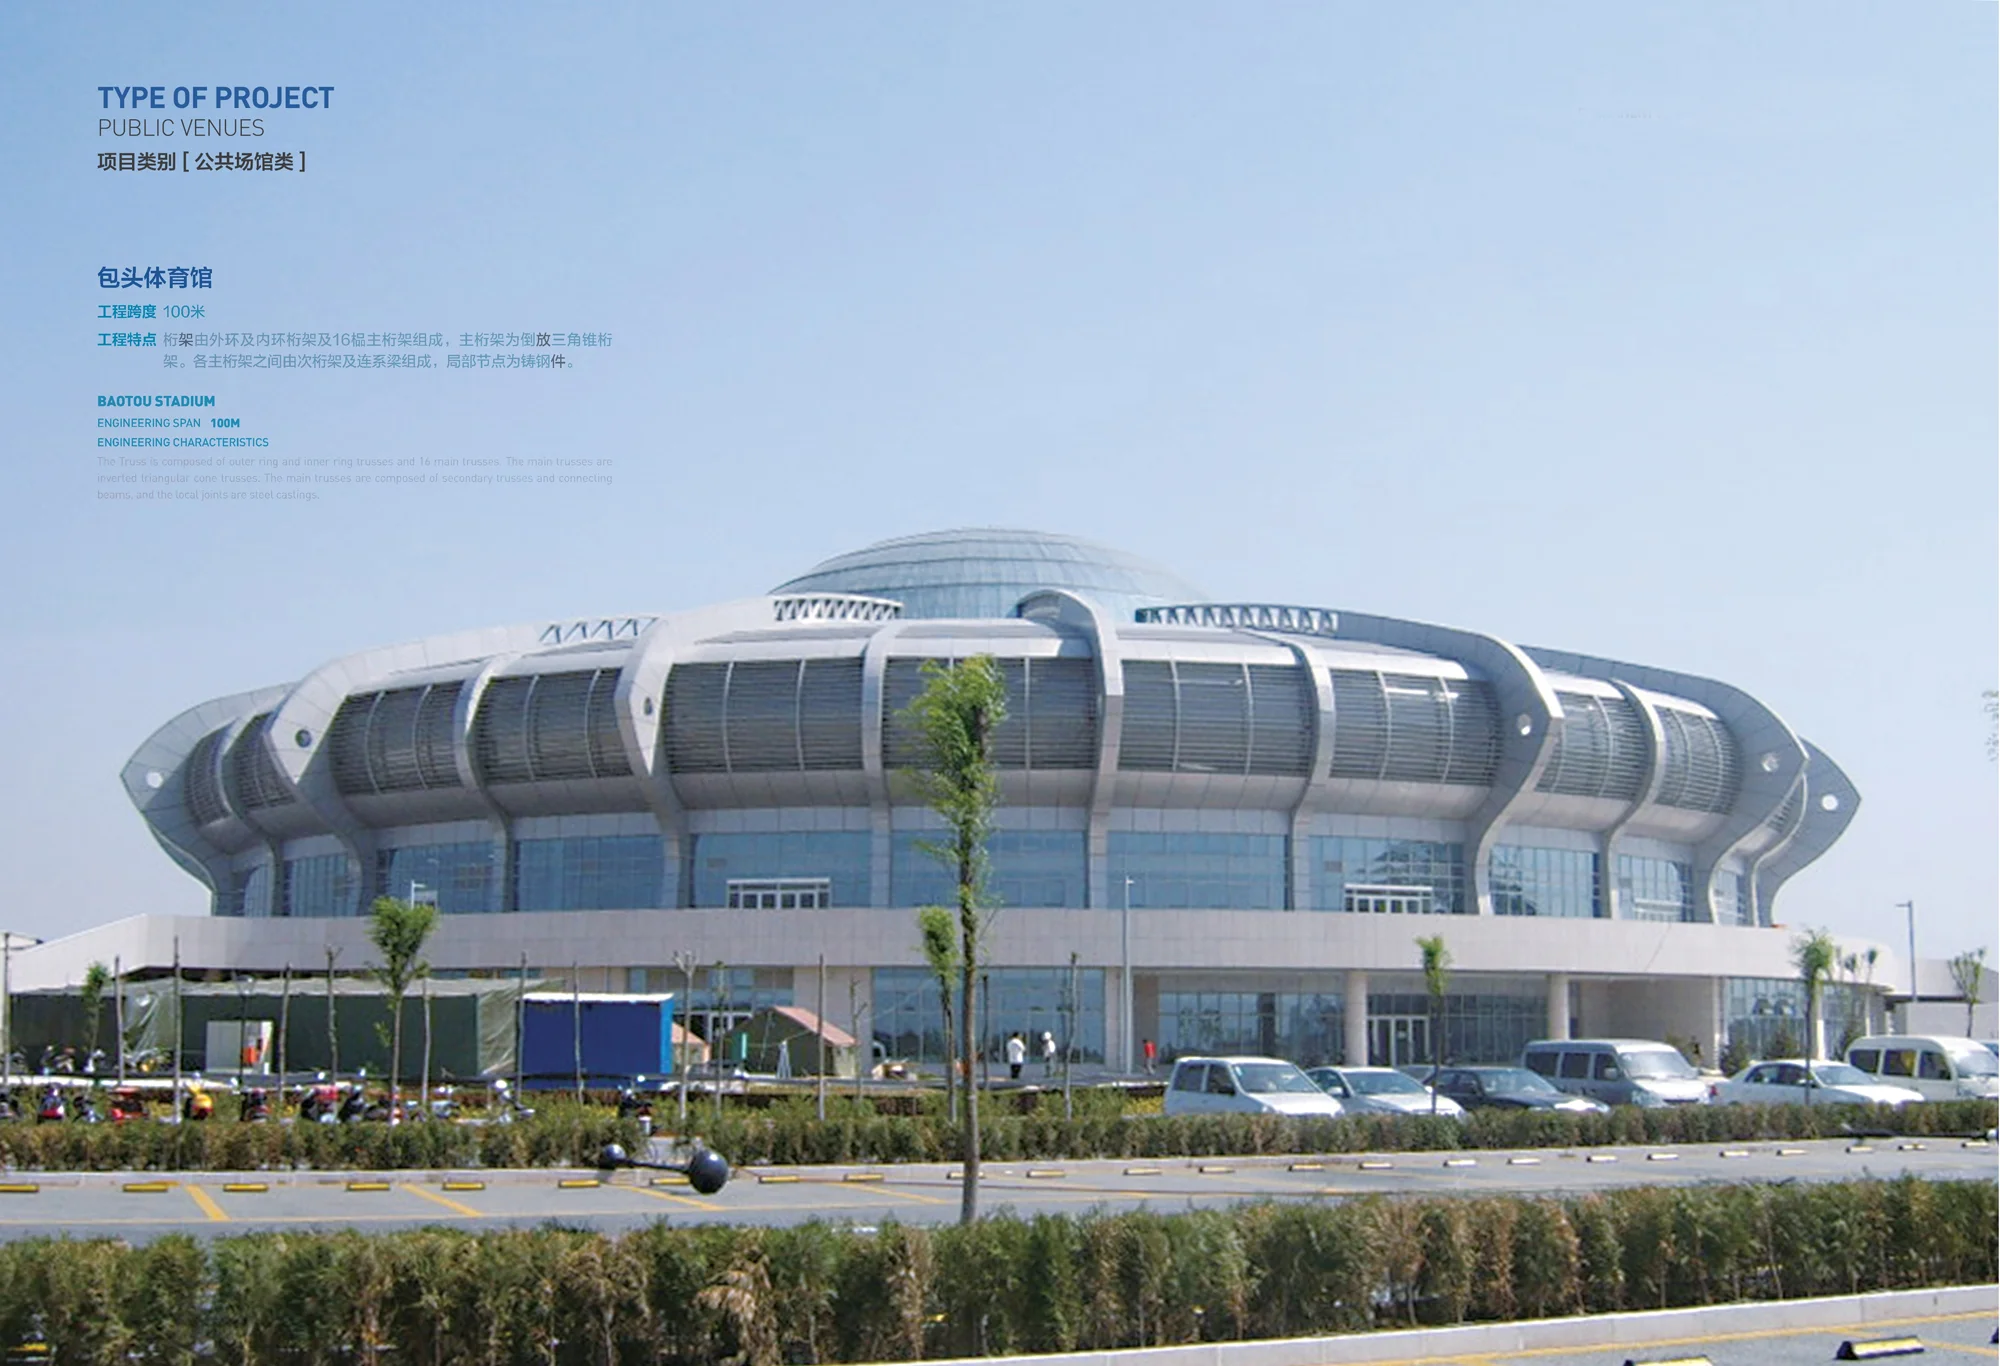
Sports venues are a core product line of Permanent Steel Structure. Our delivered work includes the Baotou Olympic Sports Centre Stadium — a cantilevered spatial grid roof system that covers the entire seating bowl with a column-free clear span; the China Modern Pentathlon Event Centre (the 2014 Nanjing Youth Olympic Games venue), a twin-arena complex whose welded pipe truss roof framed 25 m clear spans over the competition floors; and the Jiaozuo Tai Chi Culture Exchange Centre, a spatial grid dome with integrated exhibition and performance functions.
These venues hold 5,000-40,000 spectators, were erected to the ±20 mm closure tolerance our erection engineers demand, and carry the same engineering office signature as our 229 m coal shed and 748 m covered bridge — the difference is only the crowd, the broadcast and the geometry. When the roof of a stadium is described in our proposals, it is defined by its span, its steel weight, its wind-coefficient testing, and its fire-rating, because those numbers are what a stadium owner, a broadcaster and an insurer actually need to believe.
Planning a Stadium, Arena or Sports Complex?
Send us the seat count (or the bowl geometry), the competition level to be met (FIFA, FIBA, IAAF or national), the roof configuration preference (fixed, retractable, partial), and the local wind/snow/seismic data. We return a roof scheme, member sizes, steel weight, erection phasing and a budget estimate.
Email: market@permanentsteelstructure.com | WhatsApp: +86 18621689980 | Phone: +86 516-83269982