
Warehouse & Logistics Steel Buildings — Clear-Span Storage & Distribution Centers
A warehouse is not a shed with a bigger door. It is a structural system engineered around racking loads, forklift impact, dock leveler reactions, and the clear spans that make automated storage and retrieval systems (AS/RS) economically viable. A column in the wrong place does not just obstruct traffic — it can reduce pallet positions by 15-20% and eliminate cross-docking efficiency entirely. We design and fabricate steel structure warehouses with the spans, heights, floor loads, and bay spacing that logistics operators actually need, delivered as pre-drilled, pre-cut kits that erect fast and adapt when the tenant changes.
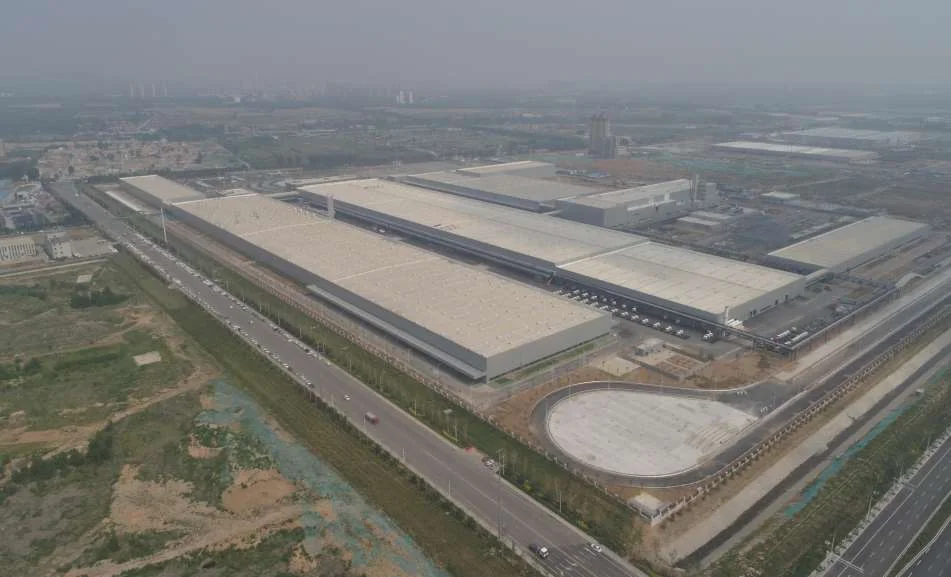
What Warehouse Buildings Demand That Factory Buildings Do Not
Logistics buildings spend steel where manufacturing buildings do not: on floor loads that reach 20 kN/m², on bay spacing that must align with racking grids, and on eave heights that accommodate automated cranes.
Four structural demands define steel structure warehouses. First, clear span and bay spacing. A standard selective pallet rack occupies a 2.7 m × 1.0 m footprint per pallet position. The building's column grid must align with the racking grid, or the racking efficiency drops. For AS/RS systems with aisle widths of 1.4-1.8 m, the building column grid is often 12 m × 12 m or 12 m × 24 m, with the long direction clear-spanned to eliminate interior columns entirely. Portal frames (GB 50017 or EN 1993-1-1) with tapered welded I-section rafters provide clear spans to 60 m at economical steel weights; beyond 60 m, truss or space-frame roofs become competitive.
Second, floor load capacity. A typical warehouse floor must carry 5 kN/m² for light storage, 10 kN/m² for palletized goods, and 15-20 kN/m² for AS/RS systems with concentrated rack leg loads. The floor slab — typically 200-300 mm thick C30 concrete with A393 mesh reinforcement — is designed per the rack manufacturer's load pattern, not as a uniform load. The steel frame's column bases must resist the concentrated reactions: a single AS/RS rack column can impose 150-300 kN per leg, transferred through a 400 mm × 400 mm base plate to the footing. We coordinate the footing design with the racking layout so the base plate positions do not conflict with rack aisles.
Third, dock equipment and leveler reactions. Loading docks with hydraulic levelers impose line loads of 50-100 kN/m along the dock wall, plus concentrated reactions from trailer impact bumpers. The dock wall is typically a 6-8 m span steel beam supporting the leveler pit and the wall cladding above. We detail the dock wall as a separate structural assembly, with embed plates cast into the floor slab for the steel posts and moment-resisting connections at the roof beam to resist lateral trailer impact.
Fourth, future adaptability. Logistics tenants change. A building designed for ambient storage may need cold-chain integration later; a dry goods warehouse may become an e-commerce fulfillment center with mezzanines. The steel frame's bolted connections, standardized components, and load reserves make adaptation feasible. We design with 20-30% roof live load reserve and floor load capacity that accommodates mezzanine levels without reinforcing the primary frame.
Loads are taken from the relevant codes — GB 50009 for roof live and wind/snow in China projects, EN 1991 for European projects, ASCE 7 for North American projects — and we ask for the rack manufacturer's load data and the tenant's operational requirements at the design stage. The result is a building specified like an engineered structure, priced like a logistics investment, and delivered as a kit that erects in weeks, not months.
Five Standard Warehouse & Logistics Configurations
Each configuration starts from the operation it serves, and its geometry is stated before its price.
Ambient Storage Warehouses
General-purpose storage buildings with 24-60 m clear spans, 8-12 m eave heights, and 5-10 kN/m² floor loads. Designed for selective pallet racking with 2.7 m aisle spacing and 1.5-tonne-per-pallet capacity.
- Span: 24-60 m, eave height 8-12 m
- Floor load: 5-10 kN/m²
- Bay spacing: 6-12 m aligned with racking grid
- Dock leveler pits: 3.0 m centres, 6-8 t capacity
AS/RS Automated Storage Buildings
High-bay warehouses for automated storage and retrieval systems with 18-24 m eave heights, 12-24 m bay spacing, and 15-20 kN/m² floor loads. Column grids align with rack aisles; roof beams support crane runways.
- Eave height: 18-24 m for high-bay racking
- Floor load: 15-20 kN/m² for concentrated rack legs
- Column grid: 12 m × 12 m or 12 m × 24 m
- Roof live load reserve: 0.5-1.0 kN/m² for maintenance
Cross-Docking Distribution Centers
Buildings designed for cross-docking operations with minimal storage, maximum throughput. Wide column-free bays (24-36 m), high doors (5.0-6.0 m), and floor slabs rated for forklift point loads of 40-60 kN per wheel.
- Span: 24-36 m for dock-to-dock visibility
- Door height: 5.0-6.0 m for high-cube trailers
- Floor: 250 mm C30 with A393 mesh, 60 kN/m² point load
- Dock positions: 1 per 150-200 m² of floor area
Cold Storage & Refrigerated Warehouses
Insulated steel buildings for frozen and chilled storage with 10-18 m eave heights, 8-12 m bays, and 10-15 kN/m² floor loads. Roof and wall systems integrate 100-200 mm PU/PIR insulation panels.
- Temperature range: -25 °C to +15 °C
- Insulation: 100-200 mm PU/PIR, λ ≤ 0.022 W/m·K
- Vapor barrier: 0.2 mm aluminium foil, sealed joints
- Floor heating: embedded pipes to prevent frost heave
E-commerce Fulfillment Centers
Multi-level steel buildings with mezzanine floors for picking, packing, and sortation. Primary frame designed for 5-8 kN/m² live load; mezzanines add 3-5 kN/m² at 3.0-4.5 m levels.
- Primary span: 24-36 m; mezzanine span 6-9 m
- Mezzanine levels: 1-3 levels at 3.0-4.5 m
- Conveyor support: 2-5 kN/m line load at roof level
- Floor flatness: FF35/FL25 for automated transport
Heavy-Duty Industrial Warehouses
Steel buildings for heavy manufacturing, metal processing, and equipment storage with 30-50 kN/m² floor loads, 15-30-tonne overhead cranes, and 12-18 m eave heights.
- Floor load: 30-50 kN/m² with 500 mm thick slab
- Crane capacity: 15-30 tonnes, span 18-30 m
- Column section: welded box 600×600×20 mm
- Dynamic factor: 1.15-1.25 for crane loads per GB 50017
Six Specified Properties of a Warehouse Frame
What is engineered into every scheme, stated as numbers.
120 m Clear Span with Space-Frame Roof
Space-frame or truss roof systems achieve 60-120 m clear spans without interior columns, using bolted-sphere nodes (φ60×3.5 mm tubes, 3 m × 3 m grid) or welded box trusses. The roof depth is 1/15 to 1/20 of the span, optimizing steel weight while accommodating HVAC ductwork and fire suppression piping.
20 kN/m² Floor Load & Concentrated Reactions
Floor slabs designed for the actual racking load pattern, not a nominal uniform load. AS/RS rack legs impose 150-300 kN per leg; footings are 2.0 m × 2.0 m × 0.8 m reinforced concrete with 400 mm × 400 mm × 40 mm base plates and 8-M30 anchor bolts.
Dock Wall & Leveler Integration
Dock walls are steel post-and-beam assemblies with 6-8 m spans, designed for 50-100 kN/m line loads from hydraulic levelers and 200 kN concentrated impacts from trailer bumpers. Embed plates are cast into the floor slab at ±3 mm tolerance.
Natural & Mechanical Ventilation
Ridge ventilators and sidewall louvers deliver 3-6 air changes per hour for ambient storage; refrigerated buildings use mechanical ventilation with 10-15 air changes and heat recovery. Smoke extraction fans at 3-5 m³/s per 1,000 m² comply with GB 50016 fire codes.
Future-Proofed Load Reserves
Primary frames designed with 20-30% roof live load reserve and floor capacity for future mezzanines. Bolted connections (M20-M24, 10.9S high-strength bolts) allow disassembly and reconfiguration without cutting or welding.
Fast Bolted Erection
All members pre-drilled, pre-cut, and test-assembled in the workshop; site connection by high-strength bolts only. A 10,000 m² warehouse erects in 4-6 weeks with a crew of 15-20, including roof and wall cladding.
The Loads a Warehouse Is Designed For
These are the starting loads for a Chinese-market scheme; for export projects we design to the local code with the same load list.
Roof Live Load
0.5 kN/m² on the roof projection (GB 50009), checked against the alternative of a concentrated maintenance load of 1.0 kN at the most unfavourable point. For warehouses with roof-mounted HVAC or solar panels, an additional 0.3-0.5 kN/m² is added for equipment and access walkways.
Floor Live Load
5-20 kN/m² depending on storage type (GB 50009): 5 kN/m² for light storage (paper, textiles), 10 kN/m² for palletized goods (consumer products), 15-20 kN/m² for heavy storage (metal, machinery) and AS/RS systems. The floor slab is designed for the rack manufacturer's wheel or leg load pattern, not as a uniform load. Concentrated loads from forklift masts (20-40 kN per wheel) are checked at 1.2 m centres.
Snow Load
0.4-0.7 kN/m² depending on region (GB 50009 basic snow pressure), with drift factors at parapets, roof steps, and adjacent taller buildings. For wide-span roofs (≥60 m), the drift length can exceed 10 m, doubling the field snow load at the parapet. The roof purlin and rafter schedule is drawn for the drift envelope, not the uniform load.
Wind Load
0.35-0.55 kN/m² basic wind pressure by region (GB 50009), applied with the building's actual openness (doors, louvers, curtain walls). Large warehouse doors (6 m × 6 m) create internal pressure coefficients that increase the net uplift on the roof by 20-30%. The roof sheeting and purlins are checked for zone loads (field, edge, corner, ridge) per EN 1991-1-4 or ASCE 7.
Crane & Equipment Loads
Overhead cranes impose vertical wheel loads (15-30 tonnes per wheel), lateral surge (10% of lifted load), and longitudinal traction (5% of lifted load). Crane runway beams are designed as continuous welded I-sections with 1.15-1.25 dynamic factor per GB 50017. The runway beam deflection is limited to L/600 under dead load and L/400 under total load.
Seismic Load
In seismic zones (GB 50011), the warehouse is classified as a Category C building with seismic intensity 7-8. The seismic influence coefficient α_max = 0.08-0.16, and the response spectrum is applied to the frame with 5% damping. Base isolation or energy dissipation is considered for high-value AS/RS buildings in high-seismic zones.
What Long-Span Expertise Brings to Warehouse Design
Warehouse engineering rarely gets the glamour of a stadium grid, but the structural problems overlap more than the budgets suggest. Our portfolio includes the 229 m clear-span beam-string coal shed — the longest of its type in the world — which is, structurally, a very large storage building with demanding floor loads and dust atmosphere, and the Guangzhou Baiyun Airport Terminal 3, where a 450,000 m² roof had to support mechanical equipment, fire suppression, and passenger traffic loads while maintaining 54 m clear spans. The same engineering offices, the same fabrication lines, and the same erection discipline that delivered those structures are assigned to your warehouse — the difference is the load magnitudes, not the standards applied.
The practical effect shows up in the details logistics operators notice: column grids that align with racking layouts without compromise, floor slabs designed for the actual wheel and leg loads rather than a nominal uniform load, dock walls that resist trailer impact without denting, and roof systems that accommodate future HVAC and solar installations without reinforcement. If your project is a 5,000 m² ambient storage building, that is what we deliver — engineered, galvanized, bolt-together steel, drawn once and quoted honestly. If it is a 50,000 m² AS/RS fulfillment center with 24 m eave height and mezzanine levels, it is the same process with the design depth the load case requires.
Planning a Warehouse or Distribution Center?
Send us the building program (span, length, eave height, floor load), the racking layout or AS/RS specification, and any special requirements — dock positions, crane capacity, cold-chain temperature, mezzanine levels. We return a frame layout, footing schedule, weight estimate, and quotation within a week.
Email: market@permanentsteelstructure.com | WhatsApp: +86 18621689980 | Phone: +86 516-83269982