
Prefab and Modular Steel Building Technology: A System Overview
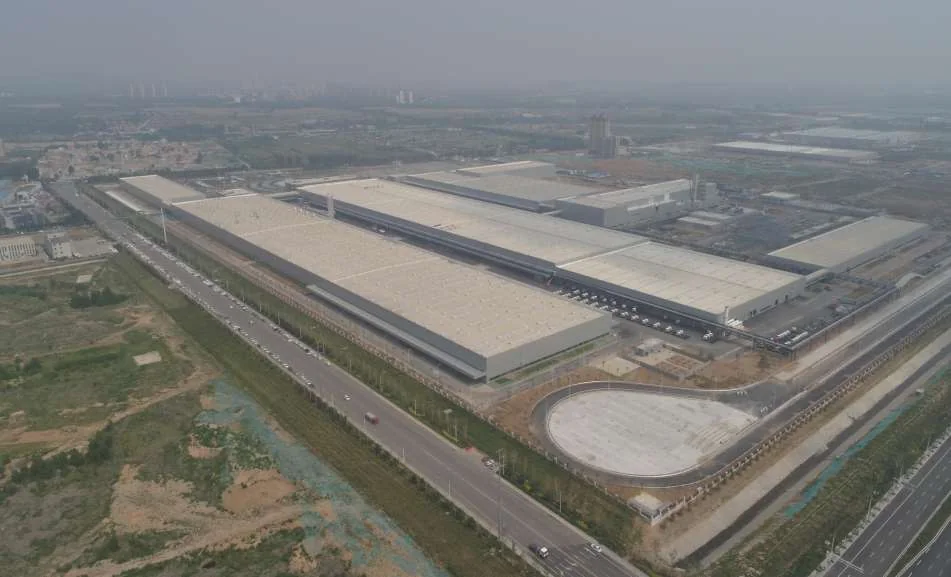
Prefabricated steel construction has moved from an efficiency technique to a strategic capability. Hospital wings, worker camps, schools, data center halls, and research stations around the world are now delivered as factory-built modules and frame kits, assembled on site in weeks rather than months. The economics are well documented: for the right project type, prefabrication and modularization reduce construction schedule by 40–60%, cut site labor requirements sharply, and move quality control from a rainy construction site into a controlled factory environment.
But "prefab" is an umbrella term covering several distinct systems that behave differently in cost, transport, connection, and tolerance terms. This article maps the landscape — light steel framing, container modules, and prefabricated portal frames — and explains the engineering parameters that decide which system fits which project: modularization rate, transport envelope, connection technology, tolerance control, and demountability. Our own experience spans prefabricated industrial buildings across Asia and Africa and the Antarctic Ross Sea Station, where modular design was not a choice but a condition of survival.
1. Three Families of Prefabricated Steel Systems
Prefabricated steel buildings fall into three families, differing mainly in module size and where the value is added:
| System family | Typical unit scale | Best-fit applications | Key trade-off |
|---|---|---|---|
| Light steel framing (cold-formed) | Member level, 1–3 t per bundle | Villas, low-rise housing, hotels, extensions | Cheapest sea freight per building; most site assembly work |
| Container / volumetric modules | Room-sized unit, 3–25 t | Camps, dormitories, offices, hospitals, temporary facilities | Fastest site completion; highest freight and factory cost |
| Prefabricated portal frames | Column/rafter kits, 0.5–20 t per piece | Warehouses, factories, hangars, logistics buildings | Best for clear span and scale; requires erection discipline |
The three families serve different floor-area economics. Light steel framing excels below roughly 1,000 m² per building with complex layouts; portal frames dominate above it where clear span matters; volumetric modules win where time at site has extreme value — a 200-bed camp that must shelter people in six weeks.
2. Modularization Rate: The Number That Drives Everything
Modularization rate measures what proportion of the building's content is completed off site. It is the master variable of prefab economics:
- A 30–50% rate is typical of prefabricated frame construction: the primary structure is factory-made, but cladding, services, and finishes are site-installed. Schedule saving versus traditional construction is modest (15–30%) but freight cost stays low because members nest compactly.
- A 60–80% rate characterizes volumetric modular construction: rooms arrive with lining, wiring, plumbing, and fixtures installed. Schedule savings reach 40–60%, site labor drops dramatically, but factory cost and freight volume per square meter rise sharply — you pay to ship air.
- Rates above 80% are reserved for relocatable and expeditionary buildings where site capability is minimal — remote mining camps, disaster response, polar stations — and the schedule is measured in weeks because the site season is measured in days.
The project planner's job is to find the rate that optimizes total cost in time: for a nearby site with abundant labor, 40% is often optimal; for a remote site reached by one ship, 85% is forced. Comparing quotations without stating the modularization rate is comparing different products.
3. Traditional vs. Modular: A Schedule Comparison
The following comparison is typical for a mid-size building — say a 2,000–4,000 m² worker camp or school — erected by the same general contractor, and illustrates where the 40–60% schedule saving comes from:
| Work stage | Traditional construction | Modular construction | Saving source |
|---|---|---|---|
| Design and prefabrication | 4–6 weeks (mobilization overlaps) | 6–10 weeks in factory | Factory work precedes site, not competes with it |
| Foundation and site works | 4–8 weeks | 3–5 weeks (simpler, lighter footings) | Lighter dead load; fewer trades on site |
| Structure and envelope | 6–12 weeks | 1–3 weeks for frame kits; days for modules | Factory-toleranced members bolt together directly |
| Services and finishes | 6–12 weeks sequential | 2–6 weeks (pre-installed in modules) | Wiring/plumbing tested in factory |
| Total site duration | 20–38 weeks | 8–16 weeks | Parallel factory & site work |
Note what this table does not claim: modular does not reduce design and approval lead time, and it moves cost earlier in the schedule (factory payment before site revenue). For projects where funding is tied to milestones, that earlier cash need is a real consideration to put into the comparison.
4. Transport Size Limits: The Envelope That Shapes Every Module
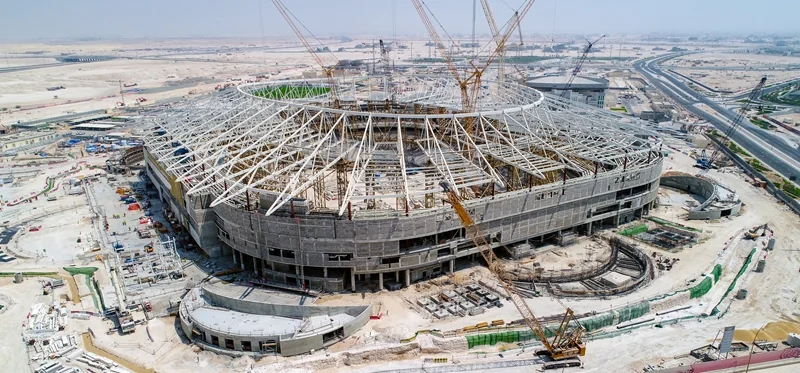
Modules are designed from the transport envelope outward. The governing limits come from road, rail, and container dimensions — not from structural strength:
- Width: a practical worldwide road limit is 3.2–3.5 m; 3.2 m width is a common standard because it clears most highway lanes and tunnels. Above 3.5 m, most routes need escort and overwidth permits, and many cannot be moved at all.
- Length: 12–12.5 m fits within a 40-foot container footprint and standard low-bed trailers; 13.7–16 m (container "pallet-wide" and rigid trailer lengths) is possible in some markets with permits, at real cost.
- Height: 2.9–3.2 m module height keeps the road-envelope total (trailer bed + module) under the common 4.2–4.5 m bridge and overhead clearance limit.
- Weight: a single module traveling by road is typically capped at 20–30 t including its trailer to respect axle and bridge limits; heavier modules transfer to barge or rail or break into two.
These limits explain why modules for ocean export are routinely "containerized" around a 3.2 m × 12 m footprint: it is the largest box that reliably fits containers, flat-rack, low-bed trailers, and most port gantries without special handling. Any module larger than that should trigger a route survey before the design is frozen — a module that cannot reach the site is a factory's most expensive mistake.
5. Connection Technologies: How Modules Join
Modular construction lives or dies on its connections. The two families of module-to-module connections are wet and dry:
- Dry connections — bolted, using high-strength bolts or proprietary interlock fittings at module corners. They are fast, inspectable, reversible (modules can be unbolted and moved), and tolerant of moderate erection loads. Almost all relocatable and temporary buildings use dry connections, as do stacked volumetric modules up to 8–12 storeys.
- Wet connections — grouted sleeves, cast-in connections, or site welding between module elements. They provide continuity and rigidity for tall modular buildings and integrate modules into a single lateral system. The cost is cure time, weather dependency, and the loss of demountability.
Hybrid systems are increasingly common: structural connection dry-bolted, with a grout or gasket seal for weatherproofing and fire compartmentation at the joint. Corner-post connections in multi-storey modular buildings must also handle accumulated vertical load (modules above stack on those below), which is why corner-post strength, not floor strength, governs the number of storeys a volumetric system can reach.
6. Tolerance Control: The Discipline Behind Field Fit
Modular construction compresses the tolerance chain. A factory-made module carries its own internal tolerances, and stacking modules adds their combined deviations at the highest level of the building. Codes and standards give the envelope: EN 1090 execution classes and GB 50205 set limits such as ±2–3 mm on module plan dimensions, ±5 mm on module heights, and 1–2 mm on connection plate positions at lifting corners.
Three practices keep cumulative error inside the envelope:
- Design-for-tolerance: connections are detailed with slotted holes and shim points so minor deviations are absorbed at the joint instead of accumulating.
- Factory measurement: every module is survey-measured in the factory against a control grid, and the measurement report ships with the module — a "as-built" certificate, not just drawings.
- Sequence control: modules are stacked and matched in the factory in the same order they will be erected, so fit problems surface before shipment, not at a remote site with no machine shop nearby.
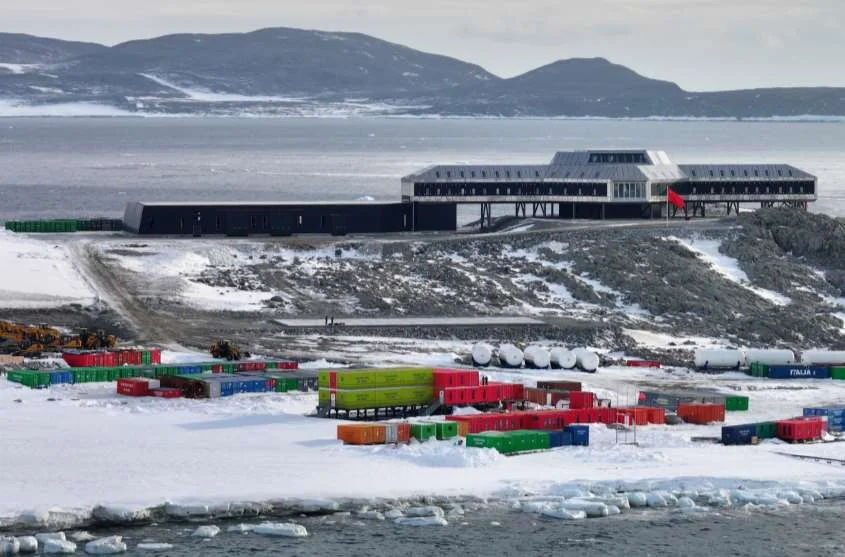
For the Antarctic Ross Sea Station, this discipline reached its extreme: modules fabricated in our Xuzhou workshop had to bolt together on a site 11,000 km away, in a 60-day weather window, with no possibility of rework for months. Every module was pre-assembled and trial-fitted at the factory; the field work was then a matter of lifting and bolting, not cutting and adjusting.
7. Demountable and Temporary Buildings
The reversible dry-joint technology that serves remote camps also powers a growing segment: buildings that are meant to move. Temporary worker camps, schools for construction phases, event facilities, and disaster-response housing are designed for N cycles of assembly and disassembly, with connection hardware rated for repeated use and services arranged in plug-in interfaces.
Economic parameters for relocatable buildings differ from permanent ones:
- Recovery rate: a well-designed relocatable steel building recovers 80–95% of its components across cycles; poor connection detailing drops that to 50% once drilled-out bolts and cut panels are counted.
- Transport storage: disassembled systems must nest — wall panels stacked flat, modules on one trailer per two units — or the second deployment's freight cost erases the first cycle's saving.
- Foundation strategy: relocatable buildings use shallow pad or pile systems that can be removed or reused, rather than poured strip footings, so the site can be restored between cycles.
The Antarctic research station is the ultimate expression of demountability by necessity: modules that do not recover face a 200 km/h wind regime and a logistics window measured in weeks, so every connection, service coupling, and lifting point is designed for controlled repeated use.
Key Takeaways
- Know which system family you are buying. Light steel framing, volumetric modules, and prefabricated portal frames have different cost, freight, and schedule profiles — compare like for like on modularization rate.
- Modularization rate drives schedule. Rates of 60–80% deliver the documented 40–60% schedule saving; lower rates trade speed for lower freight.
- Design from the transport envelope outward. 3.2 m × 12 m is the practical worldwide module ceiling for most road and container chains; bigger modules need route surveys before design.
- Connections decide everything. Dry-bolted joints enable demountability and speed; grouted or welded joints enable height and continuity — choose by building use.
- Tolerance discipline transfers risk backward. Factory trial assembly is the proven way to guarantee field fit on remote or time-limited sites.
Choosing a prefabricated system is an engineering decision with financial consequences. Tell us the building type, location, site accessibility, and target schedule, and we will recommend the system family, modularization rate, and module envelope that fit — including overseas projects where transport constraints dominate. Contact our prefab engineering team or review our prefabricated building systems in detail.
Factory-Built Buildings That Assemble in Weeks
From villa-scale light steel frames to container modules and full portal-frame kits, we engineer prefabricated systems around transport limits and site windows. Share your project parameters for a system recommendation and schedule.
Request a Prefab System Proposal