
From Inquiry to Handover: Our 5-Stage Project Process
Every Permanent Steel Structure project follows the same five stages — design & engineering, fabrication, packing & logistics, erection, and warranty. Knowing what happens at each stage — and which documents you receive — removes the guesswork from buying structural steel from China.
Five Stages, One Contractual Chain
For a typical international project — say a 10,000 m² industrial building of 30–40 t total steel delivery — the full cycle takes 8–14 weeks from drawing approval to port of destination, with erection another 4–8 weeks on site depending on crew size. The table below is the baseline we commit to in every proposal.
| Stage | Typical Duration | Key Milestone | Your Approval Point |
|---|---|---|---|
| 1. Design & Engineering | 1–3 weeks | Shop drawings & calculations released | Drawing approval — mandatory |
| 2. Fabrication | 4–7 weeks | Batches pass factory QC | Optional third-party inspection |
| 3. Packing & Logistics | 2–3 weeks (sea freight) | Vessel departure & BL issued | Shipping documents released |
| 4. Erection & Installation | 4–8 weeks on site | Structure levelled & bolted | Site acceptance signed |
| 5. Warranty & Support | 10–15 years structural | Warranty certificate issued | Ongoing technical support |
Design & Engineering — Where 90% of Project Risk Is Resolved
We begin from your architectural drawings, a sketch, or just a performance brief. Our in-house structural engineers model the structure in 3D, run code checks, and produce shop drawings with bolt-by-bolt detail. For international projects we design directly to EN 1993 (Eurocode 3), AISC 360 / ASTM, GB 50017 or the local national code you specify — we do not re-engineer later.
Snow, wind, and seismic parameters come from your site data; if you do not have them, we use the conservative values from the governing code for your region and state the assumption in the calculation report.

Milestones, Acceptance Criteria & Deliverables
Milestones
- Preliminary design & tonnage estimate
- 3D model & code calculation report
- Shop drawings (steel + connection details)
- Approval set for architect / EPC review
Acceptance Criteria
- Design complies with the agreed code
- All loads, spans & reactions shown
- Connection details match fabrication shop capability
- You approve shop drawings in writing
Documents You Receive
- Structural calculation report
- General arrangement drawings (PDF + DWG)
- Shop drawings (PDF + editable format)
- Material take-off / bill of materials
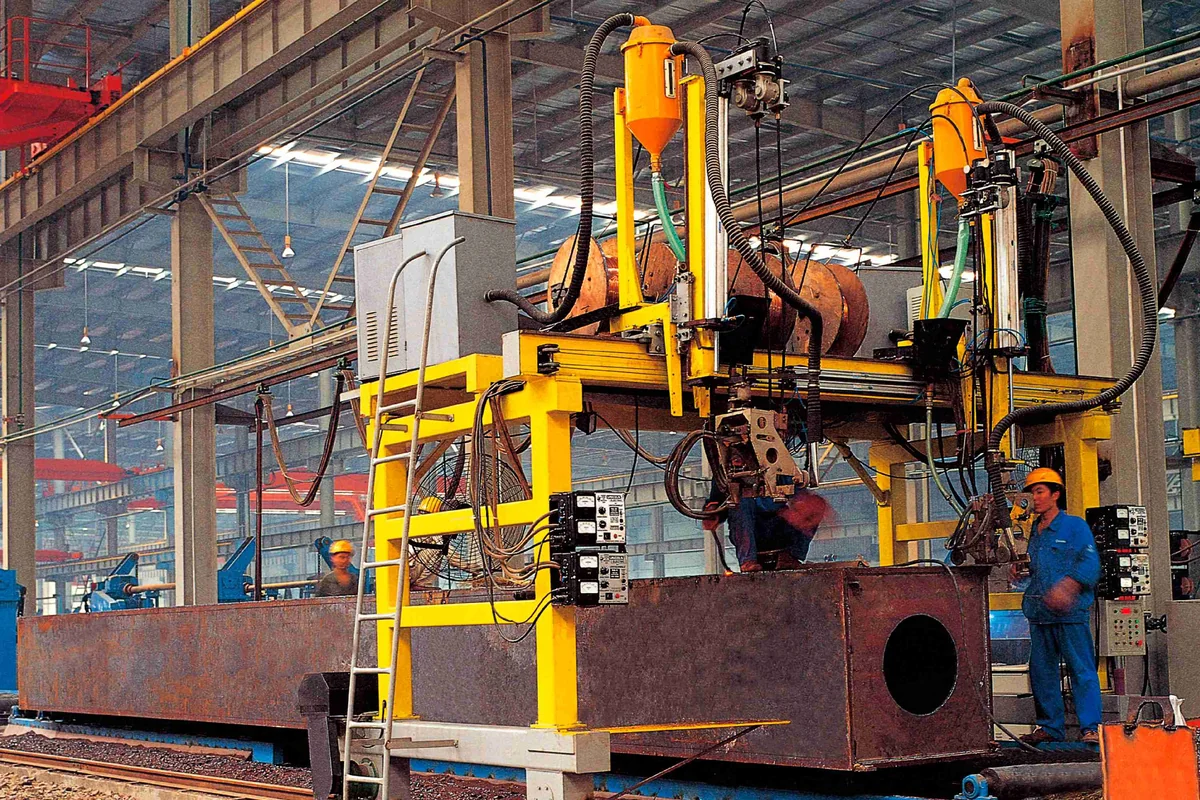
Fabrication — 200,000 t/Year Capacity Under One Roof
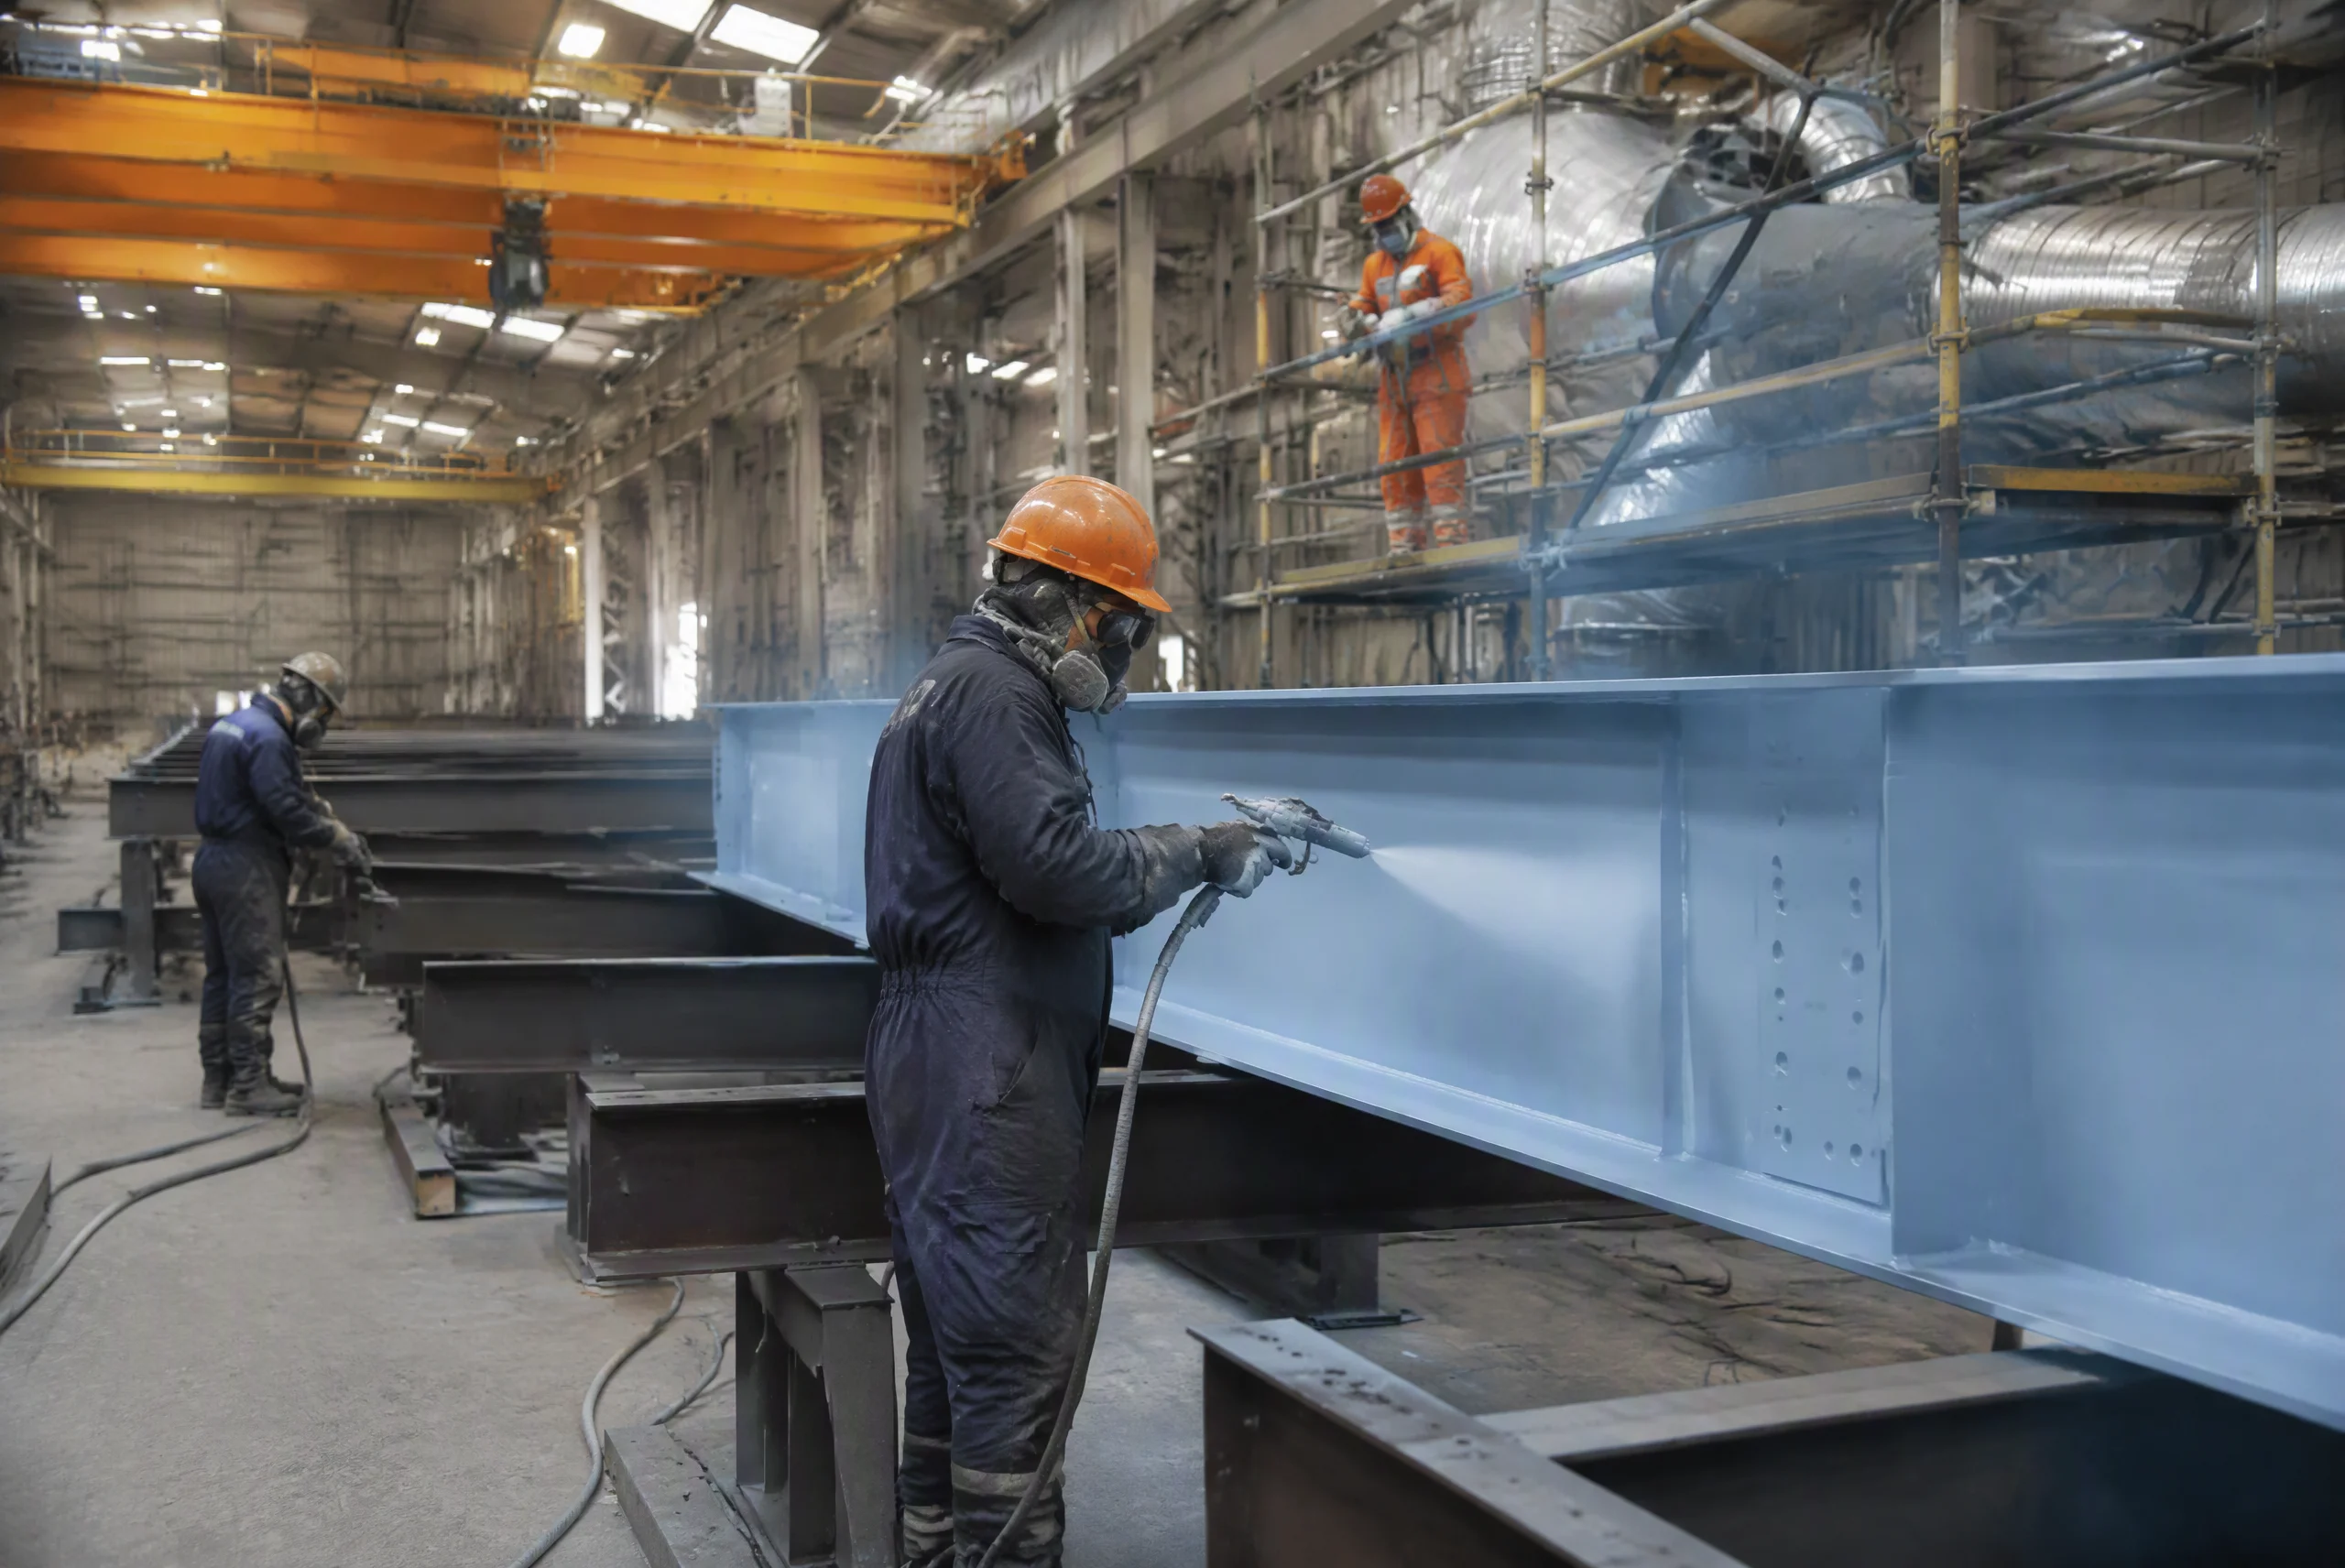
Your members are cut, assembled, welded and drilled on CNC lines: H-beam assembly, box-column double-wire welding, shot blasting to SA 2.5, and thermal spray / painting to ISO 12944 exposure categories C2–C5. Welders are certified, and every batch is traceable through heat-numbered material certificates from the steel mill.
If your contract calls for it, we invite a third-party inspector (SGS, Bureau Veritas, TÜV or your designated agency) to witness welding, dimensional checks and coating thickness — the inspection protocol is agreed before production starts.
Milestones, Acceptance Criteria & Deliverables
Milestones
- Steel procurement & mill certificate check
- CNC cutting & member assembly
- Welding & NDT (UT/MT) on critical welds
- Shot blasting & painting per spec
- Pre-shipment dimensional check
Acceptance Criteria
- Dimensions within fabrication tolerances
- Welds pass agreed NDT scope
- Coating thickness per ISO 12944 spec
- Third-party inspection passed (if agreed)
Documents You Receive
- Mill certificates (EN 10204 3.1 / 3.2)
- Welding procedure & welder quals
- NDT inspection reports
- Inspection & test plan (ITP) results
Packing & Logistics — Ocean-Ready by Default
We have shipped structures to 40+ countries — from African ports with limited craneage to European terminals with strict weight limits. Standard export packing is: black steel flat-rack or open-top containers, members separated by timber dunnage, bolts and fittings in steel drums, and a waterproof tarpaulin layer. Fragile elements such as roof panels are crated individually.
We handle FOB, CIF and DDP incoterms — for DDP we manage customs clearance, local delivery and, where needed, bonded warehousing. Every shipment ships with a packing list that maps each crate to its drawing sheet, so site crews can unload straight to erection sequence.

Milestones, Acceptance Criteria & Deliverables
Milestones
- Packing plan approved by buyer
- Loading at port of departure
- Customs clearance & export docs
- Vessel departure / booking confirmed
Acceptance Criteria
- Packing list matches crate contents
- Members secured against sea movement
- Any port/ciq certificate arranged in time
- ETA communicated before departure
Documents You Receive
- Commercial invoice & packing list
- Bill of lading (B/L)
- Certificate of origin (CO / FORM E / COO)
- Insurance policy (if CIF/DDP)
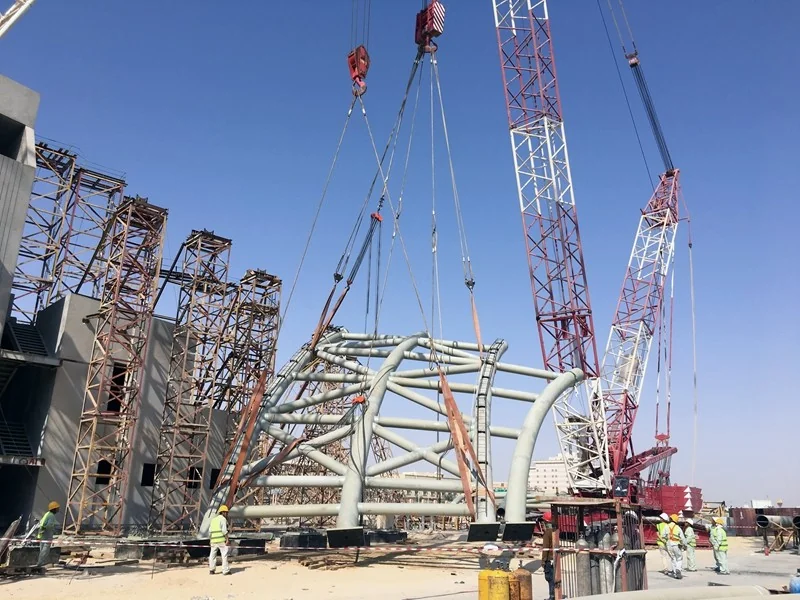
Erection & Installation — On Site or Under Our Supervision
We offer three erection models: our own export crew for turnkey projects (used on the Antarctic Ross Sea station and Guangzhou Baiyun airport phase III), our supervisors + local subcontractor (the most common model), or free technical guidance for experienced local installers. We provide the erection manual, sequence drawings, torque specification and, for complex space frames, pre-assembly guidance.
For warehouse-type buildings a 6–8 person local crew with one of our supervisors typically completes a 10,000 m² portal frame in 4–6 weeks, including purlins, panels and flashings.
Milestones, Acceptance Criteria & Deliverables
Milestones
- Foundation survey & anchor alignment
- Column erection & temporary bracing
- Main frame lifting & bolting
- Purlins, panels & flashing complete
- Final alignment, torque & touch-up
Acceptance Criteria
- Plumbness within tolerances
- Bolt torque verified per schedule
- No visible damage or deformation
- Snag list closed before handover
Documents You Receive
- Erection manual & sequence drawings
- Anchor / baseplate setting data
- Site acceptance & handover report
- As-built drawings
Warranty & After-Sales Support — We Do Not Disappear After Shipping
Structural warranties are typically 10–15 years against defects in materials and workmanship (specified per contract), and coating warranties follow the ISO 12944 system used. More important than the paper: our export engineers remain reachable by WhatsApp and email for the life of the project. Common post-delivery support includes replacement parts, retrofit design, expansion drawings, and site inspection visits for maintenance planning.
On major projects we issue a Maintenance Manual with inspection checkpoints — for example, checking bolt torque and coating condition in the first year, and every 5 years thereafter for high-corrosion environments.
Milestones, Acceptance Criteria & Deliverables
Milestones
- Warranty certificate issued at handover
- Maintenance manual delivered
- Year-1 inspection support
- Ongoing technical helpdesk
Acceptance Criteria
- Warranty terms match contract
- Response to claims within 48h
- Replacement/repair scope defined
- Spare parts list provided
Documents You Receive
- Warranty certificate
- Maintenance & inspection manual
- Spare parts catalogue
- Contact channel for technical desk
Model-Assisted Design, Fabrication Data and Traceable Deliverables
Our delivery uses coordinated 3D structural models and CAD-CAM production data to align engineering, shop production and site erection. The level of digital output follows the contract scope; every included document below remains traceable from member and heat number to shipment and as-built handover.
Coordinated Structural Model
Members, nodes, support conditions and service attachment zones are reviewed in a coordinated 3D model before production. For large industrial or long-span projects, a model export can be supplied when included in the agreed documentation scope.
Calculations, Drawings & Member Schedules
The engineering package includes structural calculation reports, general arrangement drawings, shop drawings, connection details and material take-off lists suitable for buyer review, EPC coordination and fabrication control.
CAD-CAM Production Data
Approved geometry flows to CNC cutting, drilling and assembly equipment through shop production data. Member marking, bolt-hole positions and reportable dimensions are controlled against the engineering model rather than re-measured manually on the shop floor.
Quality, Shipment & As-Built Traceability
Mill certificates, NDT/ITP records, packing lists, shipping documents and as-built drawings tie each batch to its scope. The final package supports buyer records, EPC handover, financing and authority review where required.
The Complete Document Pack an International Buyer Receives
For banks, EPCs and authorities, the paper trail matters as much as the steel. Here is the full list you receive across the project — most contracts include every item below:
Commercial & Shipping
- Commercial invoice (with HS codes)
- Packing list with crate mapping
- Bill of lading / airway bill
- Certificate of origin (CO / FORM E)
- Insurance certificate (CIF / DDP)
Technical & Quality
- Structural calculation report
- Shop drawings, member schedule & as-built drawings
- 3D coordination model export when included in project scope
- Mill certificates (EN 10204 3.1/3.2)
- NDT & inspection reports (ITP)
- Warranty certificate
Start Stage 1 Today — Talk to the Engineer, Not a Sales Pitch
Submit your project sketch or ask for a preliminary feasibility review. We respond within 24 hours with a tonnage estimate and a realistic budget range.