
Daqing West Railway Station
A 17,000 m² station building with a 65-meter span roof that combines triangular pyramid grid and truss structures — engineered for the extreme cold of Heilongjiang Province, where winter temperatures drop to −35°C. This project demonstrates how hybrid structural systems and cold-climate engineering converge to deliver public infrastructure in one of China's most demanding environments.
Rail Infrastructure in China's Oil Country
Daqing, located in Heilongjiang Province in northeastern China, is one of China's most important energy cities — home to the Daqing Oilfield, one of the largest onshore oil fields in the country. Daqing West Railway Station serves this industrial city, connecting its population and industries to the national railway network.
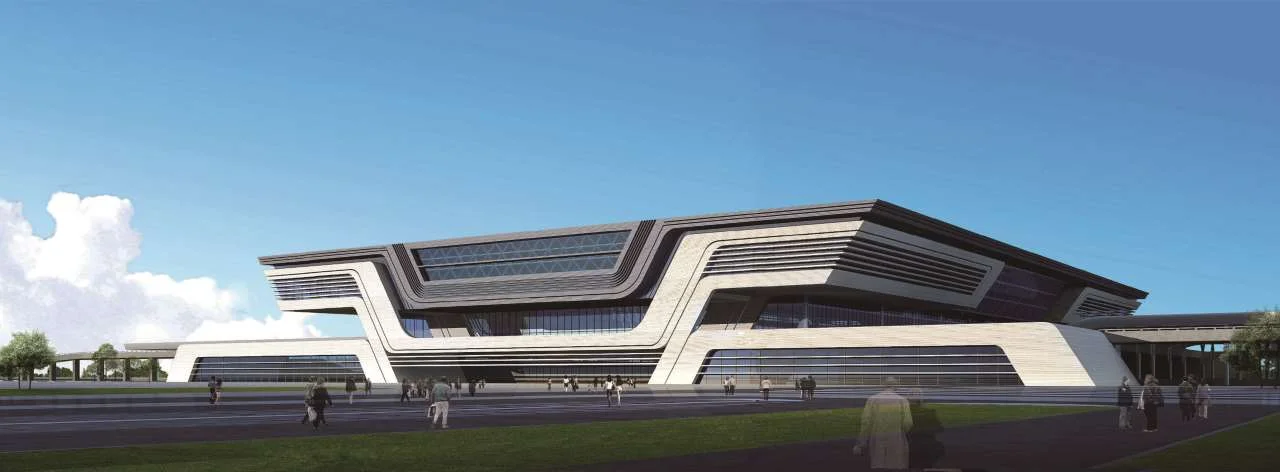
The station building covers approximately 17,000 m² of total floor area. The roof structure spans 65 meters at its maximum, achieved through a hybrid structural system that combines a triangular pyramid grid with truss structures. This hybrid approach was selected to address the specific demands of the project: a long span, cold-climate service conditions, and the architectural requirement for a visually distinctive roof form appropriate for a civic building in an important industrial city.
The triangular pyramid grid — also known as a triangular-on-triangular or tri-hexagonal grid — is a spatial grid in which both the top and bottom chord layers are arranged in equilateral triangle patterns, with the bottom layer offset to create a three-dimensional pattern of tetrahedra (triangular pyramids). This geometry differs from the square-pyramid grid used in our Xuzhou High-Speed Railway Station project, and the choice between the two systems is one of the key engineering decisions in spatial grid design.
Triangular Pyramid Grid vs. Square-Pyramid Grid
The selection of a triangular pyramid grid rather than the more common square-pyramid grid was based on several engineering considerations specific to this project:
- Torsional stiffness: A triangular grid pattern is inherently stiffer against torsional and shear deformation than a square grid pattern, because triangles are rigid shapes (their geometry cannot deform without member length change) while squares can rack (shear) without member length change. For a 65 m span roof that must resist significant wind loads and accommodate potential differential support movement, the enhanced torsional stiffness of the triangular pattern provides additional structural security.
- Member force distribution: In a triangular grid, each node connects to six members (versus four in a square grid), creating a more distributed load path network. This means that the failure of a single member affects a smaller percentage of the total load path — higher redundancy, lower consequence of single-member failure.
- Architectural pattern: The triangular grid creates a more complex, visually textured underside than a square grid. For a station in an industrial city, the more technical, geometric appearance of the triangular grid was architecturally appropriate — a structural expression that resonates with the engineering culture of an oil-industry city.
- Fabrication complexity: The trade-off is that triangular grids are more complex to fabricate: six members meet at each node (versus four for square grids), requiring more connection points per node, more drilling angles per bolted sphere, and more bolted connections per unit of roof area. This complexity is manageable with CNC-driven fabrication but increases the total fabrication and assembly labor compared to a square grid of equivalent area.
The decision to use a triangular grid for the main roof area, combined with truss structures for specific zones (such as cantilevered roof edges, transition areas, or zones where the grid geometry does not efficiently follow the architectural form), represents the kind of site-specific engineering judgment that distinguishes a fabricator with genuine structural engineering capability from one who simply applies a standard solution.
Cold-Climate Engineering and Hybrid Systems
1. Cold-Climate Material Selection
Daqing's winter design temperature of −35°C places it in China's severe cold climate zone (per GB 50178). At −35°C, standard structural steel grades experience a dramatic reduction in fracture toughness. The Charpy V-notch impact energy of Q355B steel (the most common structural steel grade in China) at −20°C may meet the 27 J minimum specified by GB/T 1591, but at −35°C the same steel may exhibit brittle fracture behavior with impact energy below 15 J — a level at which a crack initiated at a stress concentration can propagate without arrest.
The material solution required low-temperature service steel grades. Steel qualified for impact testing at −40°C (grade D or E quality per GB/T 1591, or equivalent) was specified for primary structural members. These grades are produced with controlled chemistry — lower carbon content, lower sulfur and phosphorus, and micro-alloying elements (niobium, vanadium) that refine the grain structure and maintain toughness at low temperatures. The additional cost of these grades is modest (typically 5-10% above standard grades), but the safety benefit is substantial: the difference between a steel that can arrest a crack at −35°C and one that cannot is the difference between a repairable defect and a catastrophic failure.
2. Welding in Cold Climate Service
The welding procedures for this project were qualified for cold-climate service, drawing on the same ultra-low-temperature service structural steel welding technology (core manufacturing technology No. 9) developed and validated for our Antarctic Ross Sea Station project. While Daqing's −35°C is less extreme than Antarctica's −80°C, the engineering principles are identical:
- Pre-heat: Welding pre-heat temperatures elevated to 80-100°C to slow the cooling rate of the weld and heat-affected zone, preventing the formation of brittle martensitic microstructures that would reduce HAZ toughness at service temperature
- Low-hydrogen consumables: Welding consumables selected for low hydrogen content (HDM ≤ 5 mL/100g), with moisture-controlled storage and handling of electrodes and flux to prevent hydrogen-induced cold cracking
- Impact testing: Weld procedure qualification coupons tested by Charpy V-notch at −40°C, verifying that the weld metal and HAZ retain adequate toughness at the service temperature
- 100% NDT: Non-destructive testing of all critical welds by ultrasonic examination, with radiographic examination of a statistical sample of less critical welds
3. Hybrid Grid-Truss Structural Integration
The combination of a triangular pyramid grid with truss structures in a single roof system creates a structural interface where two fundamentally different structural systems must work together. The grid structure is a three-dimensional space frame with distributed load paths; the truss is a planar structure with concentrated load paths through its chord members. At the interface between the two systems, forces must transfer from the grid's distributed network into the truss's concentrated chords — a transition that requires specially designed connection details.
The hybrid system was used to address zones where the grid alone was not the most efficient solution:
- Roof edges and cantilevers: Where the roof cantilevers beyond the last column line, a truss provides a more efficient cantilever structural form than a grid — the truss depth provides the lever arm for cantilever bending moment, and the truss can taper to match the bending moment diagram
- Geometric transitions: Where the roof geometry changes form (e.g., from a flat grid to a curved canopy), a truss can serve as the transition element, connecting the grid edge to the different geometry of the adjacent roof section
- Concentrated load zones: Where point loads are applied (e.g., a suspended ceiling system, a mechanical unit, a lighting truss), a truss provides a more direct load path to the supports than routing the load through the grid
The grid-to-truss connection detail was engineered as a moment-resisting connection capable of transferring both forces and moments between the two systems. This connection is typically achieved through a reinforced grid edge member — a beam or truss chord that extends along the grid boundary, collecting forces from the grid members and transferring them to the truss. The connection design had to account for the difference in stiffness between the grid (flexible, distributed) and the truss (stiff, concentrated), ensuring that the load sharing between the two systems matched the design assumptions.
4. Snow Loading on a 65-Meter Span Roof
Daqing receives significant winter snowfall, and the building code snow load for this region is substantial. A 65-meter span roof presents an enormous snow accumulation area, and the total snow load on the roof can be a significant fraction of the total design load. The structural design had to account for both uniform snow load (evenly distributed across the roof) and drifted snow load (unevenly distributed, with accumulation on one side due to wind drifting).
The triangular grid's inherent torsional stiffness was an advantage for snow load: the grid's ability to distribute forces through multiple paths meant that localized snow accumulation (which creates higher loads on one portion of the roof) was distributed more broadly through the structure, reducing the peak member forces compared to a less distributed structural system.
Cold-Grade Fabrication and Hybrid Assembly
Material Procurement and Verification
Low-temperature service steel was procured with mill test certificates documenting the chemistry, mechanical properties, and Charpy V-notch impact energy at the required test temperature. Every heat lot of steel received by our fabrication facility was verified against the certificate before being released to production — a material control procedure that is standard practice for critical structures but is particularly important for cold-climate applications where the consequences of using incorrect material grade are severe.
Welding consumables were similarly controlled. Electrodes and fluxes were stored in heated holding ovens at the temperatures specified by the consumable manufacturer, with a maximum exposure time from oven to arc to prevent moisture pickup. Each welder was qualified for the specific welding procedure used on this project, with qualification records documenting the test temperature and impact test results.
Hybrid Connection Fabrication
The grid-to-truss connections required custom fabrication: each connection point has a unique geometry determined by the angle between the grid member and the truss chord, the forces to be transferred, and the member sizes involved. These connections were detailed as welded steel assemblies, fabricated in the factory under controlled conditions and shipped to site as complete units. This approach moved the most complex welding from the field (where quality is harder to control) to the factory (where it is our standard operating environment).
The bolted-sphere nodes for the triangular grid were CNC-machined with six connection points per sphere (versus four for a square grid), at the specific angles required by the triangular geometry. Each sphere's drilling program was generated directly from the 3D structural model, ensuring that the physical node matched the design geometry without manual interpretation or adjustment.
Erection in a Cold Climate
The erection of the steel structure had to accommodate Daqing's short construction season. The practical construction window in Heilongjiang is approximately 6-7 months (April-October), with winter conditions making outdoor steel erection impractical from November through March. The construction schedule was compressed into this window, requiring:
- Just-in-time delivery: Members delivered to site in the erection sequence, minimizing on-site storage and the risk of weather damage to unprotected steel
- Rapid assembly: Bolted connections (rather than field welding) for primary structural connections, allowing assembly to proceed at a pace that fits within the short season
- Weather monitoring: Daily weather monitoring during the erection period, with contingency plans for securing the partially completed structure against high winds or early snowfall
- Coating protection during erection: Bolted sphere connections and member end plates protected with temporary covers during transport and erection, with final coating touch-up applied after assembly
Thermal Performance of the Roof Envelope
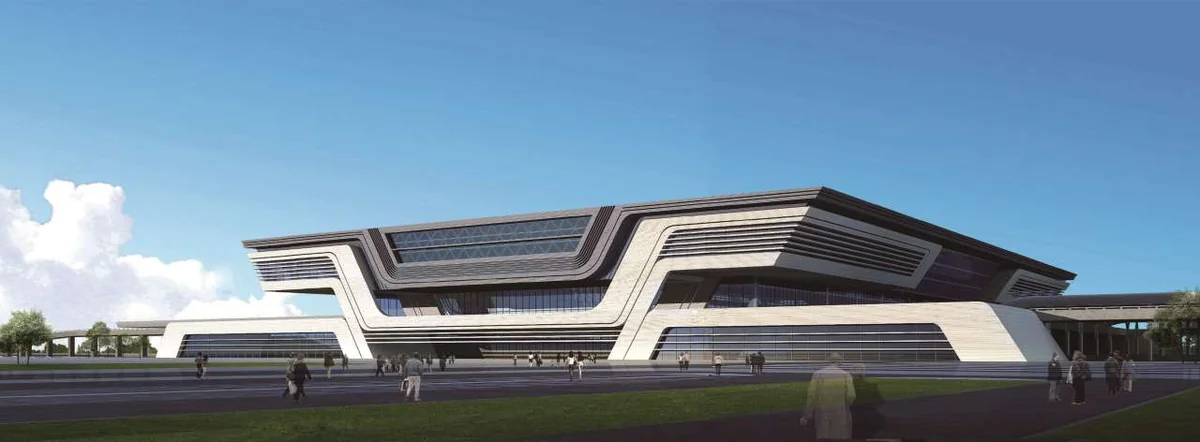
In a cold climate, the roof envelope's thermal performance is not merely an energy efficiency concern — it is a structural concern. Condensation within the roof assembly can wet the insulation, reducing its thermal resistance, and can corrode the steel structure from the interior. The roof envelope was designed as a warm-roof system: insulation installed above the structural grid (on the exterior side), with the vapor barrier on the warm (interior) side of the insulation. This configuration keeps the structural grid above the dew point temperature, preventing condensation on the steel.
The exterior metal roofing was specified with a high-emissivity coating on the underside (to radiate heat back into the roof assembly in winter) and a solar-reflective coating on the topside (to reduce summer solar heat gain, which can create thermal expansion stresses in the steel). This dual-function coating system is standard for cold-climate metal roofs but requires careful material specification and coating application quality — both of which are within our standard fabrication capability.
Hybrid Engineering for Extreme Cold
The Daqing West Railway Station project demonstrated Permanent Steel's capability in two areas that are increasingly important for infrastructure projects in northern China and similar cold-climate regions worldwide:
First, the project validated our cold-climate material and welding specifications in a real-world structure. The low-temperature steel and cold-climate welding procedures developed for the Antarctic project were applied to a public building — a different category of structure with different performance requirements, but the same fundamental engineering principles. The success of this project confirms that our cold-climate engineering is not limited to extreme-environment specialty projects but is transferable to mainstream infrastructure in cold regions.
Second, the project demonstrated the effectiveness of hybrid structural systems — combining the triangular pyramid grid's torsional stiffness and redundancy with the truss's efficiency for cantilevers, transitions, and concentrated load zones. No single structural system is optimal for every zone of a complex roof; the ability to combine systems, engineer the interfaces between them, and fabricate the resulting hybrid structure is a capability that few fabricators possess. This project is a case study in that capability.
For Daqing, the station supports the city's role as a major industrial and transportation center in northeastern China. The steel structure we fabricated provides the column-free concourse space that modern rail operations require, engineered to withstand the region's demanding winter conditions for decades of service.
Systems Used in This Project
 Structure
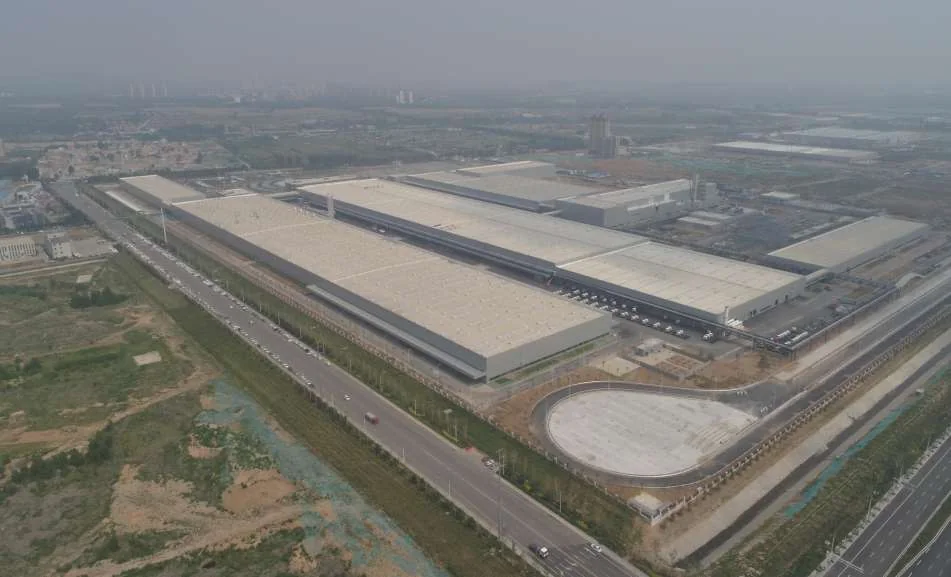
Triangular Pyramid Grid
Six-member-per-node spatial grid with enhanced torsional stiffness and redundancy. Ideal for long spans in cold and seismic regions.
 Truss
Steel Truss Structures
Planar trusses for cantilever edges, geometric transitions, and concentrated load zones. Integrated with grid through custom connection details.
 Components
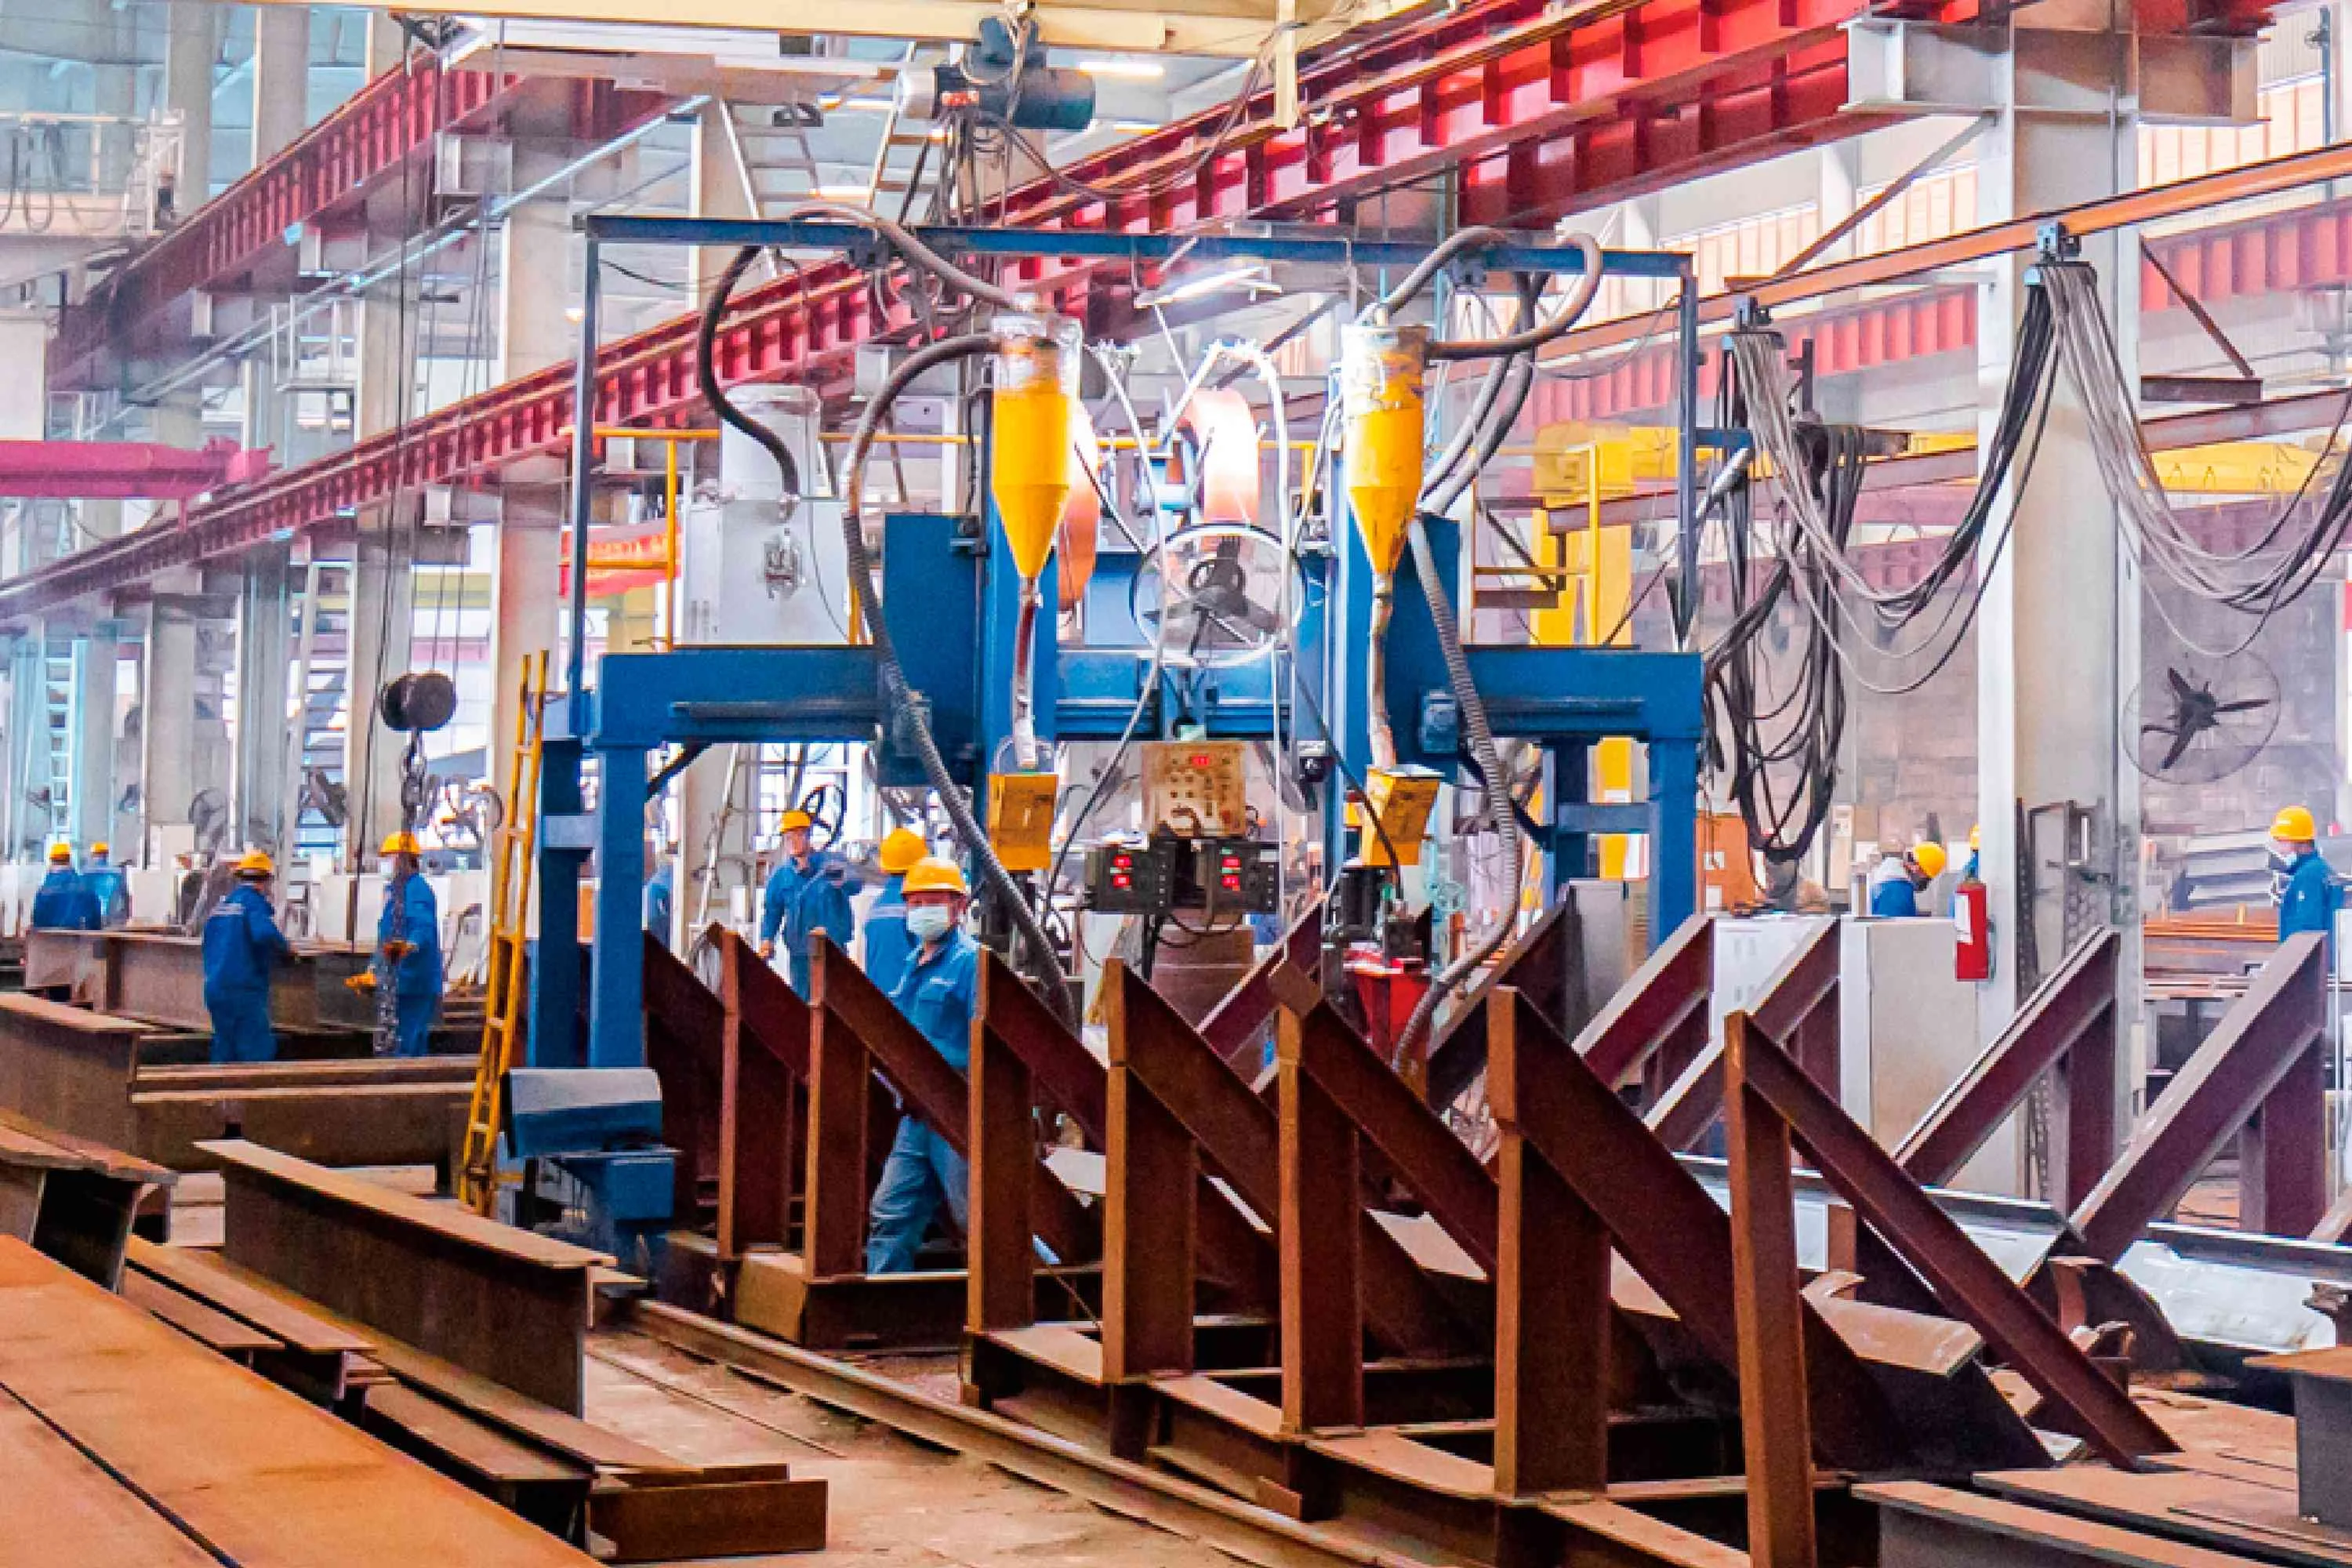
Cold-Climate Steel Components
Low-temperature service steel grades with cold-climate welding procedures. Qualified for service at −35°C and below.
Building in a Cold Climate?
From Daqing's −35°C winters to Antarctica's −80°C extremes, our cold-climate steel engineering covers material selection, welding procedures, and structural design for sub-zero service. Contact our engineering team to discuss your cold-region project.
Request Cold-Climate Consultation