
Cold Storage & Refrigerated Warehouse Buildings — Insulated Steel Structures for the Cold Chain
A cold store is not a warehouse with thick walls — it is a thermodynamic machine that happens to be load-bearing. The steel frame must stand in a building that cycles between -25 °C and ambient temperature daily, whose floor sits on frozen ground that never thaws, and whose envelope must hold a temperature differential of 40-60 °C for decades without a single vapour barrier failure. Every element — frame, panel, floor, door, equipment platform — is specified for the cold chain, or the cold chain wins.
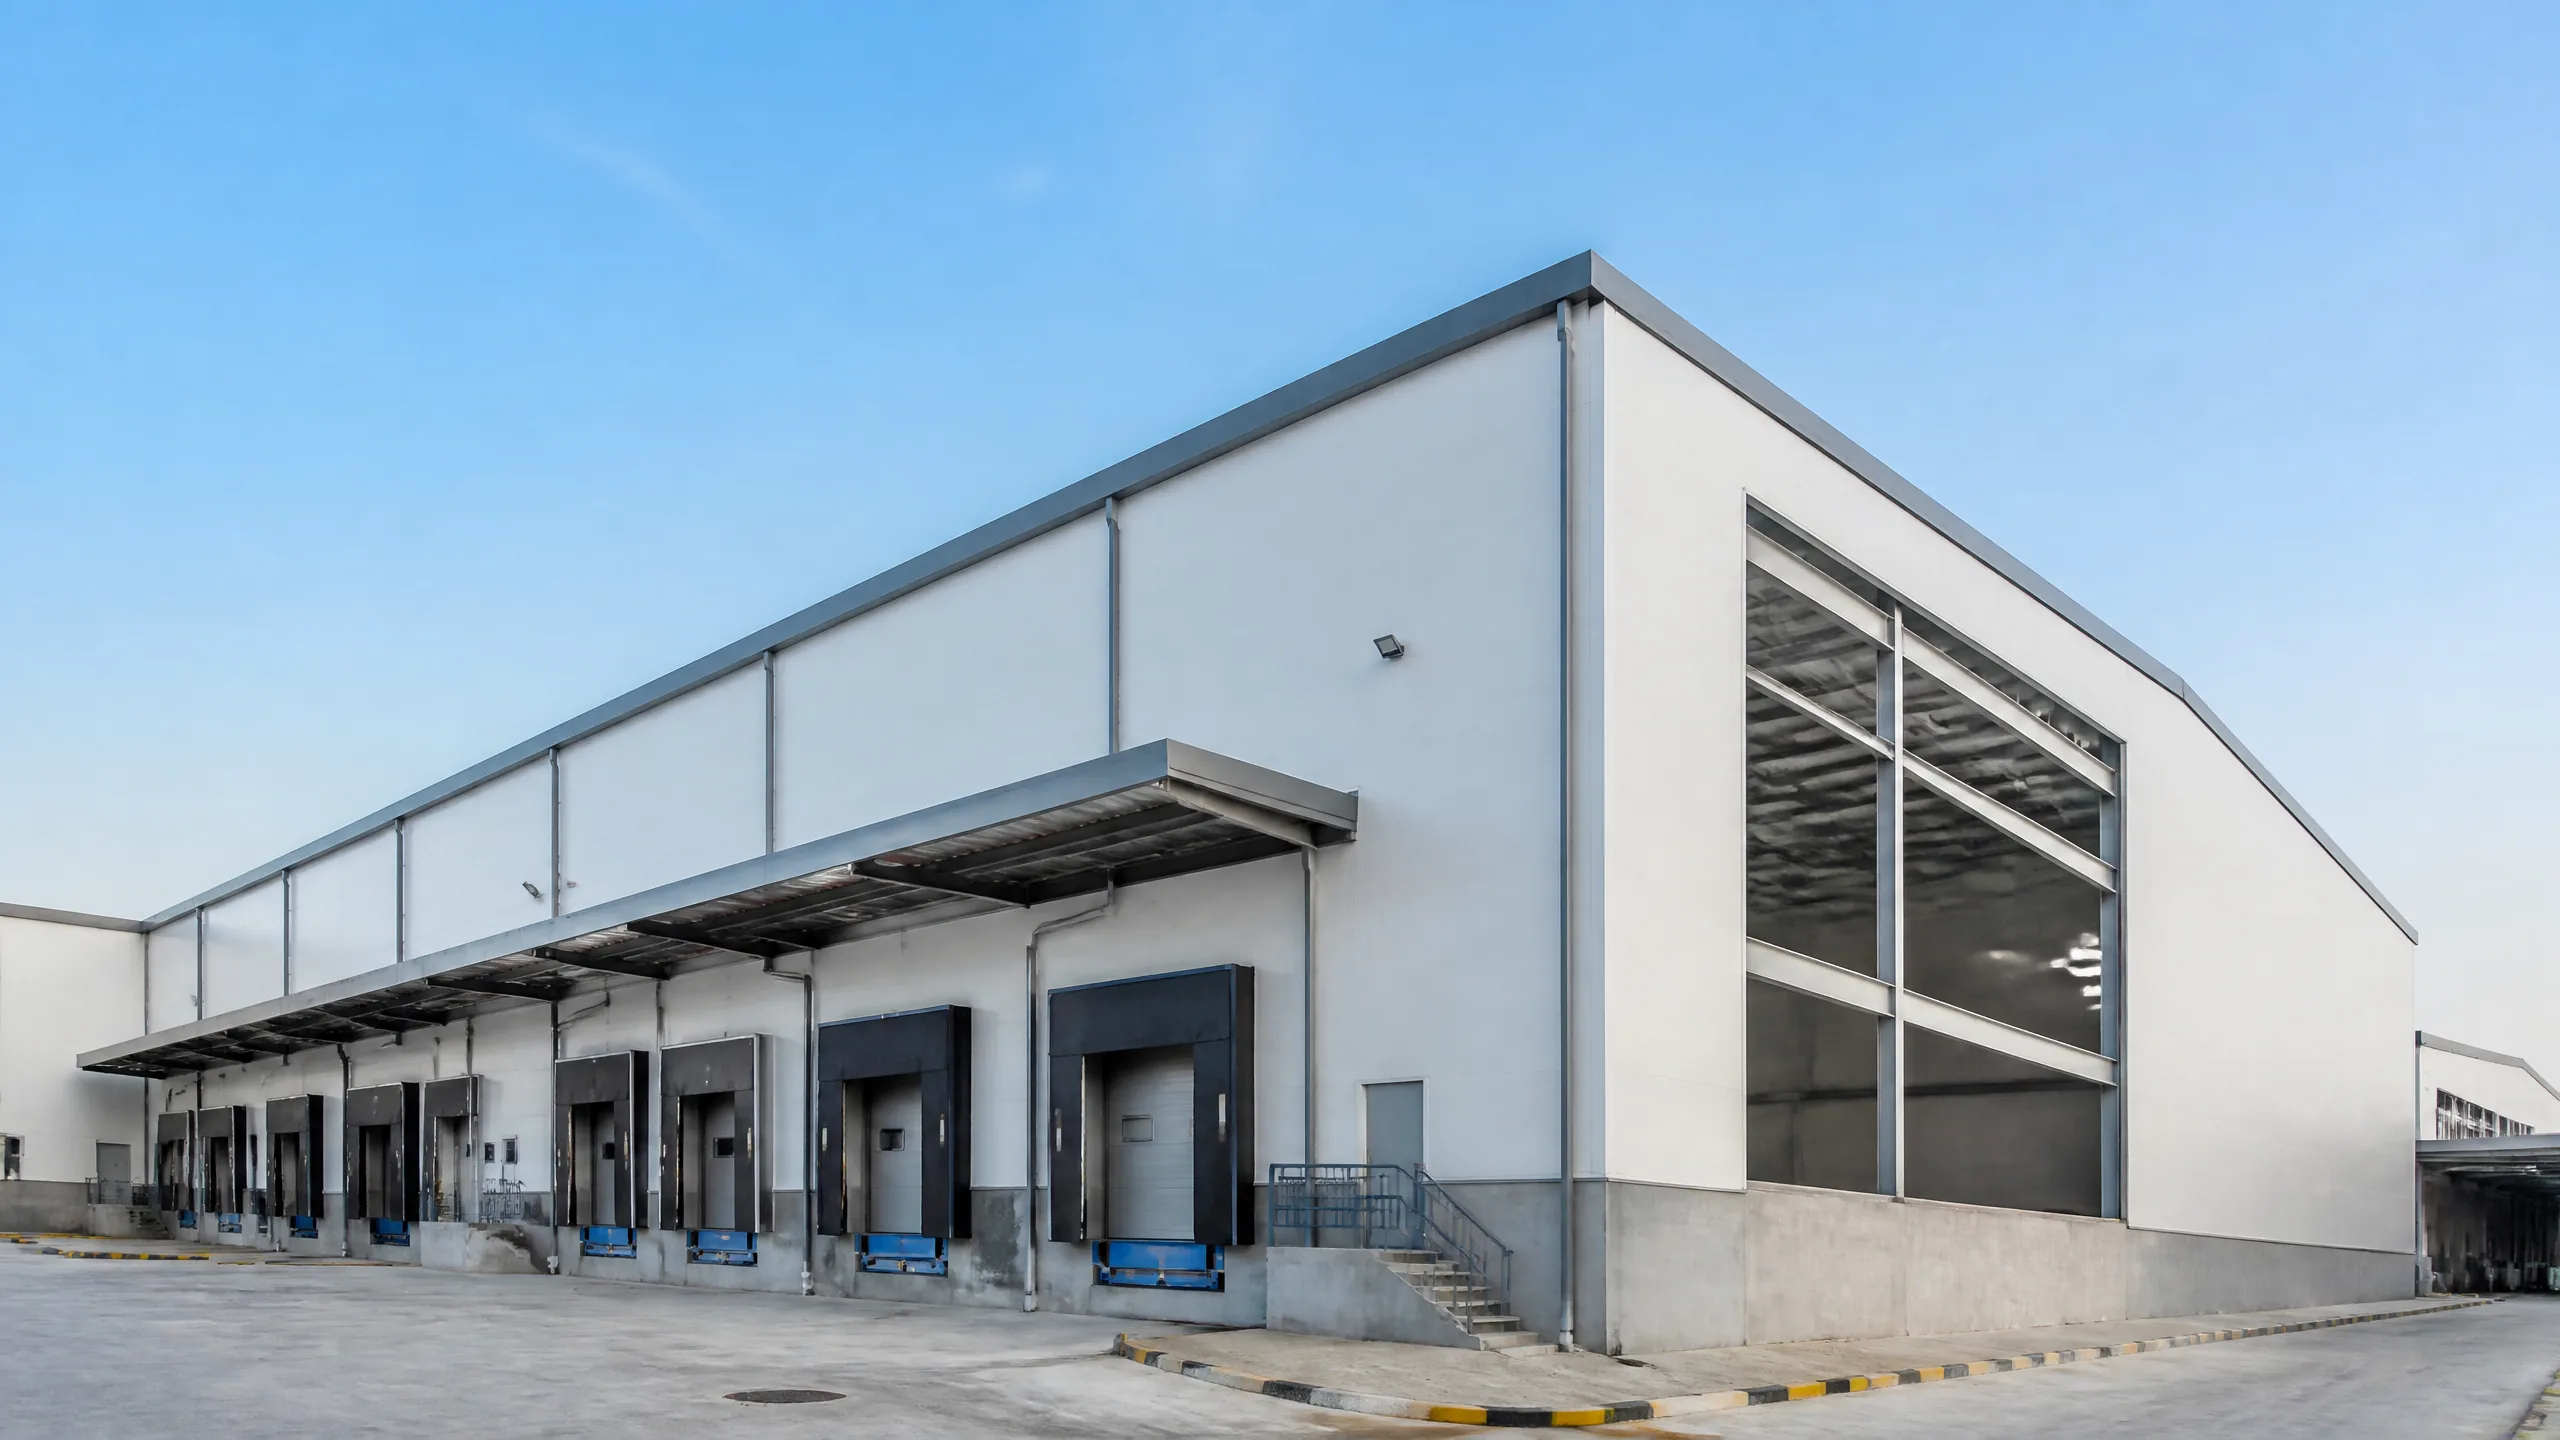
Five Design Realities of a Cold Store That a Warm Warehouse Never Meets
The frame is only a third of a cold store. The other two thirds — the envelope and the floor — are where cold stores succeed or fail.
1. The envelope is the structure's full-time partner. A cold store operates at -25 °C to +15 °C inside while the outside temperature runs from -30 °C to +45 °C. The envelope — typically double-skin, high-pressure PU/PIR insulated sandwich panels of 100-200 mm — must hold a U-value of 0.15-0.30 W/m²·K, and the vapour barrier (0.2 mm aluminium foil or PE) must be continuous and unbroken across every panel joint, penetrations sealed with mastic. The structural steel does not see the temperature, but it sees the consequences: the frame is enclosed inside the vapour barrier, so it operates near the ambient-side temperature and is not subject to condensation — provided the details (column bases, equipment penetrations) are designed so the barrier is never bridged by the structure.
2. The floor is an anti-frost-heave system, not a slab. The single most common cold-store failure is frost heave: a -25 °C chamber's floor freezes the moisture in the subgrade, which expands and lifts the slab 30-100 mm, cracking it and destroying the racking alignment. The floor is therefore a layered system: compacted subgrade → 100-200 mm EPS or foam-glass insulation layer (thermal break) → membrane vapour barrier → 200-300 mm C30/C35 reinforced slab with dowelled joints. In borderline frost zones, electric heating cables or glycol loops are embedded in the insulation layer, energised to keep the subgrade at 2-5 °C above freezing year-round. The slab is also dowelled or tied to the perimeter foundation so the frame column bases sit on a frost-free footing while the slab floats above the insulation.
3. The frame is designed for the load, not the cold. The steel frame inside a cold store is ordinary welded H-section portal or truss framing to GB 50017 / EN 1993, but two cold-specific checks rule the member sizes: the floor load of 10-20 kN/m² with concentrated rack leg loads of 100-250 kN, and the seismic design of a building whose live load is permanently present (a cold store is a seismic mass in earthquake analysis per GB 50011). The frame's long-term cold storage — at -25 °C for 30 years — is benign for structural steel as long as the design avoids brittle fracture in the cold zones: steel specified to EN 10025 quality class with Charpy V-notch tests at -20 °C (ISO 148-1) for members exposed to cold, and bolted connections in M20-M24 grade 8.8/10.9 to avoid weld heat-affected-zone embrittlement in the coldest chambers.
4. Equipment platforms and mezzanines are part of the frame. Refrigeration plants (screw compressors of 100-600 kW), evaporator racks, air handling units and the electrics of a cold store often sit on mezzanine platforms above the chambers. These are designed as integrated steel platforms (3-6 kPa live load, 4-9 m spans) on the primary frame, with the vibration of the screw compressors isolated at the platform supports. The evaporator coils are hung at 4-6 m above the slab, and the frame's bay spacing is set to match the coil manufacturers' module lengths.
5. Everything through the envelope is a controlled leak. Every dock door (12-15 per 10,000 m² for a typical cold store), every personnel door, every cable penetration, every pipe sleeve is a thermal bridge and a vapour leak if not engineered. The envelope detail set includes: dock shelters with inflatable gaskets, high-speed roll doors (1.2-2.4 m/s) at the chamber entrances, vestibule/airlock doors where the chamber meets the loading dock, and sealed (mastic + tape) penetrations with removable cover plates. The frame's job is to provide the rigid openings and the wall clearances that let the envelope perform — which is why the structural scheme and the envelope layout are issued together, not sequentially.
When we price a cold store, the bill of quantities separates the frame, the envelope, the floor system and the equipment platforms — because the cold chain economics are governed by the energy the envelope wastes, not the steel the frame uses.
Five Cold Storage Configurations We Deliver
Each is priced per m³ of chamber volume and per kW of refrigeration required.
Deep-Freeze & Frozen Food Stores (-25 °C to -18 °C)
High-bay frozen stores with 12-18 m eave heights, 8-12 m bays, 15-20 kN/m² floor load, and 150-200 mm PU/PIR envelope. Anti-frost-heave floor systems with heating cables are standard.
- Temperature: -25 °C to -18 °C
- Insulation: 150-200 mm, U ≤ 0.20 W/m²·K
- Floor: 200 mm EPS + 250 mm C35 slab, heated
- Racking: AS/RS or selective, 100-250 kN legs
Chilled & Fresh Produce Stores (0 °C to +15 °C)
Ambient-to-chilled warehouses for fresh produce, dairy and beverages at 0-15 °C with 100-120 mm PU/PIR panels, normal racking, and lower floor load requirements.
- Temperature: 0 °C to +15 °C (multi-zone)
- Insulation: 100-120 mm, U ≤ 0.30 W/m²·K
- Floor: 100 mm EPS + 200 mm C30 slab
- CA storage: 2-5% O₂, 5-15% CO₂ for produce
Multi-Temperature Distribution Centres
One building, multiple chambers: deep-freeze, chilled, ambient and blast-freezing bays under one roof. Internal walls are full-height insulated partitions; the frame carries the partition loads.
- Zones: -25 °C / -18 °C / 0-4 °C / 15 °C / blast
- Partitions: 100-200 mm insulated twin-wall panels
- Docks: shared receiving/shipping with dock shelters
- Energy: heat recovery between zones (save 10-15%)
Blast Freezing Cells & IQF Lines
High-performance blast freezers with -40 °C to -35 °C air-blast chambers for rapid freezing of food products, using 200 mm panel envelopes and evaporator air handlers at 3-5 m/s air velocity.
- Temperature: -40 °C to -35 °C air blast
- Air velocity: 3-5 m/s over the product
- Insulation: 200 mm, U ≤ 0.15 W/m²·K
- Freeze time: 1-3 h per 25 mm product thickness
Integrated Cold Chain Logistics Parks
Large logistics parks combining frozen/chilled warehouses with processing, packing and distribution functions. 20,000-100,000 m², phased construction, shared energy plant and docks.
- Area: 20,000-100,000 m² across phases
- Functions: storage + processing + distribution
- Energy: central ammonia/CO₂ plant, heat recovery
- Compliance: HACCP & cold chain traceability layout
Pharmaceutical & Biotech Cold Rooms (2-8 °C)
Controlled-temperature cold rooms for pharmaceuticals and biotech, 2-8 °C with redundant cooling, UPS-backed systems, and validation-ready envelope details per GMP.
- Temperature: 2-8 °C, ±1 °C stability
- Redundancy: N+1 chillers and air handlers
- Envelope: 100 mm panels, GMP cleanable finishes
- Validation: IQ/OQ/PQ-ready construction records
Six Engineered Details of a Cold Store
Double-Skin PU/PIR Insulated Envelope
100-200 mm high-pressure PU/PIR panels with 0.5 mm Galvalume faces, U-values of 0.15-0.30 W/m²·K, cam-lock joints with gaskets, and the vapour barrier continuous across every joint. Tested to EN 14509.
Anti-Frost-Heave Heated Floor Systems
Layered floor: 100-200 mm EPS/foam-glass insulation + vapour membrane + 250 mm C35 slab, with electric heating cables or glycol loops energised to hold the subgrade at 2-5 °C. Prevents the classic 30-100 mm frost heave failure.
Cold-Relevant Steel Specification
Structural steel verified for low temperature with Charpy V-notch tests at -20 °C (ISO 148-1) on exposed members, bolted connections preferred in the coldest chambers, and coating to ISO 12944 C3-C5 on the warm side.
Air-Lock & Vapour-Barrier-Proof Openings
Vestibule/airlock door pairs where chambers meet docks, high-speed roll doors at 1.2-2.4 m/s, inflatable dock shelters, and all penetrations sealed with mastic and tape plus removable plate covers.
Equipment Mezzanines as Frame Elements
Plant platforms for screw compressors (100-600 kW), evaporator racks and AHUs are integrated steel mezzanines (3-6 kPa, 4-9 m spans) on the primary frame, with vibration-isolated supports under the compressors.
Fast Bolted Erection in Any Climate
Frame, envelope and floor components are pre-engineered for bolted, panelised assembly: a 5,000 m² cold store with chambers, docks and equipment platforms erects in 10-14 weeks, with the envelope sealing verified by thermal imaging on handover.
Codes Applied to Cold Store Design & Construction
Structural & Load Design
GB 50017 (steel), GB 50009 (loads), GB 50011 (seismic, with the permanent live load in the mass model), GB 50072 (code for design of cold storage buildings: envelope, floor and thermal requirements), GB 50016 (fire, with cold-store-specific fire compartments). Export projects follow ASHRAE Handbook - Refrigeration for the thermal design and EN 1993 for the structure.
Envelope & Refrigeration
Insulated panels to EN 14509 (double-skin metal-faced sandwich panels), vapour barriers to ASTM E96 (permeance < 0.05 g/m²·h·kPa for cold stores), refrigerants and plant to EN 378 (safety and environmental requirements, including ammonia and CO₂ systems), and energy performance per the local code's cold store energy benchmarks.
Fabrication & QA
EN 1090-2 EXC3 structural fabrication, ISO 3834-2 welding, UT per ISO 17640 Level B on splices, plus the envelope-specific handover verification: thermal imaging of the complete envelope and a smoke-tightness test of chamber doors per the client's cold chain audit protocol.
Why Our Engineering Office Can Design a Cold Store
The cold store inherits the structural discipline of Permanent Steel Structure's long-span portfolio — the 229 m coal shed, the 748 m bridge — and applies it to a building type whose real engineering budget is thermal, not structural. The frame requirements (10-20 kN/m² floor, 12-18 m eave heights, 8-12 m bays, equipment platforms, seismic mass) are well within the envelope of structures we fabricate daily, but the cold-store-specific checks — frost-heave floor systems, vapour-barrier continuity, -20 °C Charpy material verification, and air-lock detailing — are engineered by our design office with the same rigour we bring to fatigue-critical bridge details.
What a cold chain investor receives from our steel and envelope system is a building whose chamber geometry meets the racking plan, whose envelope meets the energy budget (U-values to 0.15 W/m²·K, well below the local code benchmarks), and whose fabrication records meet a pharmaceutical cold chain audit. Send us the product categories, the required temperatures, the storage volume and the local climate — we return the chamber layout, the envelope schedule, the floor system, the frame scheme and the equipment platform plan, priced as an integrated cold store, not as a warehouse with an afterthought.
Planning a Cold Store or Refrigerated Warehouse?
Send us the product and temperature requirements (frozen, chilled, multi-temp, blast), the storage volume and racking style, the number of docks, and the local climate and seismic zone. We return the chamber layout, envelope U-value schedule, floor system, frame scheme, equipment platforms and a budget estimate.
Email: market@permanentsteelstructure.com | WhatsApp: +86 18621689980 | Phone: +86 516-83269982