
Poultry & Livestock Steel Buildings — Agricultural Structures Built for the Animals, Designed for the Operator
A broiler house is a production facility whose product is a living thing. The steel frame is the skeleton that must stand for 30 years in an atmosphere of ammonia, humidity and feed dust — while carrying the ventilation, cooling, feeding, lighting and manure systems that decide the flock's performance. We engineer agricultural steel buildings where the biology sets the brief and the steel answers it — not the other way around.
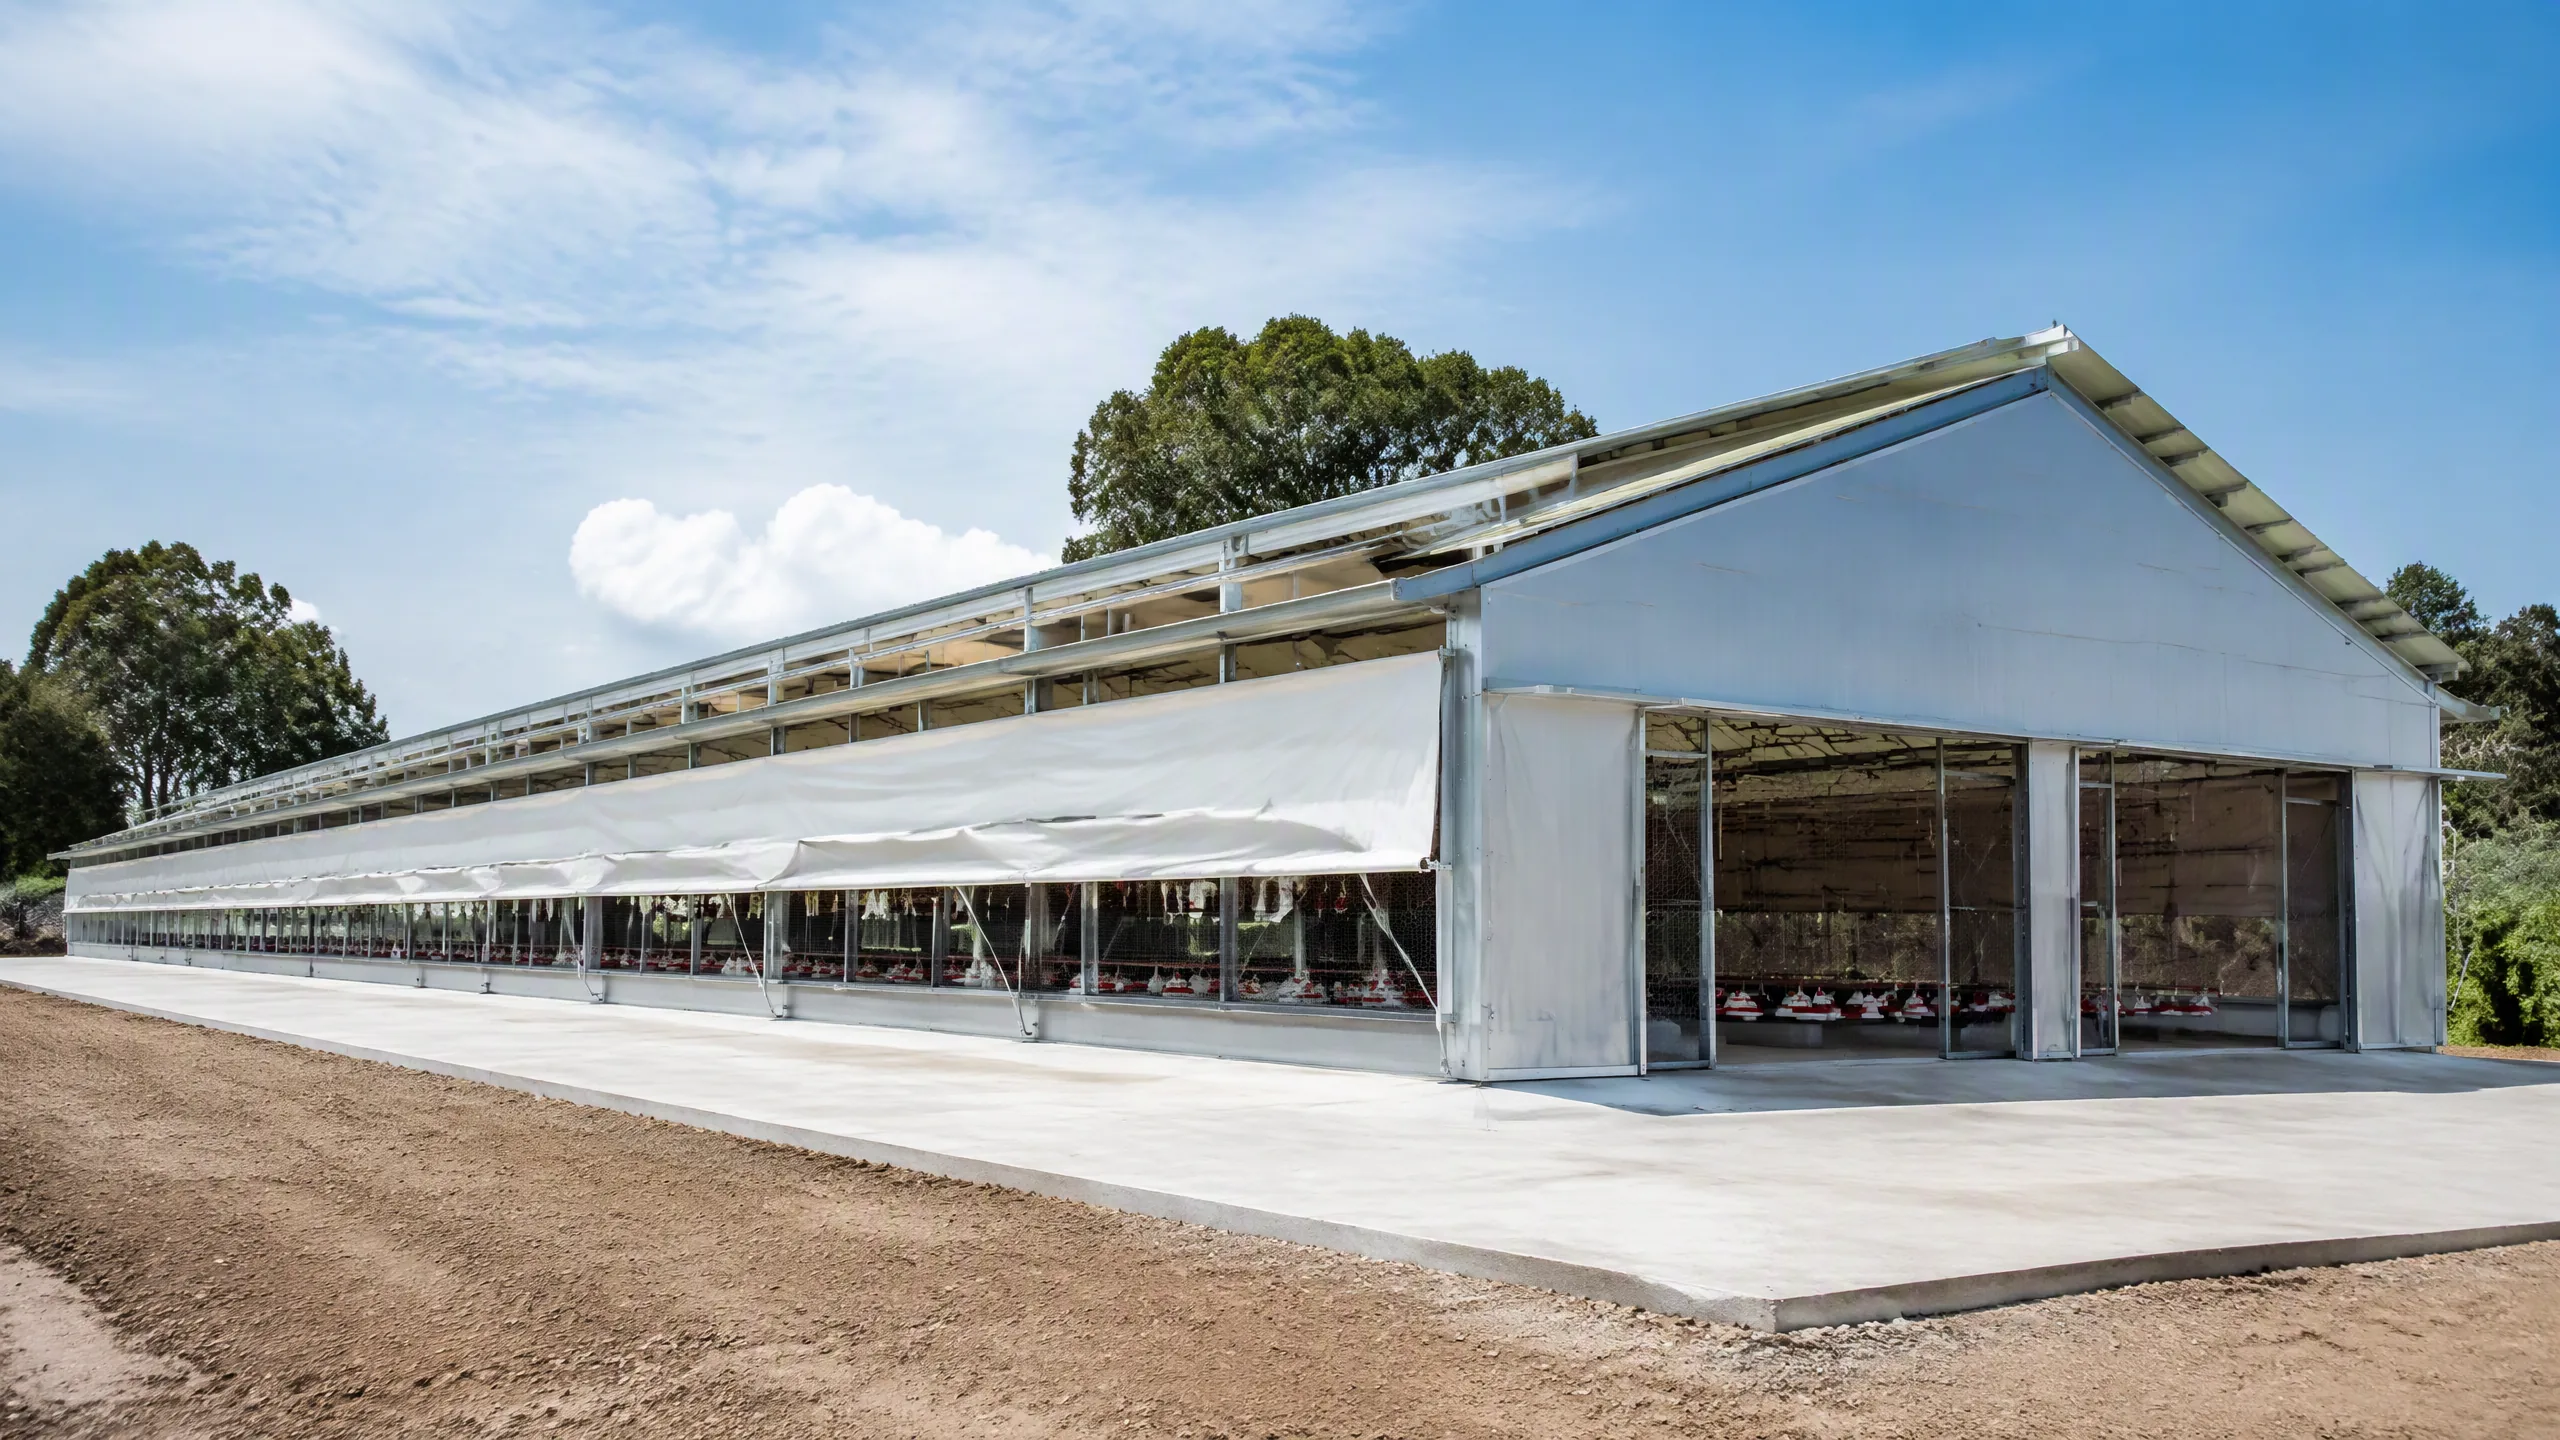
Five Ways the Livestock Barn Structure Differs from a Warehouse
The barn builder's frame is judged by parameters the warehouse builder never considers — and they determine what the frame must be.
1. Geometry is set by the animals, not the goods. A broiler house is 120-180 m long, 14-18 m wide and only 2.4-3.0 m high at the eave — the geometry that keeps birds at floor level inside the ventilated air envelope. Layer houses run 12-16 m wide with 3.5-4.5 m eaves to fit 3-4 deck cage systems. Pig houses are 12-24 m wide with 2.6-3.2 m eaves for open or tunnel ventilation. The frame's bay spacing (3-6 m) is set by the feeder/nipple-drinker modules and by the manure pit span under slatted floors — not by an economic grid from the structural catalogue. Our standard barn section is a bolted portal frame of welded H-sections (or lattice truss in wide-span designs) with the columns set at 4-8 m centres, carrying roof purlins at 1.2-2.5 m spacing that match the insulation and cladding panels.
2. The environment corrodes the steel as fast as it grows the animals. Ammonia from manure (10-50 ppm in a poorly ventilated house, 2-10 ppm in a well-run one), 60-90% relative humidity, and condensation on the underside of the roof form the most aggressive microclimate in structural engineering. The steel specification is therefore a corrosion strategy: hot-dip galvanizing to ISO 1461 of 65-85 µm on all members and cold-formed purlins, or a 2-coat system of 240 µm total over primers for the exterior. Fasteners are pre-galvanized or stainless (A2/A4) — the single highest-leverage corrosion decision in an agricultural building, because a $0.10 fastener failure every 8 metres of purlin line is how barns fall apart first.
3. Ventilation loads are structural loads. Tunnel ventilation moves 0.05-0.15 m³/s per square metre of floor, through fans mounted in the end gable (typically 12-24 fans of 1.2-1.4 m diameter per 1,000 m² of house). The wind created inside the barn is 3-8 m/s, and the frame must also resist both the external wind load and the negative pressure the tunnel fans create — in positive-pressure and exhaust configurations alike. The gable end where fans mount is effectively a wall of openings, so the end frame is a dedicated wind-resisting system (portal or braced) with the fan plenum integrated; the inlet pad walls at the opposite end are continuous “wet wall” evaporative cooling pads (5060 or 7090 cellulose) whose frames must span 12-18 m without blocking the airflow.
4. Every service is a pre-engineered bracket. Feed lines (two 75 mm auger lines per 5 rows of pans for broilers, or 4 lines per row for layers), nipple drinkers, lighting (dimmed LED by the day), cooling pads, circulation fans, misting lines, manure scrapers and the controller cabinet: each is mounted on a bracket or hanger that the structural design already provides, with the loads (feed line 8-12 kg/m per line full, water lines 3-6 kg/m) in the member checks. The ceiling insulation (25-100 mm foil-faced PU or fibreglass with a radiant barrier) hangs from the roof purlins on 300-600 mm hanger straps, and the frame's member schedule absorbs these dead loads silently.
5. Biosecurity decides the plan. Feed silos (10-60 t), the egg or processing room, the wash bay, and the single-entry personnel flow are not ancillary — they are the layout's reason. The structural plan locates the silo foundations (a 30 t silo on a 3 m footing with seismic anchorage) alongside the gable wall, integrates the wash bay as a covered, drained slab extension, and keeps every animal-facing opening sealable for depopulation and disinfection between flocks. A production cycle of 42 days — turnover, wash-down, disinfect, restock — means the structure must also accept a pressure washer at the walls every cycle, which is why interior linings are sealed panel or sealed plywood above a 1.2 m concrete kicker, never bare steel at floor level.
When we build a barn, the value is in the 3-4% of capital that buys the right corrosion coating, the right ventilation geometry and the right service integration. The steel is the small cost — the flock's performance is the big one, and it is decided inside the building.
Six Agricultural Building Types We Deliver
Each engineered to the animal's environmental requirements and the operator's production economics.
Broiler Houses — Tunnel or Conventional Ventilation
120-180 m × 14-18 m broiler houses for 20,000-50,000 birds per house, 2.4-3.0 m eaves, tunnel ventilation at 6-8 m/s in hot climates, evaporative cooling pads, 26-33 °C summer design. 42-day production cycles with full wash-down between flocks.
- Dimensions: 120-180 m × 14-18 m × 2.4-3.0 m eave
- Capacity: 20,000-50,000 birds per house
- Ventilation: tunnel 6-8 m/s or conventional
- Floor: 100 mm slab, sealed, drained to pits
Layer Houses & Cage Systems
12-16 m wide layer houses with 3.5-4.5 m eaves for 3-4 deck battery cage systems, manure belt or deep-pit collection, 40,000-100,000 birds per house, continuous belt ventilation and egg collection galleries.
- Width: 12-16 m, eave 3.5-4.5 m
- Capacity: 40,000-100,000 birds per house
- Cages: 3-4 deck, 0.4-0.55 m² per bird
- Manure: deep pit (2.4 m) or belt systems
Swine Buildings — Wean-Grow-Finish & Breeding
12-24 m wide swine houses for wean-to-finish (25-115 kg) and breeding herds, 2.6-3.2 m eaves, slatted floors over 1.5-2.0 m manure pits (or pit-ventilation), all-in-all-out rooms and strict biosecurity layouts.
- Width: 12-24 m, eave 2.6-3.2 m
- Pens: 3-8 m span, slatted 25-40% floor
- Manure: deep pit 1.5-2.0 m, pit ventilation
- Environment: 18-28 °C, 50-70% RH, 0.3-0.6 m³/s·m²
Dairy Barns & Feed Sheds
Free-stall dairy barns (12-18 m spans, sand or mattress beds, feed alleys, cross-ventilated herd comfort) and covered feed sheds (15-30 m spans) with 2.5-5 m eave for loader clearance.
- FREE-STALL: 12-18 m spans, herd comfort lanes
- FEED SHED: 15-30 m spans, 2.5-5 m eave
- Ventilation: 1.0-2.0 m/s at animal level
- Floor: textured concrete, 8% slope drains
Hatcheries & Poultry Service Facilities
Hatchery buildings with egg receiving/incubation/hatching rooms, 25-38 °C incubation environment, insulated flat-roof and truss systems, and service buildings (feed mill rooms, egg grading, processing) sharing the site infrastructure.
- Rooms: receiving/incubation/hatching/processing
- Environment: 25-38 °C incubation zones
- Structure: truss & flat-roof systems for loads
- Hygiene: seamless, pressure-washable rooms
Complete Farm Packages
Integration of barns, feed silos, water systems, manure handling (anaerobic digester or composting slabs), power and biosecurity fencing into a single delivered farm. 100,000-2,000,000 birds or 5,000-50,000 pigs per package.
- Scale: 100k-2M birds or 5k-50k pigs
- Includes: sheds + silos + water + power + biosecurity
- Delivery: phased construction, EPC or BOS
- Financing: phased payment against milestones
Six Engineered Details of an Agricultural Barn
Hot-Dip Galvanized to ISO 1461
All members and cold-formed purlins hot-dip galvanized to 65-85 µm (ISO 1461), plus 2-coat exterior systems where specified. Fasteners pre-galvanized or A2/A4 stainless — the barn's highest-leverage corrosion decision.
Tunnel-Ventilation-Resistant End Frames
Gable-end frames engineered as dedicated wind-resisting systems carrying 12-24 fans of 1.2-1.4 m diameter per 1,000 m², with negative-pressure cases (ventilation wind loads to EN 1991-1-4 portal cases) in the member checks.
Integrated Feed, Water & Lighting Loads
Feed lines (8-12 kg/m), drinker lines (3-6 kg/m), dimmable LED lighting, cooling pads and circulation fans each hang from pre-engineered brackets/hangers whose loads (4-35 kg per bracket) are in the member and connection checks.
Pressure-Washable, Sealed Interiors
Interior linings are sealed panels or sealed plywood above a 1.2 m concrete kicker, with sealed joints and no bare steel at floor level — a structure that takes a pressure washer and disinfectant between every 42-day broiler cycle.
Manure System Integration
Deep-pit (1.5-2.4 m) manure collection with pit ventilation under slatted floors, manure belts for layer cages, and scrapers/composting pads — all integrated in the concrete, drainage and structural scheme.
Biosecurity & Climate-Proof Design
Single-entry personnel flow, sealable openings, wash bays, 10-60 t silo foundations with seismic anchorage, and structural schemes proven across hot (40 °C), cold (-30 °C) and hurricane-exposed farms worldwide.
Codes Applied to Agricultural Steel Buildings
Structural Design
GB 50017 (steel structures), GB 50009 (loads), GB 50011 (seismic, with silo anchorage and barn mass included), GB 50018 (cold-formed steel purlins and girts). International projects follow EN 1993 (steel), EN 1991 (loads including the tunnel negative-pressure envelope) and AISC 360 where the client's local code requires, plus UBC/IBC wind provisions for hurricane zones.
Corrosion & Materials
Hot-dip galvanizing to ISO 1461 (65-85 µm and above in aggressive environments), EN 1090-2 EXC2/EXC3 fabrication, steel to EN 10025 S235JR-S355J2 (with the J2 quality class where cold or fatigue checks apply), and fasteners to ISO 898 with A2/A4 stainless options in ammonia-heavy zones.
Environmental & Animal Welfare
Manure management and odour control per the local agricultural code (and EU Industrial Emissions Directive for large installations), ammonia exposure limits per ACGIH (25 ppm TLV) driving ventilation design, and animal welfare guidelines for space per bird / pig / cow informing the pen plan delivered with the structure.
Why Our Steel Barns Travel Well
Poultry and livestock barns are the most site-adaptive buildings in our portfolio. The biology is the same everywhere — the climate and the local build practice are not. Our agricultural steel system ships as complete, containerised kits — frames, purlins, cladding, doors, fasteners, even the panels and ventilation hardware — with erection drawings in the client's units and a bolted, panelised assembly that a local crew erects in 4-8 weeks per barn. We have delivered agricultural structures from the tropics of Southeast Asia to the cold plateaus of Central Asia, adapting ventilation geometry, insulation thickness (25-100 mm of foil-faced PU on the ceiling) and corrosion protection to the client's climate and ammonia regime without changing the production logic.
Send us the species, the stocking density, the local climate (summer/winter design temperatures, wind zone), and the ventilation philosophy (tunnel or conventional) — we return the barn geometry, the ventilation and envelope schedule, the corrosion strategy, the complete kit list, and an erection budget a local crew can bid against. The animals set the brief; we answer it with steel.
Planning a Poultry or Livestock Farm?
Tell us the species, house dimensions and stocking density, the local climate and wind zone, and the ventilation philosophy. We return the barn geometry, envelope and ventilation schedule, corrosion strategy, full kit list and erection budget.
Email: market@permanentsteelstructure.com | WhatsApp: +86 18621689980 | Phone: +86 516-83269982