
Jiaozuo Tai Chi Culture Exchange Center
An approximately 16,000 m² cultural centre in the birthplace of Tai Chi, roofed by a steel spatial pipe truss system whose main trusses reach a 40-metre fan-shaped cantilever across a continuous 423-metre arc — engineered, fabricated and erected by Jiangsu Permanent Steel Structure Co., Ltd.
Architecture as a Tai Chi gesture
Jiaozuo, in Henan province, is the historical heartland of Tai Chi — the birthplace of Chen-style Tai Chi in Chenjiagou, Wenxian, within its territory — and the Tai Chi Culture Exchange Center is built to be more than a venue for the art: it is an architectural embodiment of it. The building’s plan radiates outward in a fan shape, its roof follows a continuous arc with a total length of 423 metres, and its principal structural gesture is a 40-metre fan-shaped cantilever — among the longest of its class in Chinese public architecture.
The structure that makes the gesture possible is a steel spatial pipe truss system, engineered, fabricated and erected by Permanent Steel across an approximate building area of 16,000 m². The system is not hidden behind the architecture; it is the architecture — an exposed network of circular hollow-section members whose geometry carries the Tai Chi vocabulary of circle, flow, balance and boundless movement into the built realm.
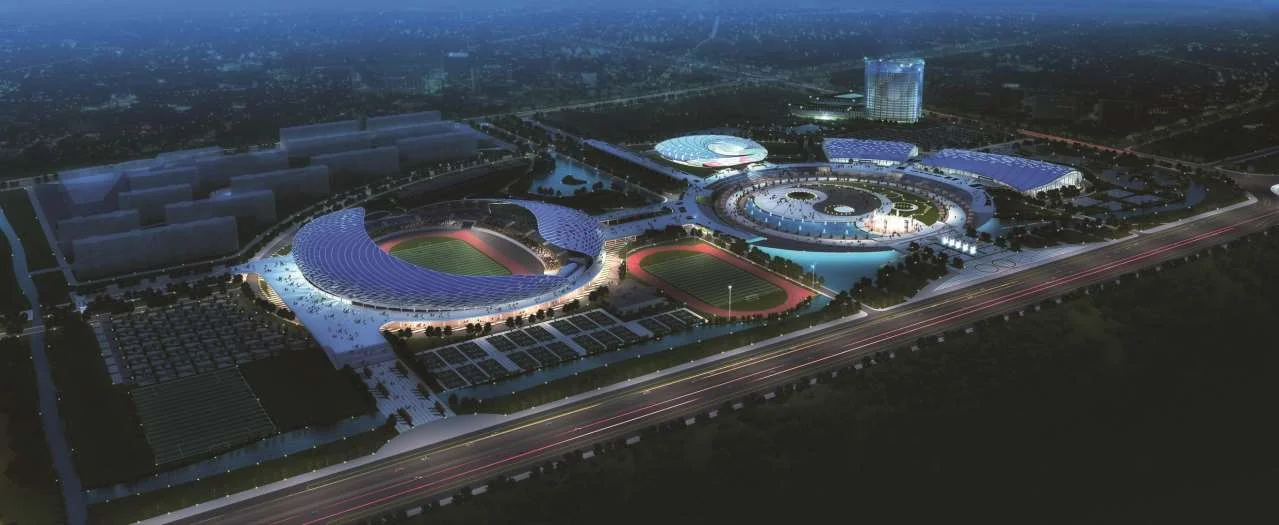
This case study examines the engineering of the fan-shaped cantilever, the continuity of the 423 m arc, the reasons a spatial pipe truss is the correct system for a cultural building of this kind, and the architectural-structural dialogue that makes the building’s form its meaning.
Circle, flow and balance: reading Tai Chi in the structure
Tai Chi practice is a study in controlled motion: circles within circles, weight that never commits fully, force generated from the ground through a relaxed frame, and balance maintained under continuous change. The buildings that house it, when they are worthy of the art, translate those principles into form.
- Circle: the 423 m arc is the master circle of the building — a roof that sweeps around the site in an unbroken curve, gathering the program areas beneath its sweep. Circles dominate the plan at every scale: the arc, the fan, the radial trusses.
- Flow: the fan-shaped plan radiates movement outward from the building’s core — a spatial diagram of a practitioner’s outward spiral, where every radial line is a line of motion and every gap between trusses a line of light.
- Balance: the 40 m cantilever is the building’s structural expression of balance under asymmetry — the longest physical gesture in the project, perfectly counterbalanced by the mass and back-span of the structure behind it. In Tai Chi, the most extended posture is the one that demands the most honest balance; the building performs the same discipline in steel.
None of this symbolism is decoration bolted onto a conventional building. It is achieved through the structure: the pipe trusses are the circles and flows and balances, and the building is honest because its meaning and its physics are the same thing.
The spatial pipe truss: why circular hollow sections win for cultural architecture
A spatial pipe truss is a three-dimensional truss built from circular hollow-section (CHS) members — a lattice of tubes whose interconnecting nodes form a coherent framework in space rather than a collection of planar frames. For this building, the system was chosen for five reasons that matter together:
- Organic geometry: pipe trusses follow curves and non-orthogonal layouts naturally. Members meet at arbitrary angles without the visual noise of gusset plates and rolled sections; the node detail is a clean weld line between round members. This is the only major structural system that could express the fan and the 423 m arc without turning them into a diagram of compromise.
- Efficiency in compression and torsion: the circular hollow section is the most efficient closed shape for compression and torsion — the very actions a curved, cantilevered, three-dimensional truss accumulates. Material goes where the geometry needs it, not where the section shape demands.
- Exposed aesthetics: the roof is an architectural ceiling as much as a structure. CHS members are dimensionally clean, weld-finished and coated to be looked at; the truss is the interior design, and its members are intentionally left visible, expressing the load paths as art.
- Aerodynamics: round members behave more predictably than flat sections under wind, and in a building of this prominence where wind uplift on a sweeping roof is a governing case, that predictability is double value — structural and code-related.
- Continuity of the arc: the three-dimensional lattice distributes the forces of the long continuous arc in all directions, so that the 423 m sweep behaves as one coherent flexible body rather than a chain of disconnected planar frames.
The result is a roof that is simultaneously the building’s icon and its skeleton: the pipe trusses do the entire job of holding up a curved, cantilevered cultural building, and they do it in full view.
Forty metres of steel doing the impossible: the fan-shaped cantilever
A cantilever is the most honest structure in architecture: everything beyond the last column is pure leverage, and the longer it reaches, the more unforgiving the math. A 40-metre fan-shaped cantilever — among the longest of its kind in Chinese public buildings — concentrates the entire discipline of this project into a single structural gesture.
The physics of the reach
The cantilever’s load path is a lever in three dimensions. At its fixed end, each fan truss is anchored into the building’s primary structure — the back-span zone where the truss continues inward, loaded by the building’s own roof, and where the supporting structure and columns absorb the enormous moment reaction. The fan geometry spreads the reach: the trusses radiate, each carrying a wedge of roof, so the 40 m at the widest point is achieved with a family of trusses of graduated depth rather than one monstrous beam. The taper itself is structural — the truss grows deeper toward its anchorage exactly where bending demand grows — and the envelope of the fan is, in cross-section, a diagram of the bending moment.
The engineering obligations
- Deflection control and camber: a 40 m cantilever under its own weight plus live load would droop visibly at the tip if left to physics’ default. The trusses were fabricated with pre-camber — built slightly high against the expected deflection — so that under full dead load the tip lands at its designed level, and the long-term creep of connections was budgeted into the geometry.
- Wind uplift: a long, sweeping roof with a free edge generates significant uplift and suction over the cantilevered zone — the tip must be held down against wind as well as held up against gravity. The anchorage and back-span were designed for the net envelope: downward-heavy in still air, upward-critical in storm wind, with the fan’s three-dimensional lattice distributing the reversals.
- Stability of slender members: the lower-chord members of the cantilever are in tension in the gravity state but reverse into compression under uplift; slenderness and stability were checked in both regimes, with the spatial lattice providing lateral restraint to members that a planar system would leave exposed.
- Dynamic behaviour: the cantilever’s natural frequencies were assessed against human-induced vibration — a cultural venue hosts gatherings, performances and crowds whose rhythmic dynamic load a long flexible structure feels directly — and stiffness was tuned accordingly so that the roof remains comfortably calm under normal occupancy.
Erection of the gesture
The fan was erected with temporary support: trusses assembled in planned blocks, lifted onto their anchorages, and held on propping towers while the back-span and the continuity connections were completed. The de-propping sequence — releasing the temporary supports in a defined order so that load transfers gradually and predictably from the props to the completed anchorage — was analysed in advance, and the survey after de-propping confirmed the tip at its designed level with the camber absorbed. A 40 m cantilever is not “let go”; it is handed from one set of supports to another with the paperwork and the survey to prove the transfer.
The 423-metre arc: one continuous curved body
If the 40 m fan is the building’s moment of drama, the 423 m arc is its daily reality — a continuous curved structure sweeping around the site, around the program, around the visitor’s experience. Engineering a structure of that length in an unbroken curve is a discipline of its own.
What the arc demands of the structure
- Radial and circumferential action: the curved roof behaves simultaneously as a set of radial trusses (spanning the width of the building) and as a circumferential system (carrying forces around the curve). The pipe truss lattice unifies both roles: radial trusses carry the primary spanning, while the circumferential members and bracing distribute the arc’s longitudinal forces and stabilise the curve against lateral buckling.
- Curved-member fabrication: the circumferential members follow the arc’s geometry — produced either by precision bending of the tubes or by kinked segmentation where the radius demands it, with the geometry written directly from the model into the bending and cutting machines. Every curved piece is a defined part of one continuous body, not an approximation.
- Thermal movement along 423 m: a structure of this length moves with temperature — the arc grows and shrinks between seasons by a total that must go somewhere. Expansion provisions were placed so that the curve’s thermal breathing is accommodated without locking stresses into the truss chords, and the cladding details at those provisions remain weather-tight through the movement.
- Continuity of stability: a long curved structure has its own stability logic: lateral buckling of the curve, the interaction of radial and circumferential thrust, and the behaviour of the free edges along the arc. The three-dimensional lattice is the stability system — no member stabilises itself; the body stabilises the body.
Building the sweep
The arc was erected in a sequence that kept the structure stable at every interim state: blocks erected and connected progressively along the curve, with temporary stabilisation at the leading edge until each circumferential tie was completed. Closure of the arc — bringing the two ends of the sweep to meet — was executed under survey control with the thermal movement of the day accounted, so that the final continuity connection closed a gap of minutes of thermal drift rather than a gap of accumulated error.
Making the curve true: fabrication discipline at the workshop
Every CHS member of the spatial pipe truss system was fabricated at Permanent Steel’s Xuzhou base and transported to site as a coded, complete kit — the working discipline for geometry, welding and quality that one-of-a-kind buildings demand in even higher measure than repetitive industrial structures.
- Curved and kinked members: circumferential members were formed by CNC-controlled bending with spring-back compensation, or cut as kinked segments where the arc’s radius mandated, with the geometry exported directly from the single source model — no manual lofting, no field “adjustment”.
- Weld preparation: CHS-to-CHS connections at compound angles were profile-cut by CNC to the computed intersection, so the fit-up at each node is defined by the machine rather than the grinder. Welding followed qualified procedures for the joint geometries and thicknesses, with NDT per the spec on the welded population.
- Trial assembly: critical zones — the fan anchorage region, a high-curvature arc segment and a typical cantilever module — were trial-assembled at the workshop to prove fit, verify bolt access and settle the transportation plan for members that refuse to nest neatly.
- Coating: blast-cleaned surfaces, specified coating build for the local atmosphere, and touch-up discipline at the field joints — because an exposed steel building is judged by its appearance every day, and its first coat is the one the public sees.
The quality record closed the loop from model coordinates to final survey: every member identifiable, every weld documented, every node coordinate reconciled with the as-built survey — the same evidence chain required of the world-record spans in our portfolio, applied to a building whose beauty depends on precision in spaces where mistakes would show instantly.
Compliance, performance and the proof of the completed centre
The design and delivery followed the Chinese steel structure and actions codes applied through full three-dimensional analysis — the same platform used across Permanent Steel’s long-span portfolio — with the building’s special characteristics checked explicitly:
- Cantilever verification: tip deflection and level were verified by survey after de-propping; long-term deformation behaviour was reviewed against the design envelope with the camber absorbing the initial sag.
- Wind performance: the sweeping roof’s uplift and suction cases were enveloped per the code provisions, with the cantilever’s uplift-critical anchorage verified in the net-upward regime.
- Dynamic serviceability: the roof’s vibration response under crowd and rhythmic loading was assessed against serviceability criteria, with the spatial lattice’s stiffness confirming comfortable performance under normal occupancy.
- Thermal integrity: the 423 m arc’s expansion provisions were verified across the seasonal and diurnal temperature range, protecting the truss chords and the cladding through the sweep’s breathing.
Completed, the centre now serves the culture it was built for — performances, exhibitions, exchanges and daily Tai Chi practice beneath a roof that demonstrates, in steel, the art’s own principles of circle, flow and balance. For the structural engineer, that public service is the final verification: a building whose structure was trusted to be both architecture and physics, and has since proved, in daily use, that it is both.
Curved steel architecture and adjacent projects
This centre sits within Permanent Steel’s pipe truss and special-public-architecture capability. The pages below document the systems and sibling projects:
- Pipe truss structures — the CHS spatial truss technology behind the fan and the arc.
- Spatial grid structures — the grid technology family for large public roofs.
- Shanghai Twin Hills — organic geometry in the service of landscape.
- China Modern Pentathlon Event Center — complex sports architecture reaching 105 metres.
- Capabilities — the precision fabrication and erection base for one-of-a-kind steel.
- Engineering and EPC services — the single-accountability model for landmark structures.
Designing a landmark where expression and structure are one?
Share your concept and site constraints. Our special-projects engineering team will respond within 48 hours with a structural feasibility path for curved, cantilevered and one-of-a-kind steel — and a quotation based on engineering, not a guess.
Email the Engineering Team WhatsApp: +86 18621689980
Or call +86 516-83269982 and ask for the special projects team.