
Shanghai Twin Hills Artificial Nature-Mimicking Mountain
China’s first artificial nature-mimicking mountain exceeding 40 metres in height — a site of 301,675.6 m² creating 248,706.7 m² of new green space, its organic mass built on a steel structure engineered, fabricated and erected by Jiangsu Permanent Steel Structure Co., Ltd.
Not a building. A mountain.
Most large steel structures are buildings: they create floors, enclosures and occupiable space within a defined envelope. The Shanghai Twin Hills belongs to a different category altogether. It is landscape — an artificial mountain built to look, feel and function like a natural landform — and it is the first nature-mimicking artificial mountain in China to exceed 40 metres in height. Its rolling mass rises within a major urban cultural park in Shanghai, transforming a flat, dense-city site into rolling, vegetated topography that residents enter, walk, climb and experience as if it had always been there.
The numbers frame the ambition. The project site covers 301,675.6 m², of which 248,706.7 m² is delivered as new green space — parks, slopes, terraces and planted hillsides. Those figures are not the output of a landscaping contractor smoothing soil over a mound. The mountain’s geometry, the steep planted slopes, the winding paths, the water features and the sheer elevation are made possible by the structure beneath: a steel skeleton engineered, fabricated and erected by Permanent Steel that gives an organic, double-curved landform its controlled, durable, buildable volume.
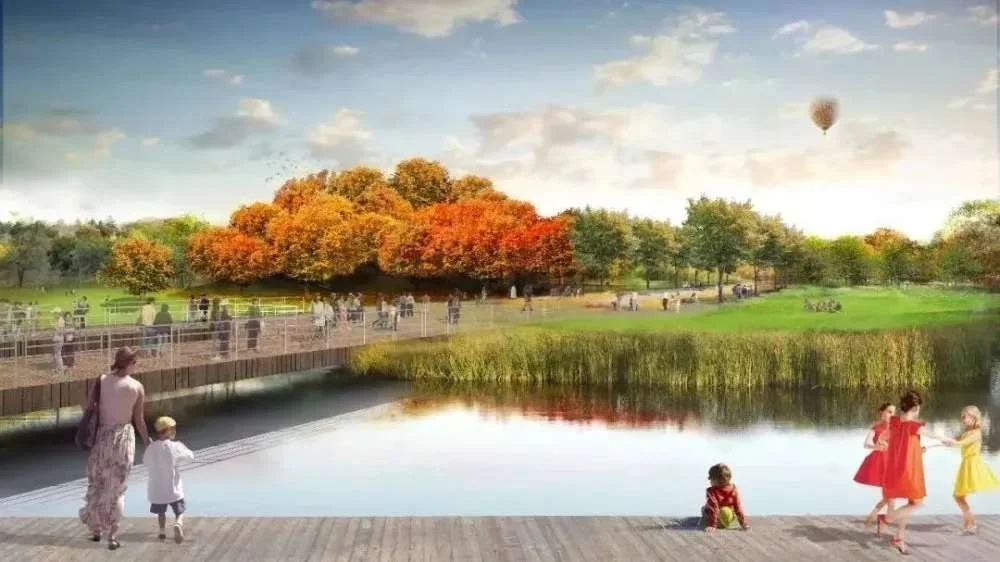
This case study is about the engineering of a mountain made of steel: why a landform needs a structure at all, how an organic 40 m+ shape is brought into the world of fabrication tolerances, how soil, water and planting become structural loads, and what it takes to build a topographical illusion in the middle of a working city. It is, in a sense, the most civil of our projects — steel in the service of nature, designed to disappear.
Why an artificial mountain needs an engineered skeleton
A pure-earth artificial hill is a geotechnical object: pile soil, let it settle, shape it. But a mountain of this ambition defeats the pure-earth approach on four grounds, and that is precisely why the project’s signature structure exists.
The height problem
Exceeding 40 metres of free-standing earthwork is a geotechnical project with its own slope-stability, settlement and maintenance regime. An earth mound of that height needs broad, gentle slopes to stand (nature’s repose angles are not negotiable), which would spread the landform across a vastly larger footprint — consuming the very site area and programme the project needed for park and green space. The engineered structure allows slopes far steeper than soil’s natural repose: the steel carries the steep geometry, and the earth becomes a surface material rather than a structural medium.
The program beneath and within
The mountain is not solid. It contains paths, terraces, viewing points, water systems, maintenance access and service voids — spaces with controlled geometry in three dimensions. A structure provides these voids reliably; a soil mass provides whatever the slip surfaces decide to leave behind. The steel skeleton turns the mountain into a controlled occupiable landform instead of a pile under tension.
The settlement problem
Earth settles, differentially and unpredictably, for years. Paths crack, terraces tilt, water features leak their alignments, and cladding built against a moving mass displays every millimetre. By carrying the slopes and terraces on a rigid skeleton founded on controlled foundations, the structure hands the landscape its geometry once and keeps it — the settlement behavior of a structure is designed; the settlement behavior of a soil pile is only hoped for.
The urban construction problem
The site sits inside built-up Shanghai with residential and public development around it. A million-cubic-metre earthwork operation — its fleets of trucks, its dust, its months of reshaping — would have been a construction burden on the city for years. Steelwork arrives as engineered components, erects in controlled blocks, and the earthworks reduce to filling a finished skeleton. The structure is, among many things, an act of urban courtesy.
Giving an organic mountain the discipline of steel
Steel structures are at their happiest with repetition: identical bays, regular grids, families of members that repeat until the shop and the jig and the crane dance together. An artificial mountain is the opposite of that. Its surface is double-curved and asymmetrical, its slopes vary continuously, its paths carve through the mass at arbitrary angles, and its “roof” is a planted hilltop with no two adjacent pieces alike. The challenge of the project is converting that organic surface into a buildable, fabricable, inspectable steel world without flattening the design into a cube in the process.
Terrain as a triangulated structure
The mountain’s surface is resolved into a triangulated steel framework: a network of members whose vertices define the landform’s contours, with the terrain between vertices carried on intermediate framing. Triangulation is the classic answer to double curvature — a grid of triangles approximates any surface, transfers membrane forces in-plane, and can be realised with straight, flat-lying members whose cuts and connections are each defined, numbered and assembled to a tolerance-controlled position. Every node of the framework is a point on the designed landscape surface; the accuracy of the mountain’s silhouette is the accuracy of the framework that previews it.
Slopes, terraces and the soil structure interface
The structural framework is also a soil-retaining system. Each slope of the mountain holds a layer of growing medium — tens of centimetres to metres of engineered soil — and must resist the lateral pressure of the saturated soil above, the surface water running down the slope, and the dynamic effects of visitors walking and assembling along the terraces. The terraces themselves are structural: platforms within the framework that carry the planting depth, the foot traffic, the furniture and the occasional maintenance vehicle. Between the steel and the soil, the build-up is engineered as carefully as any structural layer: drainage composites that whisk water away before its weight and pressure accumulate, filter fabrics that stop the soil washing out, root-barrier and waterproofing layers that protect the structure from vegetation and moisture, and erosion controls that let the planting establish.
Loads no textbook covers
A conventional building’s loads are roof live, wind, seismic. A mountain’s loads are those plus soil weight, water-saturated soil weight, vegetation weight as it matures, wind across an exposed hillside, and the geotechnical reality of the fill itself. Every terrace was designed for the envelope of stages the soil experiences — dry fill, saturated fill after rain, fully vegetated fill years after completion — because the heaviest load the structure will ever carry arrives after the day it opened, when the planting has grown and the water table has found its levels. Designing engineering for a landscape means designing for the landscape’s whole lifecycle.
From a designer’s surface to a numbered set of steel members
Landscape architecture produces surfaces; steel fabrication consumes coordinates. Bridging the two was the project’s central engineering ceremony.
The model as truth
The mountain’s designed surface — a continuous, mathematically modelled terrain shape — was adopted as a single source of truth to which every discipline subscribed. From it, the structural engineer derived the triangulated framework, the landscape architect derived the planting and path layout, the MEP and drainage designers routed their systems, and the fabricator derived the cutting lists. One model, one set of coordinates, zero opportunity for the classical disease of large projects: the architect’s surface and the engineer’s structure disagreeing by a few centimetres that become a crisis at the fifteenth storey. In a continuous asymmetric shape there are no standard storeys to absorb error — the model is the only standard.
Triangulation that a fabricator can build
The triangulated framework was optimised with an eye to the shop floor: member families were grouped so that, while no two members are identical, manageable numbers of near-identical member classes share cutting and welding setups; node designs were standardised so that the thousands of unique spatial angles resolve into a small number of connection types; and every node’s coordinates were exported directly to the marking and drilling machines, eliminating the transcription errors that handwritten dimensioning would inevitably introduce across tens of thousands of members.
Trial assembly: the dress rehearsal
Representative regions of the framework — a steep slope zone, a terrace zone, a crown zone with maximum curvature — were trial-assembled in the workshop on surveyed floors before mass fabrication. The trial proved the fit of members whose end cuts meet at compound angles, verified bolt access in the tightest geometry, and settled the transportation and lifting sequence for members whose shapes refuse to stack neatly. It is unglamorous work, and it is precisely the work that prevents a mountain from developing flat spots on site.
Building a mountain in the middle of a city
Erection of the framework followed the logic of the landform itself: from the foundations upward, zone by zone, with each completed zone handed to the landscape crews while the next zone rose behind them.
Bottom-up, zone by zone
Foundations for the framework were laid to control differential settlement across the footprint — the mountain is one structure, and any zone settling differently from its neighbour would tear the surface. The steel then rose in its triangulated layers from the base terrain to the summit: columns and primary frames first, infill framework next, terraces and path support as the levels climbed. Every completed zone received its drainage, waterproofing and growing-medium build-up while the crane moved on — the classic fast-track rhythm of a large structure, applied to a landform.
The soil is the finish, but it is also the load
The transition from steel skeleton to finished mountain is where this project differs from every building job in the same programme: the final “cladding” is a live, growing ecosystem. Filling operations were sequenced so that no slope was loaded beyond its design envelope before its drainage was proven, and no terrace received its saturated-soil weight before its waterproofing was approved. The build-up was placed in engineered layers — subsoil, drainage, filter, growing medium — each inspected before the next, because a defect buried under a planted slope is not a snag-list item: it is a reclamation project two years later.
Urban logistics
Every delivery, every crane position and every waste cartage ran through the constraints of a live urban site: restricted road access, noise and dust controls, coordination with the surrounding park works and the public’s proximity to the fence line. Componentised steelwork was the logistics solution — a mountain that arrives as an aggregation of ordinary trucks rather than as a geological intervention.
248,706.7 m² of green space in a dense city: the meaning of the mountain
The Twin Hills belong to a larger story about Shanghai’s green agenda: a megacity turning former industrial and reclaimed land into public green infrastructure at a scale that changes the lived environment of entire neighbourhoods. Within that agenda, the project’s numbers are its argument.
- New green space: 248,706.7 m² of the 301,675.6 m² site is delivered as new planting — grassland, shrubland, woodland and the mountain’s vegetated slopes. For the surrounding communities this is not decoration; it is thermal comfort, air quality, drainage absorption and everyday recreation within walking distance.
- Urban biodiversity: a layered landform of slopes, terraces, water features and varied exposure creates more ecological niches than a flat park of the same area — the mountain is not merely green, it is varied, and variety is what urban biodiversity needs.
- Water management: the mountain’s engineered drainage and planted surfaces absorb stormwater, reduce run-off peaks reaching the city’s networks, and demonstrate landscape-scale water management inside a dense district.
- The steel itself: structural steel is one of the most recycled materials on earth; the framework’s material is recoverable at end-of-life, and its fabrication intensity is a fraction of what a concrete alternative of equal mass would have demanded — an environmental argument of the structure, not just of the planting above it.
- Recreating a natural horizon: for residents of a flat delta city, a 40 m+ landform is a rare thing: a skyline event that is green, public and climbed rather than occupied — the kind of place a city develops an emotional attachment to.
Engineering quality is invisible in that story — which is the point. The mountain performs because the structure beneath it performs: holds its slopes, drains its rain, stabilises its settlement and disappears under two hundred thousand square metres of growing things.
Proving a landform: survey, monitoring and continued service
A mountain cannot be load-tested like a bridge deck, so its evidence is gathered continuously rather than in a single ceremony.
- Settlement monitoring: the framework’s foundations were instrumented and monitored through construction, fill placement and the early years of service, confirming that differential settlement across the landform stays inside the tolerances the surface and its drainage were designed for.
- Framework verification: member and node coordinates were surveyed against the model at defined horizons through erection — the same discipline as any precision structure, applied to a structure whose “façade” hides the evidence.
- Ongoing landscape performance: the drainage and build-up layers have performed through multiple wet seasons; slopes remain stable, terraces level and paths aligned — the operational proof that the structure holds the landform’s geometry over time rather than merely at handover.
The Twin Hills is now a fixture of Shanghai’s public landscape, visited by thousands daily — climbed, photographed, picnicked upon, and, for the most part, not recognised as a steel structure at all. That successful disguise is the metric that matters, and it is a structural achievement before it is anything else.
The technology family behind an artificial landform
The Twin Hills demonstrates Permanent Steel’s capacity to move beyond repetitive industrial geometry into organic, double-curved and landscape-scale structures. The capability pages below describe the underlying technology:
- Spatial grid structures — the triangulated framework technology at the heart of the mountain.
- Pipe truss structures — curved tubular systems for architectural and public structures.
- Capabilities — the fabrication, precision and erection base behind complex geometry.
- Engineering and EPC services — the single-accountability model for one-of-a-kind structures.
- Jiaozuo Tai Chi Culture Center — another extreme of organic steel architecture: a 40 m cantilever in a fan-shaped cultural roof.
- China Modern Pentathlon Event Center — where complex geometry reaches 105 metres in height.
Have a landscape, landmark or one-of-a-kind structure in mind?
Share your concept, site constraints and programme. Our engineering team will respond within 48 hours with a structural feasibility path — and a quotation based on engineering, not a guess.
Email the Engineering Team WhatsApp: +86 18621689980
Or call +86 516-83269982 and ask for the special projects team.