
China Modern Pentathlon Event Center
An approximately 93,000 m² multi-sport event centre reaching 105 metres in height, built on a complex steel structure combining spatial grid and truss systems — engineered, fabricated and erected by Jiangsu Permanent Steel Structure Co., Ltd.
Five disciplines, one vertical campus of steel
The China Modern Pentathlon Event Center is a competition and training facility built to host the modern pentathlon — the Olympic sport that compresses five very different disciplines into a single contest: fencing, freestyle swimming, equestrian show jumping, laser pistol shooting and a cross-country run. Each discipline demands its own space, its own geometry and its own structural environment, and the building that houses them all under one programme must be a portfolio of architectural and structural types in a single, coordinated body.
The centre answers with a building of approximately 93,000 m² total area rising to 105 metres in height — a vertical composition of sports halls, each with its own roof system, stacked and linked around the building’s mass. The structural signature of the project is its deliberate mixing of systems: spatial grids carry the large clear-span roofs of the arena and aquatics halls; steel trusses carry the longer-span and cantilevered zones; and the two are designed as one continuum of load paths rather than isolated islands of technology.
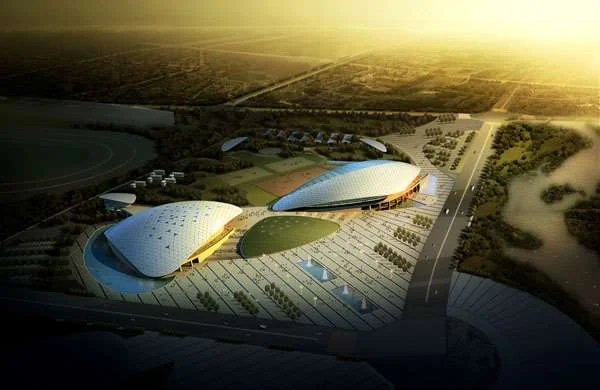
This case study examines the facility requirements of the sport, the structural logic of a 105-metre sports centre, why the grid-trust hybrid is the correct answer at this scale, and the dynamic-load reality of venues that host crowds, athletes and the equipment of competition.
What five disciplines actually require from a building
Modern pentathlon is famously the most demanding sport to host: it combines an indoor precision sport, a water sport, an outdoor-animal sport, a shooting sport and an endurance sport, each with its own regulatory dimensions, sightlines and environmental needs.
- Fencing: a hall of piste and spectator seating — clear-span floor, even lighting, stable, vibration-free environment where a centimetre of blade movement decides bouts.
- Swimming (200 m freestyle): a competition pool with its own hall — a large-span roof over a humid, warm, chlorine-laden atmosphere, with the roof structure engineered for the condensation, corrosion and maintenance environment of an aquatic facility.
- Equestrian show jumping: an arena and stabling with different environmental needs — horse-friendly surfaces, generous clear height, access for animals and their logistics, and spans that never force a jump course around a column.
- Laser pistol shooting: a precision hall where controlled light, ventilation and acoustic management are structural-adjacent requirements — the building envelope and its roof planes directly participate in the technical environment.
- Cross-country run: a combined run course threading through the site and the building’s surroundings — a planning and circulation challenge as much as a structural one, weaving the venue’s spaces into a continuous race route.
Stacked vertically, these five programmes create a building with large flat roofs at multiple levels, long clear spans in several directions, significant vertical circulation, and the dynamic reality of crowds moving between venues. No single structural system serves all of it; the centre’s architecture therefore distributes the work.
105 metres of sports centre: the structural consequences of height
A sports venue is conventionall a horizontality: halls spread wide, roof spans dominate, height is modest. Taking the same programme to 105 metres changes the structural agenda entirely, because height converts every other load into a matter of global behaviour.
Wind at 105 metres
Wind pressure grows with height and exposure, but for a building of this volume the issue is not only the cladding pressure — it is the global overturning moment. The tall mass of the centre behaves like a vertical cantilever in wind, and every bay, every floor and every roof it carries contributes to the base moment the foundations must resist. The structural system was proportioned as a whole for this: the vertical framing and the horizontal roof diaphragms act together, with the large roofs working as the building’s hips to distribute lateral load to the cores and frames below.
Seismic behaviour
Vertical mass and seismic response share a simple relationship: heavier is worse. The centre’s steel frames and long-span roofs were therefore proportioned as a complete three-dimensional system — mass, stiffness and strength distributed so that the building’s dynamic response is coherent rather than piecemeal. The ductility of steel, the redundancy of the grids, and the continuity of load paths were the design’s seismic trumps, applied through the national seismic provisions for a structure of this height and occupancy.
The vertical load path through stacked halls
The most quietly difficult engineering of the building is not the roof: it is the vertical journey of load through a building whose halls do not share column grids. The arena sits below and the aquatics hall beside it, each with its own support pattern; where the column layout changes between levels, transfer structures re-route the loads — heavy truss and beam systems that collect the columns above and deliver their loads to supports below on a different plan. Each transfer level is a structural event in itself: deep, stiff, analysed for the redistribution it imposes, and detailed for the concentrated forces it creates at the receiving columns.
The 105 m height is therefore not an engineering vanity; it is the spatial result of stacking the programme vertically on a site of constrained footprint, and the structure is what makes stacking possible with every hall’s span and clearance intact.
Why the building needs both grids and trusses — and how they coexist
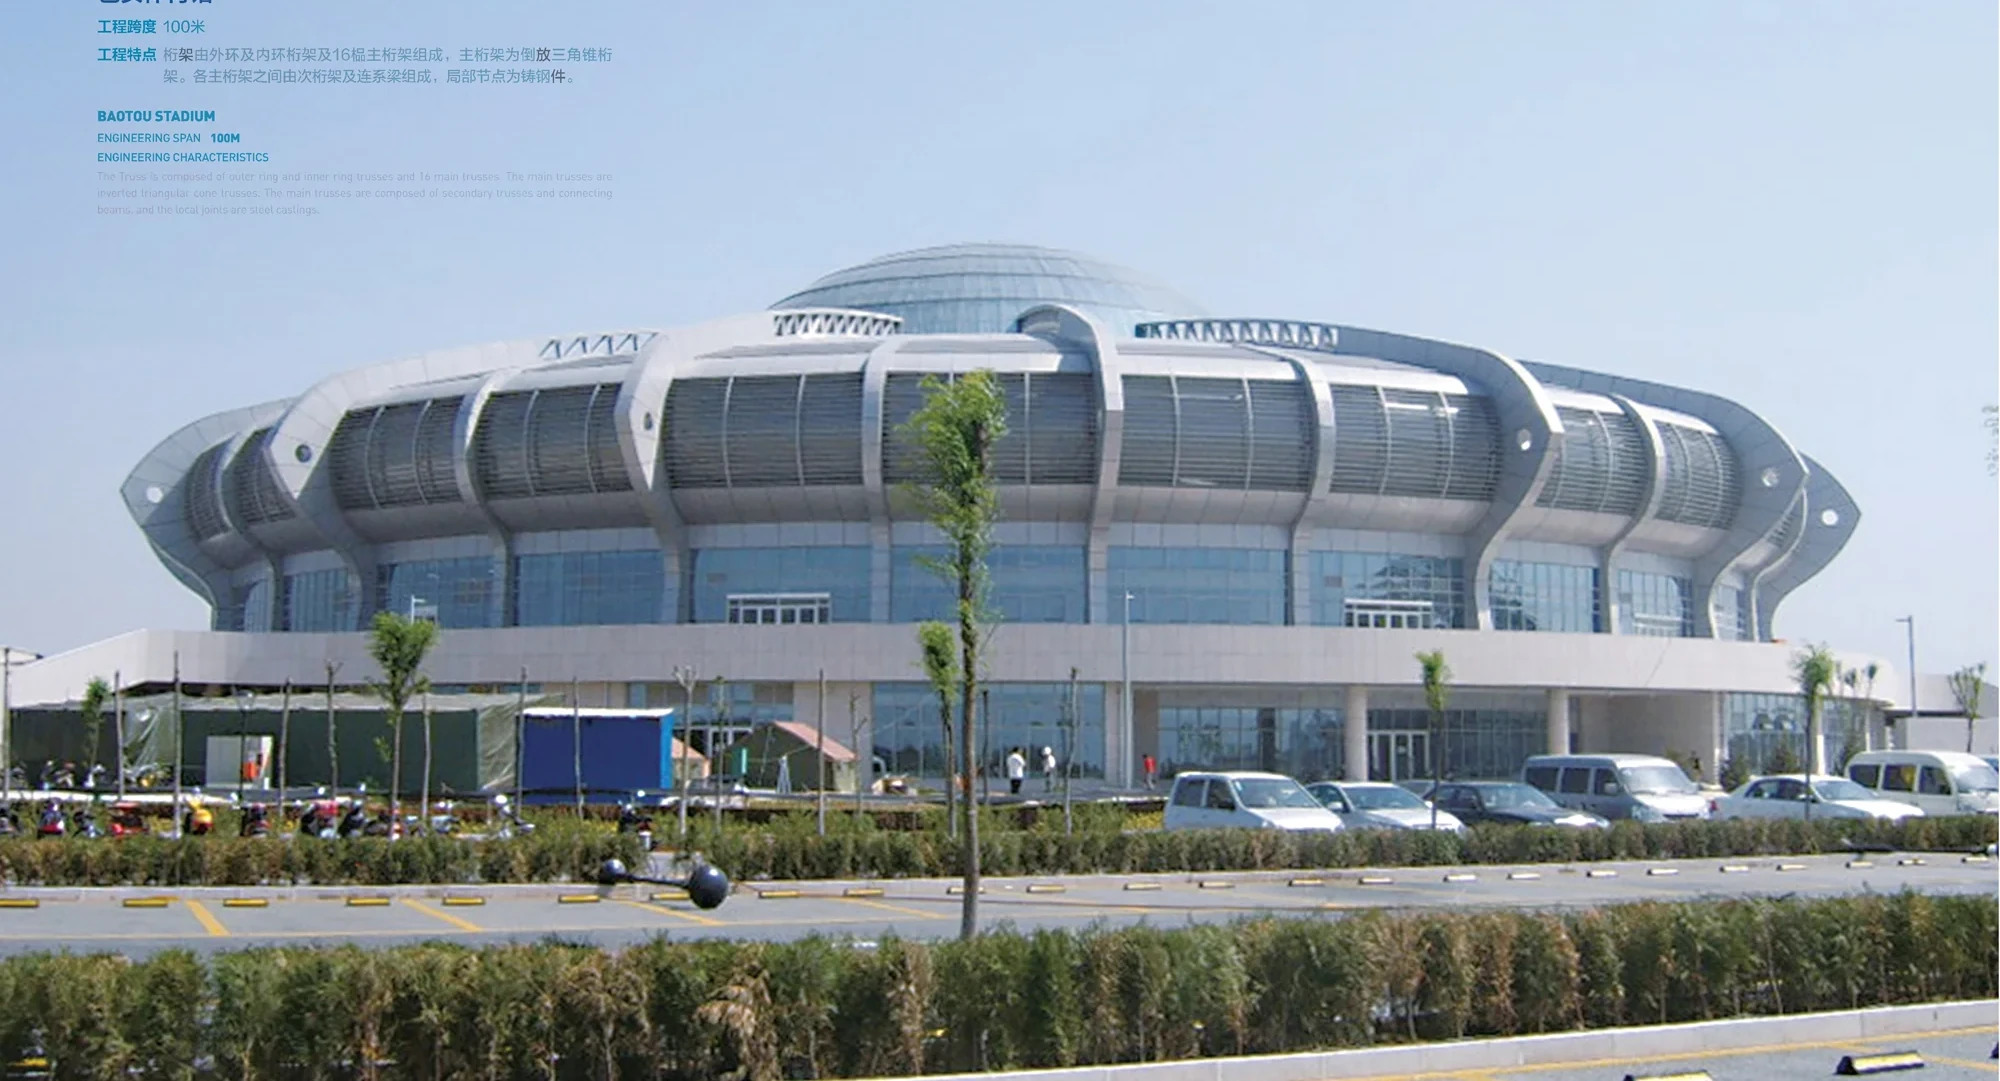
The centre’s roofs are not one system but two, chosen deliberately by zone — the structural equivalent of a surgical instrument kit rather than a single hammer.
The spatial grids
Where the venue needs a large flat clear-span roof — the arena bowl, the aquatics hall, the training halls — the double-layer spatial grid is the workhorse: a two-way lattice whose redundancy, bi-directional load sharing and established fabrication economy are the same properties that make grids the default for large industrial and public roofs across our portfolio (documented in the bolted sphere grid technology page). The grids here span the competition halls with the clear, column-free and level-soffit geometry that sports lighting, acoustic treatment and broadcast rigging all want.
The trusses
Where the span is long, narrow or cantilevered — the transfer levels, the long corridors of programme, the zones where the vertical structure interrupts a grid layout — the steel truss takes over: a deep, efficient, directional member that crosses long distances with minimal material and carries concentrated loads with grace. The trusses also do the jobs the grids cannot: spanning between column lines at transfer levels, framing the edges where halls step back, and carrying the glazing and façade systems that wrap the taller zones.
How the two systems coexist
Hybrid is a dirty word when it means bolting two philosophies together and hoping. Here the integration is deliberate at the design level:
- One three-dimensional model: grids and trusses were designed in a single structural model, so the boundary between them — where a grid frame meets a truss line, where a truss lands on a transfer frame, where a roof diaphragm hands load to a braced core — is a verified interface, not a seam.
- Shared load paths: the roof diaphragms distribute lateral load to both systems, and the truss-supported edge zones feed wind and seismic load into the grid roofs as diaphragm action; the building behaves as one body, not as separate objects touching.
- Hierarchy of responsibility: the grid carries area load; the truss carries line and point load; the frames and cores carry global load; the foundations receive it. Clean hierarchy is what makes a complex structure analysable, fabable and buildable — and it is the discipline that kept ~93,000 m² of mixed systems within an orderly programme.
The output is a building whose structural personality is exactly as complex as it needs to be — and no more.
Living loads: crowds, athletes and the physics of excitement
Few buildings ask their structures to dance as literally as venues do. The centre’s design confronted the dynamic reality of sport and spectacle on every roof plane:
- Crowd rhythmic loading: spectators do not sit still. Clapping, swaying and jumping in sync — especially at moments of tension — inject rhythmic forces into the seating decks and, through the structure, into the large-span roofs. The venue roofs were assessed for their dynamic response under such loading and proportioned so that their natural frequencies sit comfortably away from the excitation bands of human motion — the structural equivalent of being glad you cannot hear the beat through the floor.
- Concentrated venue loads: scoreboards and video screens, lighting gantries, broadcast platforms and rigging points create concentrated dynamic and static loads over the competition floors; every suspension point was verified for its envelope, and the grids’ redundancy absorbed the local demands without disproportionate local reinforcement.
- Aquatic environment: the pool hall’s humidity and chlorine atmosphere were treated as a design environment, not an afterthought: the roof steel’s protective systems, ventilation coordination and condensation control were engineered for a hall that stays warm and wet for decades.
- Competition movement: athletes’ activities — diving into pools, jumping horses landing, athletes running between venues — are dynamic loads in their own right; the structure was checked for the governing combinations with the dynamic amplification the codes prescribe for sports facilities.
Dynamic design is invisible in the finished building, and that is its success: the structure’s behaviour during the loudest, most excited moments of a competition is precisely as calm as it was during an empty-morning survey — engineered calm is the performance.
Building at 105 metres: fabrication and high-rise steel erection
All structural steel for the centre — grid members, trusses, transfer frames, columns and bracing — was fabricated at Permanent Steel’s Xuzhou base, with the full evidence chain: coded parts, mill-certificate traceability, NDT registers and trial assembly of critical zones including a transfer level and a representative grid bay.
Erection logic
The build rose in disciplined stages: the vertical frames and cores first, climbing level by level with the transfer structures installed at their designated storeys; the large roof grids erected as ground-assembled blocks lifted into place once their support frames were complete; the truss zones erected as planar units with temporary propping at the splice points. High-level work was minimised in the classic way — as much assembly as possible done at ground level into lift-ready blocks — and every interim structure was stable under its own weight and the wind exposure of the height, with bracing and guys detailed in the erection scheme rather than improvised.
Connections at height
The centre’s mixed system means a mixed connection population: bolted sphere nodes in the grid zones, welded and high-strength-bolted connections at the truss and transfer levels, and the full-penetration butt splices where heavy columns and transfer members were joined. Each connection class had its own inspection regime — torque control for the bolted population, NDT for the welds — all logged in one register, so that the final structural file covers every joint in a 93,000 m² building with a single chain of evidence.
Compliance, verification and the venue in service
Design and delivery followed the Chinese steel structure, action and seismic codes applied through full three-dimensional analysis of the complete building — grids, trusses, transfer frames and cores as one system — and completion was verified at every scale:
- Geometry: grid and truss node coordinates were surveyed against the model at defined horizons; the large roofs were verified for level and camber after de-propping, with the transfer levels confirmed for their design deformations.
- Dynamic certification: the venue roofs’ frequency assessment was reconciled with the as-built stiffness, giving the operators documented confidence in the structures’ crowd-load behaviour.
- Documentation: the structural file closes the chain from mill certificate to final survey for every member, weld, bolt lot and coating batch — the evidence base a venue needs before its first event, and the record it keeps for its operating life.
In service, the centre hosts the competitions, training and events it was built for — its halls filled, its roofs spanning, its structure carrying the excitement without comment. For the engineers who built it, that is the entire point: a sports venue’s structure earns its keep by being ignored during the moments everybody remembers.
Long-span sports and public architecture
The centre draws on the full toolbox of Permanent Steel’s long-span and public-building capability:
- Spatial grid structures — the two-way grid systems spanning the competition halls.
- Pipe truss structures — the long-span and cantilevered truss systems.
- Jiaozuo Tai Chi Culture Center — a 40 m cantilever in a cultural public building.
- Shanghai Twin Hills — organic geometry in a landscape-scale structure.
- Capabilities — the fabrication and erection base for tall, mixed-system buildings.
- Engineering and EPC services — the single-accountability model behind complex venues.
Planning a sports venue, arena or mixed-system building?
Share your programme, hall dimensions and height constraints. Our engineering team will respond within 48 hours with a system recommendation for grids, trusses and their integration — and a structural quotation, not a square-metre guess.
Email the Engineering Team WhatsApp: +86 18621689980
Or call +86 516-83269982 and ask for the special projects team.