
Shanxi Zhongdian Shentou Power Generation Unit
A 220 m clear span enclosed coal shed — the longest-span prestressed truss structure in Shanxi province at completion — engineered, fabricated and erected by Jiangsu Permanent Steel Structure Co., Ltd. for the Shentou power generation units.
220 metres across — Shanxi’s longest-span prestressed truss
Shanxi province is China’s coal heartland, and the Shentou power generation complex is one of its established thermal generating sites. This project encloses the coal storage yard serving the power generation units behind a single clear span of 220 metres — at completion, the longest-span prestressed truss structure in the province — delivered by Permanent Steel as a complete engineering, fabrication and erection package.
The structure belongs to the same engineering family as our world-record 229 m beam-string arch truss at Ningxia, but it is deliberately not the same structure. Ningxia crosses a larger span with a curved prestressed arch; this project crosses 220 m with a prestressed truss of shallower profile. The difference is a case study in how a competent design team chooses between structural systems for nearly identical functions — driven by site geometry, foundation conditions, erection environment, climatic loading and the client’s operational envelope, not by brand loyalty to one technology.
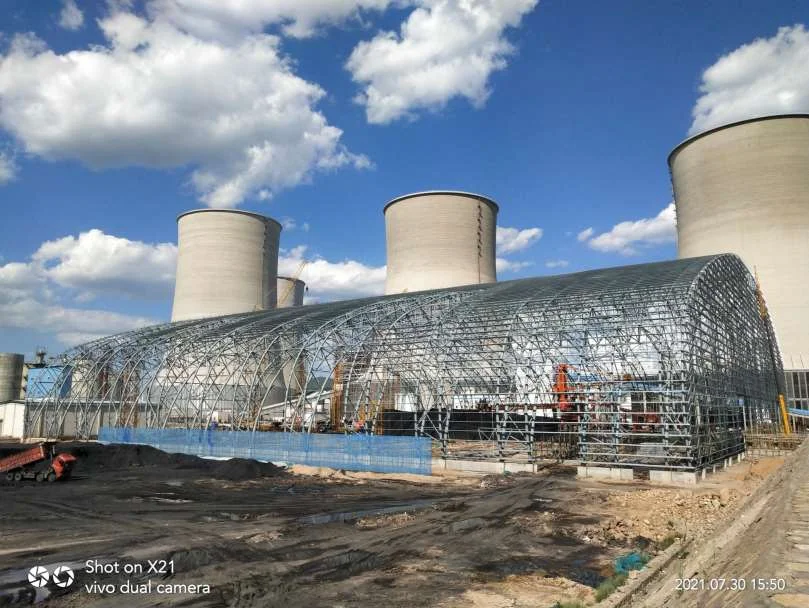
This case study examines the prestressed truss system in detail — what it is, how the prestress changes the force state, why a flatter profile was appropriate here, how the 220 m span was built and verified, and how it compares with the alternative systems that could have been chosen.
Shanxi coal power and the enclosure imperative
The Shentou site belongs to one of the hard realities of Chinese energy: coal-fired generation remains a structural backbone of the power grid, and central Shanxi hosts some of the country’s largest thermal complexes. Coal plants of this class consume coal continuously — the units at this site are supplied by a yard that must hold strategic reserve, buffer delivery variability and feed the bunkers without interruption — and they operate under environmental rules that now require bulk coal to be stored in enclosed facilities.
- Supply continuity: a thermal unit cannot tolerate a fuel interruption. The enclosure must therefore never obstruct the reclaim machinery, the conveyors, or the dozer operations that keep the pile moving in winter, when frozen coal demands physical management.
- Dust and environmental compliance: open stockpiles are a measurable source of fugitive coal dust; enclosure eliminates wind-blown loss and the fines that come with it. The enclosure must also remain operationally practical in a climate of cold winters, strong seasonal winds and large diurnal temperature swings.
- Institutional scale: the site’s storage envelope, set by the reclaim machines’ travel and the strategic inventory, lands in the ~200 m clear-width class. Once that class is reached, the structural decision is not “whether long span” but “which long-span system”.
That is the decision this case study exists to explain.
The prestressed truss: a planar workhorse trained to span 220 m
A conventional planar truss crossing 220 m faces the same wall that stops passive arches: its own weight dominates the design, mid-span deflection becomes a governing serviceability problem, and the compression chords at mid-span are enormous. The prestressed truss removes the wall by changing the load state rather than the geometry.
How a prestressed truss works
In this system, the bottom chord region of the truss is augmented by a tensioned high-strength cable or strand system — either running within the truss depth profile or along the bottom chord line — with the truss chords and web members arranged to work with the pre-tension. The cable is tensioned after the truss is erected (and in staged increments), inducing:
- An upward force counteracting dead load: the tensioned cable acts on the truss through its connection points, creating a distributed upward component that subtracts from the gravity bending of self-weight in exactly the mid-span region where bending is largest.
- A controlled internal force state: by choosing the prestress level, the designer tunes where tension and compression appear in the chord members, converting what would be a crushing mid-span compression case into a balanced, analysable envelope.
- Deflection recovery and camber control: the net effect is that the as-built truss, after tensioning and under dead load, holds a level or subtly cambered profile — the serviceability state that cladding and drainage systems need over a 220 m run.
Why prestress rather than brute strength
The alternative — a passive truss sized to carry full dead load plus live load in simple bending — is not merely heavier; it is transport-limited. Chord members beyond a certain section size become unshippable, handleable and erectable only with special logistics, and the fabrication cost climbs superlinearly with plate thickness and welding volume. Prestress buys back the budget: the working steel is kept within shippable, fabricable, conventional-quality member sizes, and the “missing” capacity is supplied by the tensioned cable — a material whose strength-to-weight ratio is an order of magnitude better than structural steel in tension. Every tonne of steel avoided in the truss is also a tonne of foundation, a tonne of transport and a tonne of erection weight avoided.
Prestressed truss vs beam-string arch: why two 220 m+ sheds are not twins
Permanent Steel has now delivered two structures in the 220–229 m class within the same application: the beam-string arch truss at Ningxia (229 m) and this prestressed truss at Shentou (220 m). The two systems share the fundamental idea — use prestressed high-strength cable to defeat self-weight — but they differ in geometry, erection logic and sensitivity, and those differences decide which one suits a given site.
The beam-string arch truss (Ningxia, 229 m)
- Curved profile: the arched rib gives gravity loads a compression path with intrinsic curvature; the cable below closes the force loop, largely balancing horizontal thrust at the abutments.
- Best where: foundation conditions favour minimal horizontal reaction; visual height is acceptable; and the deepest, most elegant long-span statement is desired.
- Cost structure: the arched members are spatially complex, the trial-assembly and erection choreography is demanding, and the crown geometry must be precisely predicted because the whole profile moves under tensioning.
The prestressed truss (Shanxi, 220 m)
- Flatter profile: a planar truss with induced prestress occupies less height between its chord lines, which matters when the shed’s roof profile must respect height limits, sight lines or yard equipment envelopes.
- Simpler fabrication geometry: all truss fabrication is conventionally planar — chord lines and web members in flat planes — which is a real advantage in welding quality, jig setup, trial assembly and fit-up when the fabricator is the same team that must make the geometry close at 220 m.
- Erection logic: long planar trusses can be assembled on the ground, lifted in complete or multi-segment blocks with their stiffening systems, and spliced at high level; the planar layout lends itself to more conventional craneage and lifting schemes than a curved spatial rib.
- Trade-off: the flatter truss carries less of its load by pure arching, so its bending demand is met with more truss depth and prestress than the beam-string would need at equal span; at matches or exceeds the arch in economy only when the profile and erection advantages are real for the site. They were here.
The decision matrix is worth stating plainly for any client weighing span options: curved profile and self-balanced thrust, or planar profile and simpler erection? Ningxia answered the first question; Shanxi answered the second. Both were correct for their sites, and the pair together demonstrates that Permanent Steel quotes the system, not the brand.
What it takes to design 220 m of prestressed truss responsibly
Extreme span concentrates every classic structural problem into a single structure. The design envelope on this project had to own each of them:
- Geometric nonlinearity: at 220 m, deflections are large enough that the structure’s deformed geometry — not its as-built geometry — governs second-order forces. All analysis was run on the deformed configuration, with prestress included in the stiffness reference, so that the “designed” state matches the state the tensioned structure actually occupies in service.
- Asymmetric coal-pile loading: the shed shelters a pile that is never symmetrical. The partial-fill cases — coal high on one side, cleared on the other — produce moment gradients and support reactions far beyond the uniform-load case, and every intermediate fill geometry was enveloped in design. This is the load case that separates sheds designed from books from sheds designed from operations.
- Wind and temperature in the Shanxi climate: strong seasonal winds across a 220 m roof surface produce significant symmetric and asymmetric uplift; winter-to-summer temperature swings and day-to-night differentials were enveloped, with movement provisions at the supports so thermal action cannot lock internal stresses into the truss chords.
- Stability with imperfection: compression chords at 220 m scale are stability-critical; global and member stability were verified against code imperfection envelopes appropriate to this structure class, and cross-section geometry was adjusted accordingly.
- Cable-structure interaction: the prestress system’s own sag, elongation, relaxation and thermal response were modelled as part of the structure, not as an attached accessory — because at this scale the cable is structural and its invisibility in service is earned by its presence in the model.
The analysis basis followed Chinese codes (GB 50017 for steel design, GB 50009 for actions, GB 50011 for seismic, with the long-span provisions) applied through full three-dimensional models — the same platform and discipline used on the Ningxia 229 m structure and every long-span grid in this portfolio.
Choosing the prestress force: sizing logic and the verification envelope
The single most consequential number in a prestressed structure is the magnitude of the prestress force itself. Set it too low and the system degrades toward an ordinary heavy truss; set it too high and the cable’s upward force pushes the crown into over-camber, reverses member forces in ways the chords were not proportioned for, and jacks the anchorage and strut stresses unnecessarily. The correct value is not one number but a window, and the engineering work is defining that window honestly.
The sizing logic on this project ran as follows. First, the dead load of the truss system and its enclosures was established with engineering-grade accuracy — at 220 m span, a 5% error in assumed cladding weight is a steady, unanalysed load applied to every member for fifty years. Second, the prestress force was varied parametrically across the design space, and for each level the team examined the resulting chord force envelopes, mid-span sag recovery, support reactions and the margin to cable yield under every service combination. Third, the window inside which all acceptance criteria are satisfied — deflection inside code, member utilisation inside design envelopes, cable stress inside its safe band under the worst wind-plus-snow combination — was defined, and the construction prestress target was set at the midpoint, with upper and lower acceptance limits accounting for jacking tolerance, relaxation and temperature effects.
The verification envelope followed from that window. On site, every stage of the tensioning sequence had to land inside the force-and-elongation corridor simultaneously; after the programme completed, cable tension was confirmed by frequency measurement and the truss profile by survey. If a measured value had drifted outside the corridor, the correction procedure — re-stress, re-measure, re-survey — was already documented, because at 220 m there is no “close enough”: the structure’s entire internal force state is the product of numbers that were chosen, executed and proved.
Building the 220 m structure: fabrication, lifting, splicing and tensioning
The planar layout of the prestressed truss paid its dividend most visibly during construction.
Fabrication
All truss steel was fabricated at Permanent Steel’s Xuzhou base. Chord segments and web members were produced with CNC end preparation, welded and inspected in the workshop where positions are accessible and inspection is comfortable, then coded for site assembly. The camber and geometry compensation prescribed by the two-stage analysis — including the post-tensioning displacement prediction — was written into the fabrication geometry so that the erected-and-tensioned truss lands on the design profile rather than the free-standing one.
Ground assembly and lifting
Long truss spans were assembled on the ground as complete chords with their web systems, lifted by heavy crawler cranes in planned blocks, docked onto temporary supports or the permanent columns, and spliced at high level. The planar geometry kept fit-up predictable: chord splices closed within the specified gaps under survey control, and the splice welds were executed to the same procedure-qualified discipline as workshop welds, with NDT recorded in the single project register.
The tensioning stage
Prestress application followed the staged sequence determined by analysis — from the anchorages toward the defined intermediate points, strand by strand where multi-strand anchorages were used — with simultaneous jack-force and elongation control. Acceptance required both quantities to land inside their envelopes per stage. Cable tension was thereafter verified by frequency-method measurement on sampled strands, and the truss’s crown and mid-span levels were surveyed after tensioning to confirm that the deformed geometry matched the model’s prediction. A prestress programme that closes on the predicted survey is the difference between a structure that was designed and a structure that was proved.
Enclosure and continued service
With the trusses spanning freely and the prestress verified, the enclosure systems — purlins, roof and wall cladding, ventilation and access provisions — were installed to return the skeleton to the dust-tight and weather-tight storage envelope the site operates. The structure has served through successive annual cycles of Shanxi winters, winds and partial-fill operation, with cable tension and connection condition stable at inspection — the ordinary, unglamorous, entirely desirable lifecycle of a structure built to work.
Long-span systems and adjacent projects
This project completes a portfolio that crosses the 200 m+ threshold with two different systems and an exceptionally long medium-span sibling:
- Ningxia 229 m world-record beam-string arch truss — the curved-profile companion system.
- Huizhou Port 118 m × 1,000 m coal yard — the cylindrical shell grid lineage for medium spans and extreme length.
- Spatial grid structures — the grid and joint technology family.
- Metal roof and envelope — closing the long-span envelope.
- EPC engineering and erection services — the delivery model behind both record projects.
Need a 200 m+ span with a flat profile and a buildable erection plan?
Share your site constraints, height limits and reclaim machinery envelope. Our long-span engineering team will respond within 48 hours with the system comparison that fits your site — and a structural quotation, not a square-metre guess.
Email the Long-Span Team WhatsApp: +86 18621689980
Or call +86 516-83269982 and ask for the long-span engineering team.