
Ultra-Light Steel Integrated Residential — Low-Carbon Homes at Human Scale
Ultra-light steel construction — cold-formed thin-wall steel framing built from 0.8–3.0 mm galvanized sheet — is the structural system purpose-built for sustainable homes. Factory-engineered wall, floor and roof panels assemble into a complete house in as little as one to two weeks, with roughly one-fifth the self-weight of concrete construction, more than 80% recyclability, and seismic behavior that mass-based building systems cannot match. This page explains how the system is made, why it performs, and where it is the right engineering choice.
What Ultra-Light Steel Actually Is
"Ultra-light steel" is the English-market term for cold-formed thin-wall steel framing — the same structural family as light gauge steel (LGS) construction.
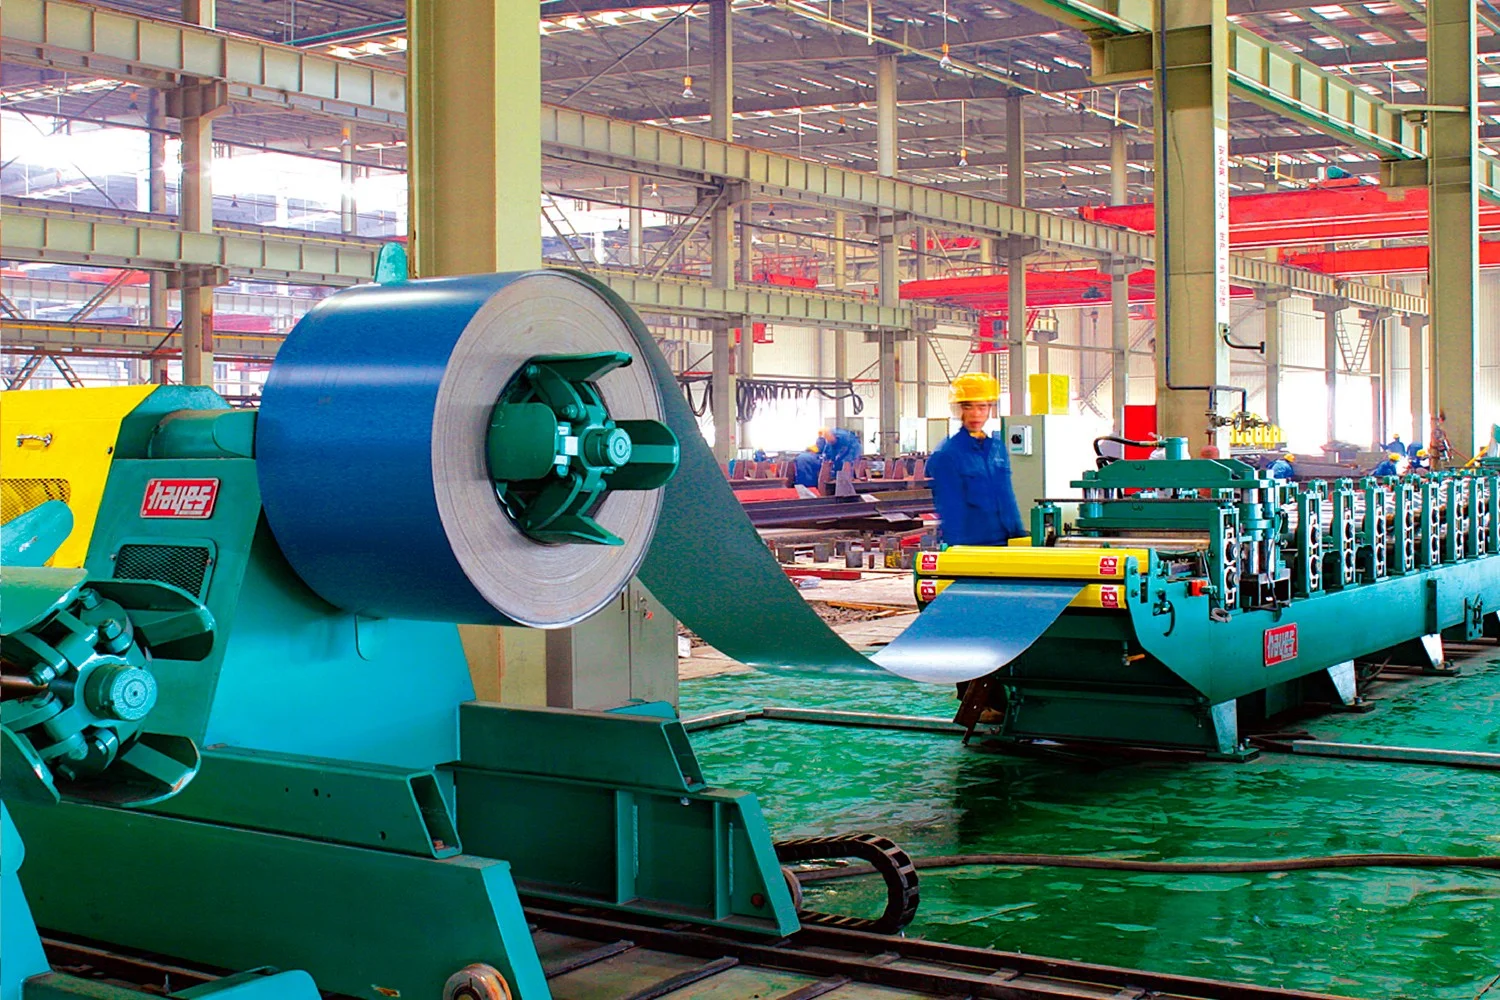
Ultra-light steel members are formed at room temperature by roll-forming or press-braking galvanized steel strip with a wall thickness of 0.8–3.0 mm — roughly the same range as gauge 20 to gauge 14 sheet steel. No heating, no welding, no molten metal: a continuous roll-forming line feeds zinc-coated coil through a series of shaped rollers that progressively bend the flat strip into an open section such as a C, U or Z profile. The process is called cold forming because the metal is shaped below its recrystallization temperature, and it is precisely this characteristic that produces the system's defining properties.
Cold forming does three things that matter to engineers. First, it work-hardens the steel: the yield strength of the finished section is measurably higher than that of the parent strip, so thin members carry more load than a simple area calculation suggests. Second, it allows shape efficiency — everything structural happens in the profile geometry: folded lips resist local buckling, return edges stiffen free flanges, and deep webs develop flexural capacity from material that other systems would leave solid. Third, it delivers repeatability measured in tenths of a millimetre, because every member on a project is produced by the same rollers from the same coil, not cut and welded from stock in the field.
This is a fundamentally different structural philosophy from the heavy hot-rolled H-beam and box-section frame we use in our industrial buildings and PEC composite residential system. Heavy framing carries load with material mass; cold-formed framing carries load with folded geometry and precise member spacing. Both are engineered steel structures — they simply serve different height ranges and load regimes. Ultra-light steel is designed, detailed and code-checked to the cold-formed steel standard GB 50018 (with the international equivalent AISI S240 used for overseas projects), which is a complete design code in its own right: local and distortional buckling rules, effective section properties, screw connection design, and diaphragm action all differ from hot-rolled practice.
Because the frame weighs only 25–40 kg per square metre of floor plan, panels are handled by small crews working from ladders — no cranes, no wet trades, no heavy plant on the foundation slab.
C-Sections, U-Sections and Z-Sections: The Building Blocks
Studs: C-Sections
The vertical framing member of every wall panel is the C-section stud — a lipped channel whose folded return lips stiffen the flanges against local and distortional buckling. Web depths of 75–200 mm and flange widths of 40–65 mm cover everything from interior partition walls to heavily loaded external walls in two-storey houses. Studs are spaced at 300/400/600 mm centres depending on load and cladding, and each stud is pre-punched at 300 mm intervals for plumbing and electrical runs — workers never drill through the frame on site.
Tracks: U-Sections
Tracks are U-shaped channels without lips that form the top and bottom runners of a wall panel. The studs slot between the two tracks, are squared and plumbed in a factory jig, and are fixed with self-drilling screws. The track-to-stud joint transfers gravity loads from the studs into the floor and roof structure and provides the continuous line of fixings that connects panel to panel and panel to structure.
Joists and Purlins: Z-Sections
Z-sections are used where members continue across intermediate supports. The Z shape lets adjacent members nest and lap at the support line, creating a semi-continuous span that is more efficient than a simple span of the same member — an important economy for long runs of floor joists and roof purlins, where lapped joints save up to 15% of member weight compared with end-to-end connections at every support.
Connections: Self-Drilling Screws, Not Welds
Every connection in an ultra-light steel frame — stud to track, panel to panel, sheathing to frame — is made with self-drilling screws. The screw's drill point cuts through the galvanized coating and the steel web in one operation, so there is no pre-drilling, no weld fume, no spark, no hot work permit, and no specialized trade. A two-person crew closes a complete wall panel connection in minutes with a power driver; a typical house contains roughly 8,000–12,000 screws, all installed by unskilled-plus-one crews under supervision.
| Member | Role | Typical Size |
|---|---|---|
| C-section stud | Wall verticals | 75–200 × 40–65 mm, 1.0–2.5 mm |
| U-section track | Panel runners | Web + 2 flanges, matches stud depth |
| Z-section joist | Floors, roofs | 150–250 × 50–65 mm, 1.2–3.0 mm |
| Strap bracing | Lateral stability | 30–50 × 1.0–1.5 mm flat strap |
| Self-drilling screws | All connections | #10/#12, drill point, HDG or zinc-plated |
Z275–Z350 Galvanized Steel: Protection That Outlasts the Mortgage
The corrosion strategy of an ultra-light steel building is decided at the steel mill, not on site. All framing strip for the system is hot-dip galvanized coil to GB/T 2518, supplied in coating classes Z275 to Z350 — that is, 275 to 350 grams of zinc per square metre of sheet, roughly 19–25 µm of zinc per face. The zinc layer does three jobs: it is a barrier that excludes oxygen and moisture from the steel; it is a sacrificial anode that corrodes in preference to the steel wherever the coating is damaged or cut; and its corrosion products are self-sealing, stifling further attack at scratches and cut edges.
The last point matters more than most buyers realize. The majority of corrosion on cold-formed steel starts at cut ends and punch holes — the one place where factory roll-forming deliberately exposes base steel. With hot-dip galvanizing, the zinc's cathodic protection continues to defend those exposed edges, which is why punched service holes and cut ends are not re-coated in the standard system. In the dry, ventilated environment inside a wall cavity (corrosivity category C1–C2), a Z275 coating on framing steel provides a maintenance-free service life measured in decades — 50 years or more under standard European and Chinese durability calculations (e.g., ISO 9223 dose–response curves). For coastal or high-humidity regions, the system specifies Z350, and for wall panels whose exterior face is exposed to weather, the outer profile line is always separated from the elements by a ventilated rainscreen or fiber-cement cladding rather than relying on the coating alone.
This is also why the corrosion protection of a steel frame is inspectable and re-testable, unlike the hidden degradation of timber: coating weight is verified at the mill with certificate, and in service it can be spot-checked with a magnetic coating-thickness gauge. Specifying, say, painted mild steel instead of galvanized strip would forfeit all of this — the only reason it occasionally appears in low-cost exports is that the zinc is the single most expensive input in the framing coil.
Coating Class Selection
- Z275 (standard): dry interior environments, sealed cavities, ventilated wall assemblies
- Z350 (coastal/humid): high-humidity regions, unventilated cavities, aggressive microclimates
- Exterior lines: always behind rainscreen cladding or cement board — the cladding, not the galvanizing, is the first line of defense
Three Integrated Systems: Wall, Floor and Roof
Ultra-light steel is a whole-building system, not a frame. Permanent integrates three factory-built sub-systems — wall panels, floor cassettes and roof trusses — that arrive together and close in the building envelope within days.
Wall Panel Assembly
Each wall panel is assembled in the factory on a flat-bed jig, square and plumb to ±1 mm, with every layer built in:
- Exterior cladding: fiber-cement board, profiled steel sheet, or architect-specified rainscreen
- Sheathing: oriented strand board (OSB) or magnesium board screw-fixed to the studs — this is the panel's structural diaphragm, providing racking stiffness and shear resistance
- Structural frame: C-section studs at 300/400/600 mm centres within U-section tracks
- Cavity insulation: glass wool, rock wool or EPS between studs — 50–200 mm chosen by climate zone
- Vapour barrier: polyethylene or smart membrane on the warm side of the insulation
- Interior finish: gypsum board, fire-rated where required, screw-fixed to the studs
A typical 1.2 m × 2.7 m residential wall panel weighs 40–70 kg — two workers lift it off the truck, stand it on the floor track, plumb it, and screw it to the adjacent panel. With 150–200 mm of cavity insulation plus exterior insulation and thermal-break detailing on the stud flanges, the wall system reaches U-values below 0.4 W/(m²·K) in cold climates, comfortably inside China's residential energy-efficiency requirements and comparable to a well-insulated timber or masonry wall of the same thickness.
Floor System
Floors are built from cold-formed steel joists (Z- or C-sections, 150–250 mm deep) at 400–600 mm centres, spanning between load-bearing walls or transverse beams. The assembly, from top down, is:
- Structural sub-floor: 18–22 mm tongue-and-groove OSB or plywood screwed to the joist top flanges, providing the load-distributing deck
- Joist zone: acoustic and thermal insulation between joists, service runs through pre-punched holes
- Resilient channels: optional acoustic isolation strips decoupling the ceiling board from the joists
- Ceiling below: gypsum board screw-fixed to the joist bottom flanges
The complete floor weighs roughly 50–80 kg/m² against 300+ kg/m² for an in-situ concrete slab — a four-to-six-fold reduction that flows directly into lighter foundations and smaller seismic forces.
Roof System
Roofs are built from factory-assembled cold-formed steel trusses — triangulated frames of C- and Z-sections, jig-built in the factory, delivered complete, and crane-free hand-lifted into place at 600–1200 mm centres. The truss web geometry converts roof loads into axial forces in the chords, so a 12 m roof span is carried by members that two workers can carry. Purlins fix to the top chords and support the roof panel — profiled steel sheet or sandwich panel with integrated insulation and waterproofing. Gable-end and hip trusses are pre-built to the exact roof geometry, and the attic zone, where specified, is left as usable storage or future living space, pre-punched for services. The entire roof system is designed for local snow and wind loads per GB 50009, with wind-uplift detailing verified at connections to the wall top tracks.
Why Ultra-Light Steel Is Chosen for Sustainable Homes
One-Fifth the Weight of Concrete
A completed ultra-light steel house weighs approximately one-fifth as much as an equivalent poured-concrete or masonry structure. That reduction ripples through the entire project: footings and foundations are smaller and cheaper; cranes are unnecessary; slabs can be lifted on less capable access roads; and in seismic zones the mass-driven forces acting on the structure shrink in proportion. Weight is a performance parameter, not a virtue — in housing, the lightest sound structure is very often the best value.
More Than 80% Recyclable
Steel is the world's most recycled construction material, and the building's structure is made of it almost entirely. At end of life, framing can be separated from sheathing and insulation and fed directly into the steel recycling loop as blast-furnace feedstock — indefinitely, without quality loss. By weight, more than 80% of the building is recyclable, and because factory roll-forming generates near-zero offcuts, the operational waste that does occur returns to the mill from day one, not to landfill.
Precision Manufacturing
Every stud, track, joist and truss is cut, punched and formed to CAD dimensions by the same roll-forming line from the same coil, so tolerance is a machine property, not a tradesperson's skill. Panels are assembled on jigs to ±1 mm against drawings, windows and doors are set in panels, and geometry is verified before the panel leaves the shop. Site crews assemble parts that already fit — the field activity most prone to error, guessing with a saw, never happens.
Fast Assembly: 1–2 Weeks per House
A single-storey house package assembles in one to two weeks from slab readiness to weather-tight envelope, with a two-storey house typically reaching the same milestone in two to three weeks. There is no curing time, no wet trades inside the envelope, and no weather dependency beyond what a crew can tolerate while working — panels bolt together with screws in any season. For developers of multi-unit housing, the schedule benefit compounds: because the frame is dimensionally exact, follows-on (services, finishes, joinery) start earlier and finish faster.
Earthquake Performance, Fire Safety and Durability
Seismic Performance: Lightness Is the Advantage
In an earthquake, the horizontal (seismic) force on a building is directly proportional to its mass. A structure that weighs one-fifth of its concrete equivalent experiences roughly one-fifth of the seismic base shear — before any ductility is credited. The residual demand is then absorbed by the system's inherent ductility: steel yields and deforms plastically instead of fracturing like brittle masonry, and the sheathed panels act as shear diaphragms that distribute the load through strap bracing and hold-down anchors to the foundation. In Chinese seismic intensity zones VIII and IX, ultra-light steel is frequently the only conventional residential system that satisfies code strength and drift requirements without disproportionate member sizes. This is the same mass-and-ductility logic that takes our cold-formed systems into schools and post-disaster housing projects nationwide.
Non-Combustible Frame
Steel does not burn and does not contribute fuel to a fire. Framing components are non-combustible to ASTM E136, so the structural system — unlike a timber frame — never adds to the fire load of the building it supports. Wall assemblies with fire-rated gypsum board on both faces achieve 1-hour fire resistance ratings per GB 50016, the residential fire-separation standard, and the thin-wall sections are small enough that intumescent or boarding protection, where required for specific building code classes, is inexpensive and shop-applied.
Durability Without Rot, Pests or Settlement
Cold-formed steel is immune to the three chronic failure modes of organic construction: rot, insect attack and shrinkage. There is no moisture-dependent biological decay path in a steel frame, no termite highway through the structure, and no moisture-driven movement in the members themselves — floors do not sag, doors do not stick, and hairline plaster cracks from framing shrinkage do not appear. Combined with Z275–Z350 galvanizing, the frame's service life exceeds the design life of the building it stands inside, and its performance is verifiable at any time rather than assumed.
Ultra-Light, PEC or Modular: Which Prefabricated System Fits?
Permanent manufactures three prefabricated residential systems, and the engineering question is never "which is best" but "which serves this building's height, load and logistics profile".
PEC (Partially Encased Concrete) residential — see our PEC system page — wraps the steel section in factory-cast concrete, producing wall and floor elements that combine steel's stiffness with concrete's fire resistance, acoustic mass and thermal mass. It is a heavier, taller system: the right answer for mid-rise apartments, student residences and government housing from roughly four to eight storeys, where fire compartmentation and party-wall acoustics dominate the design. Its weight is a disadvantage only in the context of low-rise housing.
Modular integrated buildings — see our modular system page — go a step further in factory scope: complete 3-D volumetric modules with finishes, services and fixtures installed in the factory, transported as boxes and craned into position. They are the fastest deliverable per square metre on the market, but the module transport envelope (width, height, road corridor) constrains plan geometry and storey height, and crane access is mandatory.
Ultra-light steel framing sits between them: a panelized 2-D system that is lighter than both, requires no crane, tolerates unrestricted floor plans and storey heights up to three, and is the most transport-efficient of the three — a house can travel on a single flatbed truck. For single-family homes, villas, townhouses, rural housing and tourist cabins, ultra-light steel delivers the full factory-quality benefit of PEC and modular systems at the lowest structure weight and the most flexible logistics.
| Parameter | Ultra-Light | PEC | Modular |
|---|---|---|---|
| Typical height | 1–3 storeys | 4–8 storeys | 1–6 storeys |
| Primary material | 0.8–3.0 mm cold-formed steel | Steel + factory-cast concrete | CFS/steel modules, finished off-site |
| Structural weight | Lightest (1/5 of RC) | Medium | Medium (transport-driven) |
| Crane required | No | Yes | Yes (per module) |
| Assembly speed | 1–2 weeks/house | Days/floor (panels) | Days per building |
| Best fit | Villas, low-rise, rural, cabins | Mid-rise apartments | Hotels, dorms, repeat plans |
We select the system by load path, logistics and code class — not by marketing. Send us your building program and our engineering team will recommend the right system with the calculations to show why.
Where Ultra-Light Steel Housing Is the Right Choice
 Villas
 & Single-Family Homes
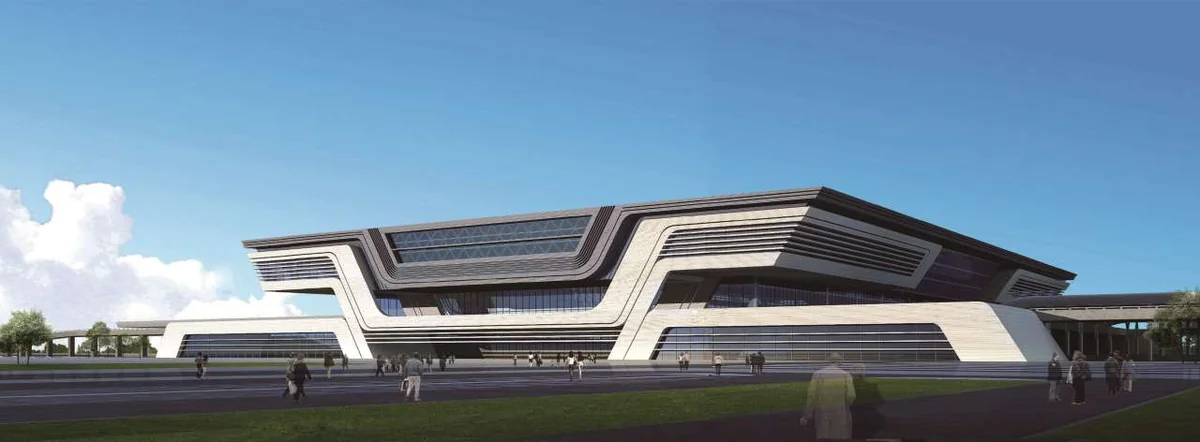
Detached villas and family homes from one to three storeys are the system's natural territory: unlimited floor-plan freedom, cantilevered balconies, cathedral truss roofs, and a 1–2 week envelope build. The thermal envelope and acoustic insulation of the wall panels are specified exactly where comfort matters most — at the human scale.
 Low-Rise
 & Townhouse Residential
Townhouses, duplexes and low-rise stacked apartments (up to three storeys) share wall panels between units for structural efficiency, and the factory-built party walls deliver the acoustic separation and fire rating that housing codes demand. Developers gain repeatable, schedule-certain construction across large plot programs.
 Rural & Cabins
Rural Housing & Tourist Cabins
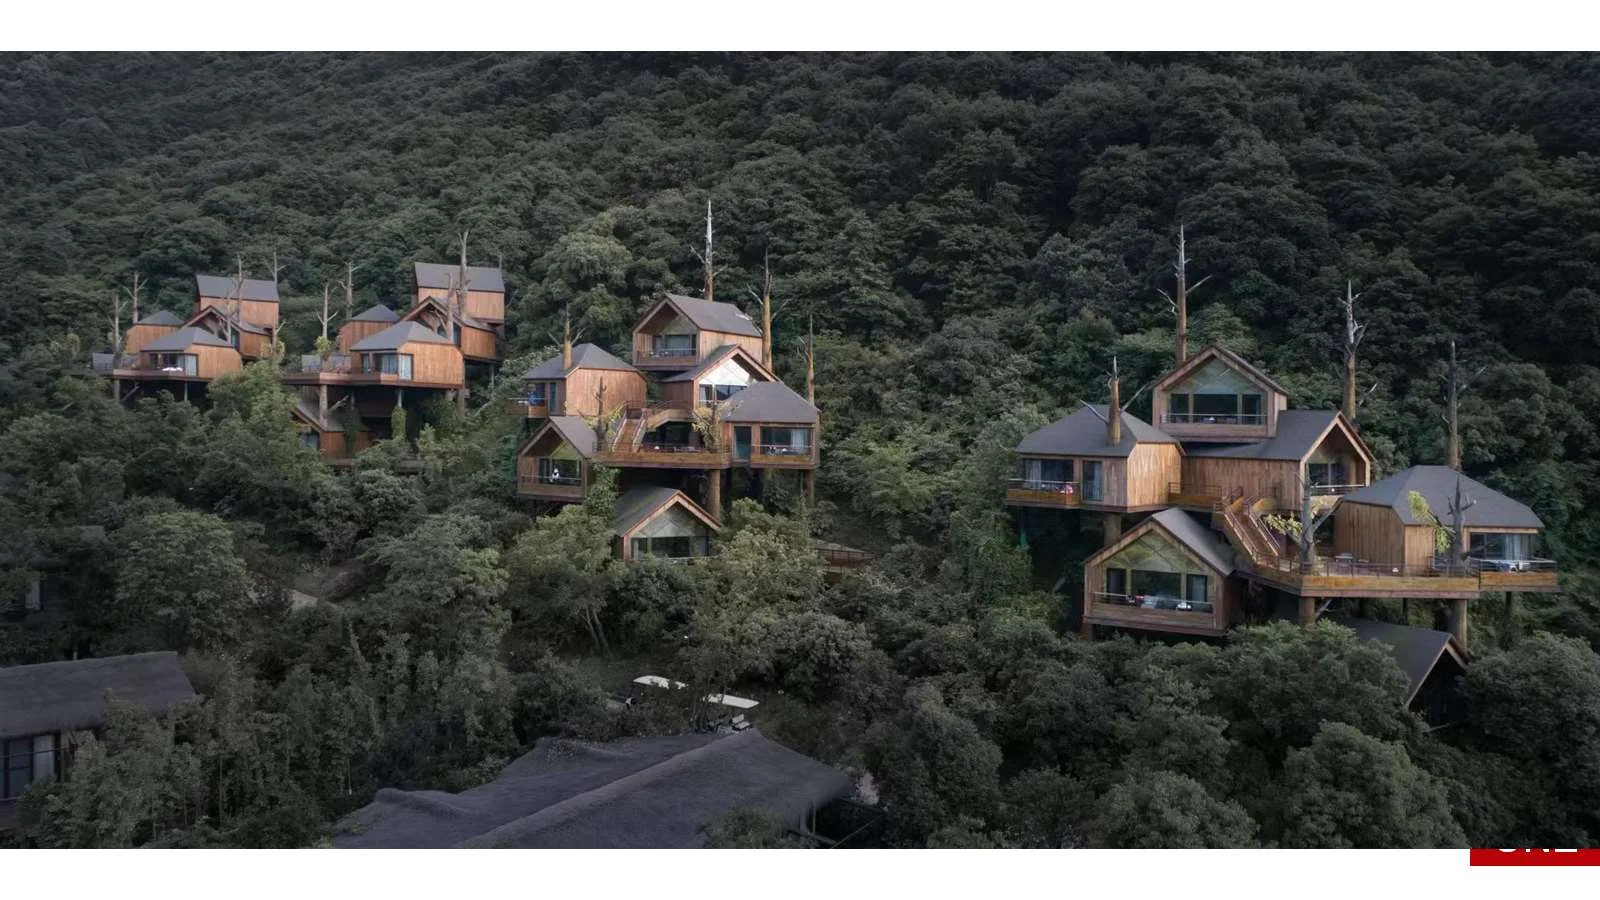
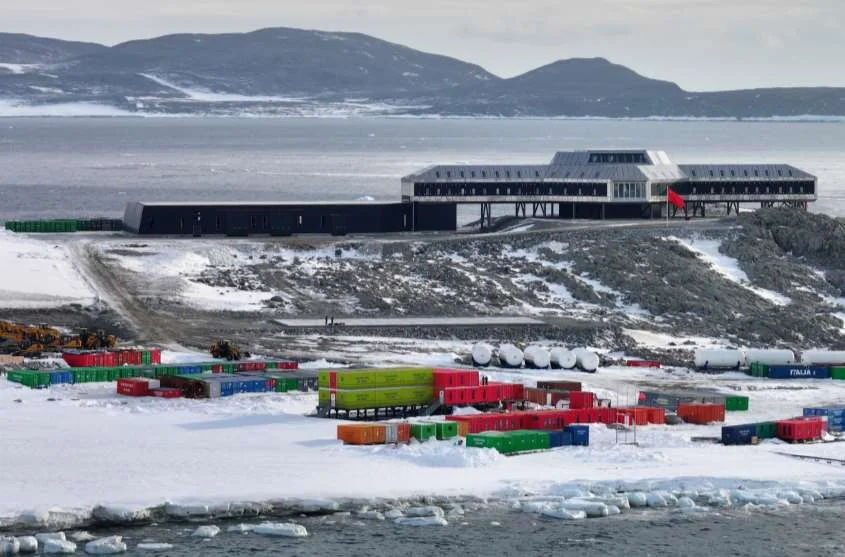
Rural homes, village revitalization housing, resort cabins and staff quarters in remote sites benefit most from the system's logistics: panels travel on ordinary trucks, assemble without cranes or wet trades, and need no skilled welders or formwork carpenters on site — a decisive advantage where the construction labour pool is thin.
How the System Is Manufactured at Our 300+ Mu Base
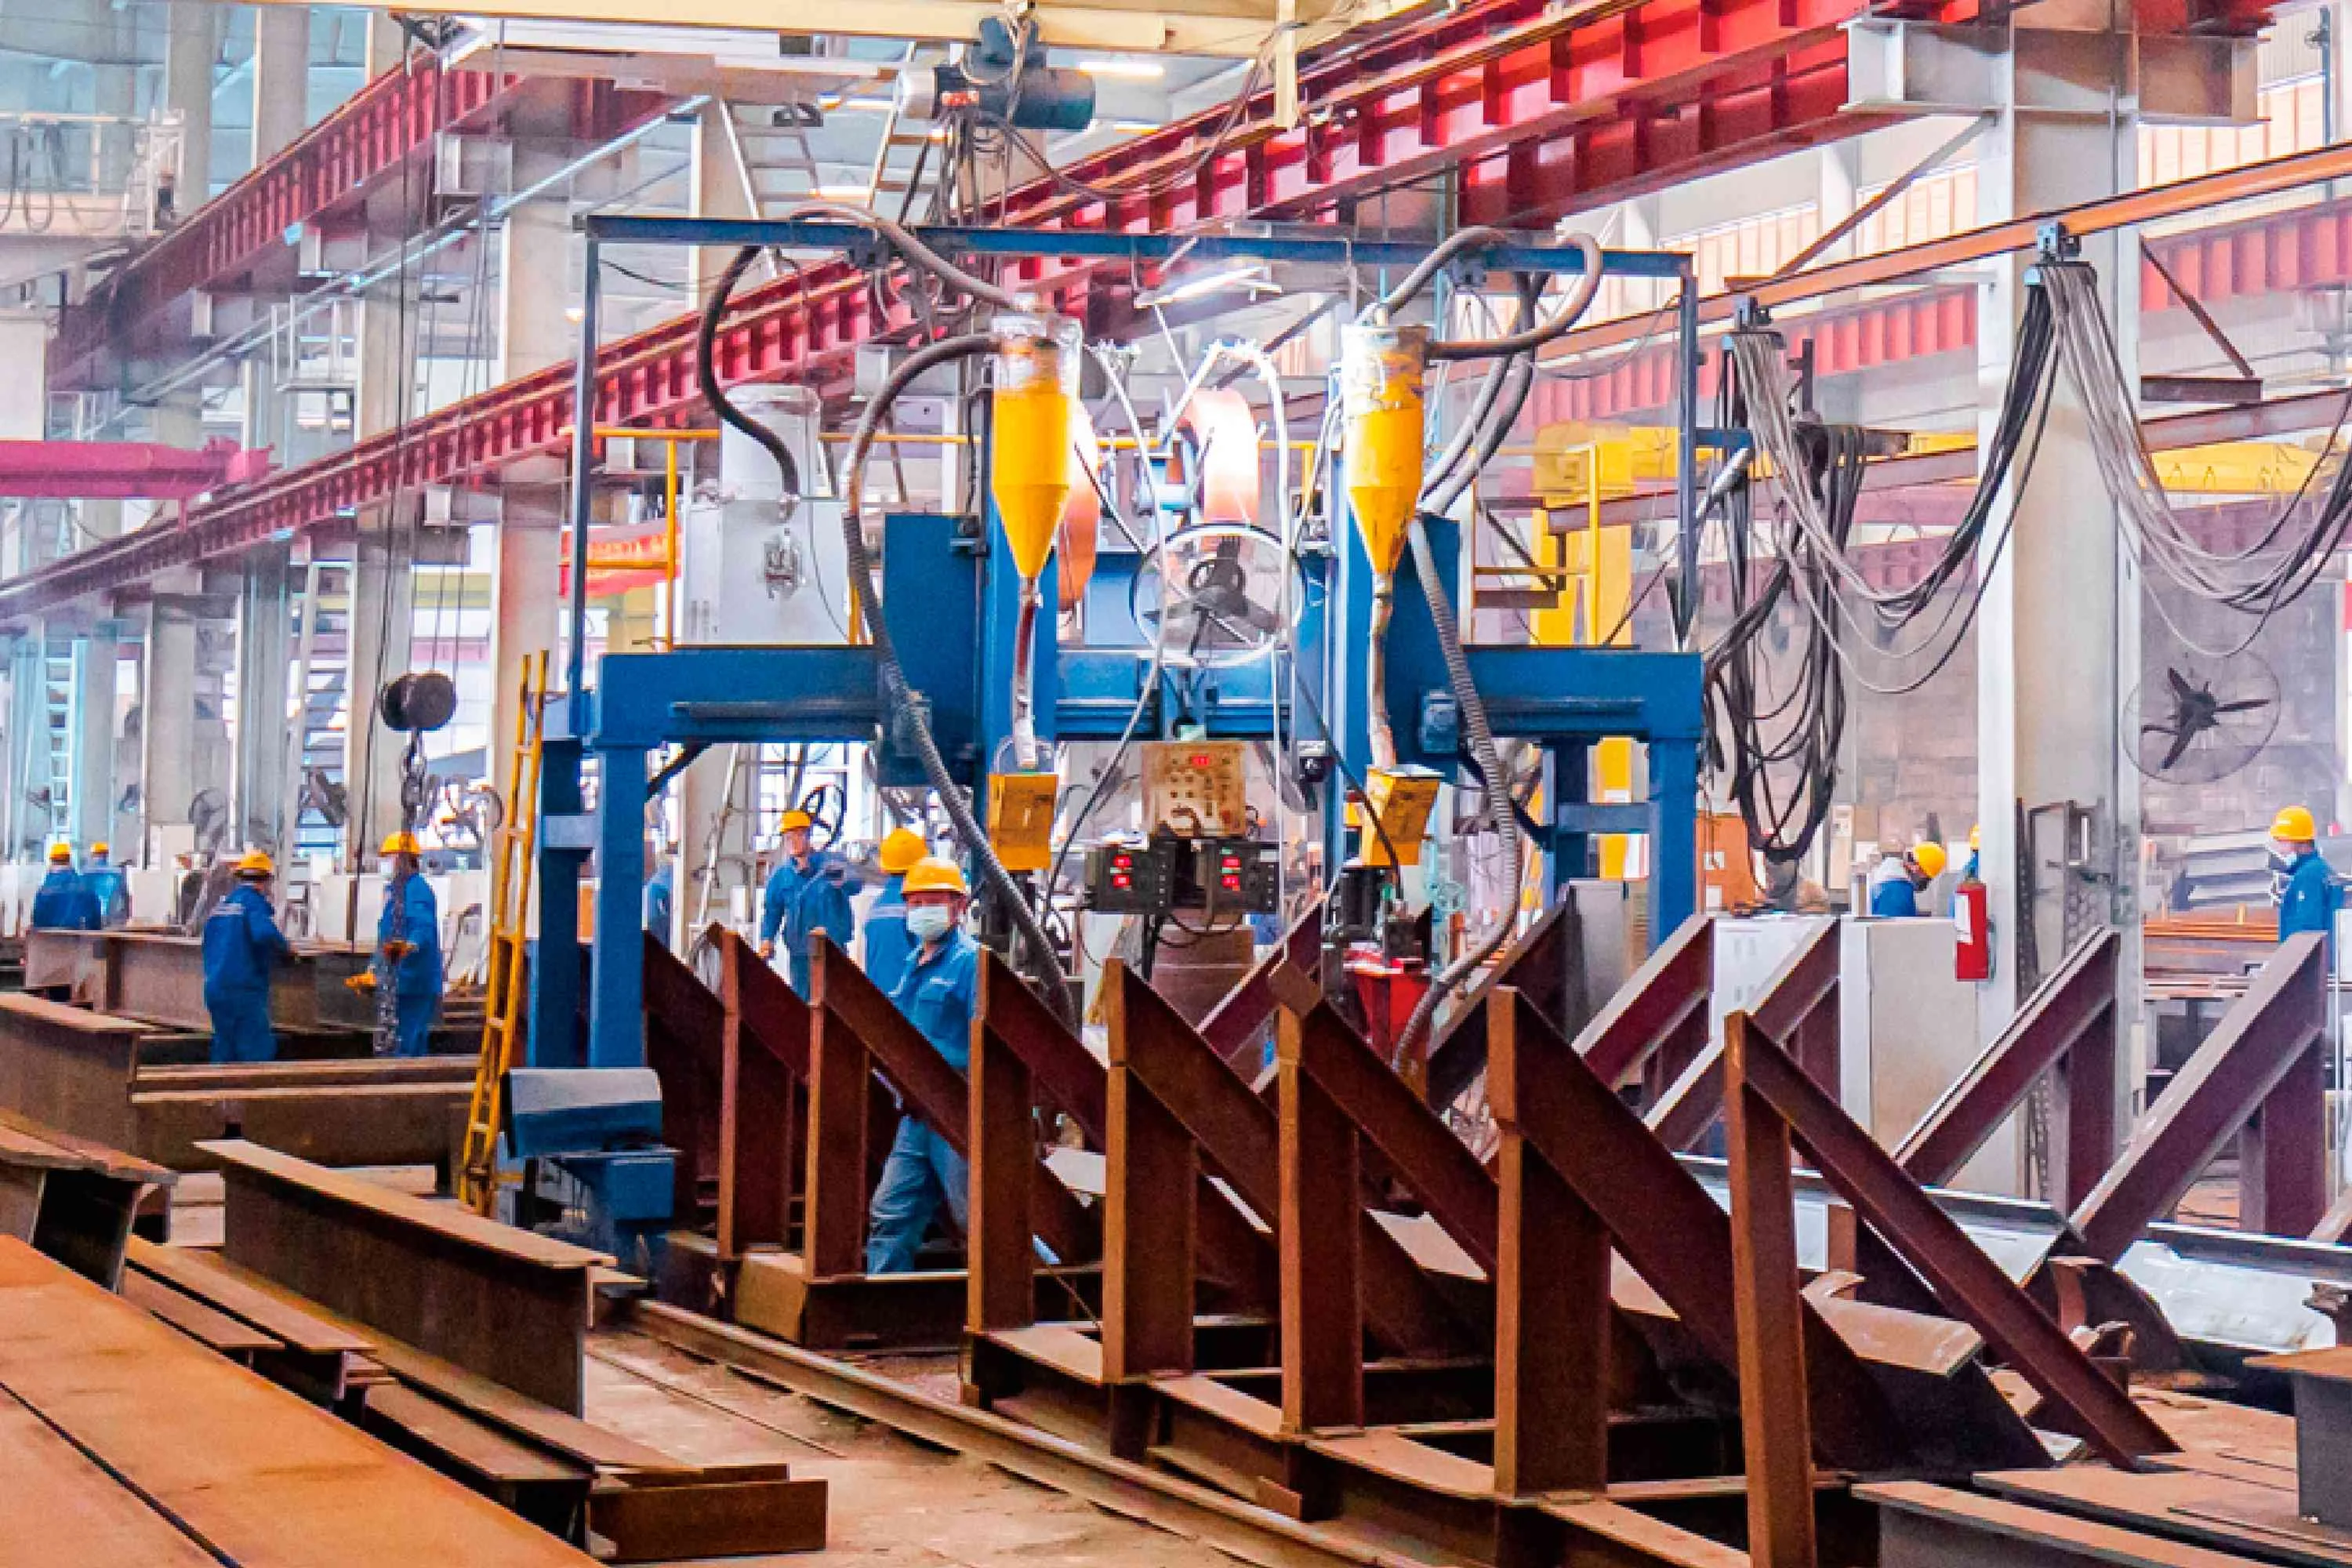
Ultra-light steel packages are produced in our Xuzhou manufacturing base — 300+ mu with 100,000 m² of workshops and 200,000 tonnes of annual capacity — on dedicated cold-formed steel lines.
Roll-Forming Lines
Galvanized coil is unrolled, levelled, and fed continuously through a multi-stand roll-forming line that bends the flat strip into the finished C, U or Z profile at production speeds. Every dimension of the section — web, flange, lip, corner radius, twist and sweep — is determined by the roller set, giving members whose dimensional consistency is a machine constant rather than a production variable.
Pre-Punching & Automated Cutting
Service holes, screw slots, panel-to-panel fixing points and hold-down anchor holes are punched in-line before the strip reaches the formers — every index mark and opening lands in exactly the CAD-designated location, eliminating the site drilling, cutting and guessing that erodes quality in piece-work framing. Lengths are cut automatically at the line exit to ±0.5 mm, and cut-to-length optimization on the NC control minimizes coil waste: the offcut stream from a typical house package is under 2% by weight and returns to the mill as recyclable feedstock.
Panel & Truss Assembly Jigs
Studs and tracks are assembled into wall panels on flat-bed jigs with fixed stops and diagonal checks, then screw-fixed, sheathed, insulated and finished as a complete panel. Roof trusses are jig-assembled on dedicated truss tables with camber set to the structural drawings. Each panel and truss is marked with its position code, checked against the quality plan, and stacked for transport in erection order — the site crew's job is positioning and connecting, never fabrication.
Quality Control
- Section geometry: every coil lot sampled for cross-section dimensions, twist and sweep
- Coating: zinc coating weight verified by magnetic thickness gauge against the Z275/Z350 certificate
- Materials: mill certificates traceable per lot, in accordance with our ISO-certified quality system
- Assembly: panel squareness, plumb and fixing spacing checked against the shop drawings before release
The same plant fabricates our nine structural technology systems — the manufacturing discipline behind every Permanent project is described in our core manufacturing technologies page.
Planning Low-Carbon, Rapid-Deployment Housing?
Whether you are a developer building a villa plot program, a government agency delivering rural housing, or a resort operator fitting out tourist cabins, our ultra-light steel integrated residential system delivers factory quality, one-fifth-weight logistics and 1–2 week assembly — with full engineering, fabrication and erection responsibility from a single supplier. Contact our engineering team with your building program for a system selection and budget estimate.
Email: market@permanentsteelstructure.com | WhatsApp: +86 18621689980 | Phone: +86 516-83269982