
Steel Structure Technology: Nine Systems, Three Core Competencies
Most steel structure manufacturers define their capabilities by product type: beams, columns, trusses. Permanent Steel defines its capabilities by technology system — integrated engineering solutions that combine structural design, manufacturing process, and construction method to solve specific building problems. Nine structural technology systems address nine categories of building challenge. Three core key technologies — intelligent design, intelligent manufacturing, and intelligent construction — underpin all nine. Ten core manufacturing technologies translate engineering drawings into fabricated reality with the precision that award-winning projects demand.
Nine Structural Technology Systems
Each system was developed to solve a category of building problem that conventional steel framing cannot address. They are not variations of the same product — they are distinct engineering solutions with different structural principles, material strategies, and construction methods.

System 01 — Long-span Spatial Grid Structure System
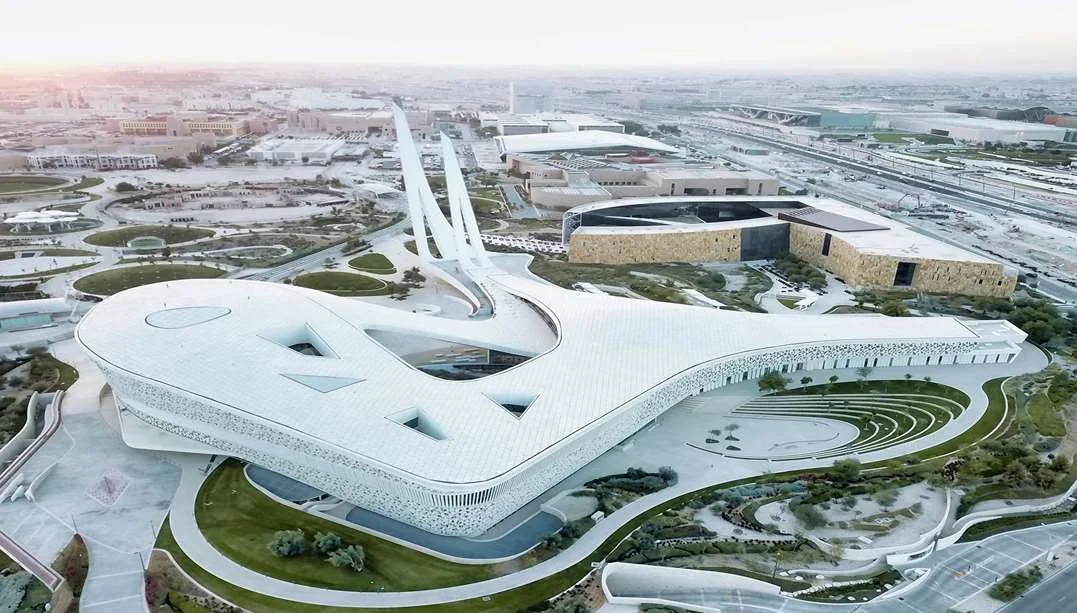
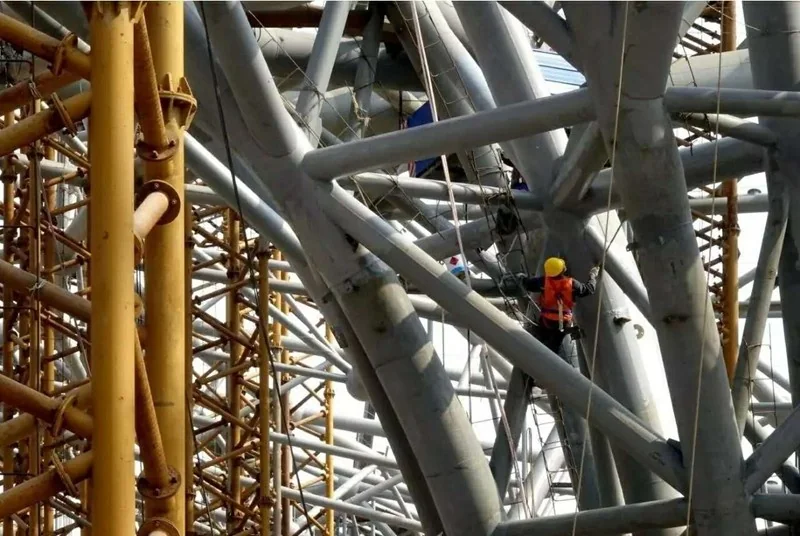
The flagship technology. Spatial grid structures (also called space frames) use three-dimensional networks of steel members connected at node points to create lightweight, rigid structures that can span 100 to 229 meters without interior columns. The system includes both bolted-sphere connections (where members are bolted to precision-machined steel spheres at each node) and welded-sphere connections (where members are directly welded to the sphere). The bolted-sphere system enables on-site assembly without welding, making it ideal for projects in remote locations or where on-site welding quality control is difficult. Our record span of 229 meters — the world's longest for a bolted-sphere grid coal storage facility — demonstrates the structural efficiency of this system: the weight-to-span ratio is a fraction of what conventional steel framing would require for the same clear span. Explore spatial grid products →
System 02 — Ultra-long-span Beam-string Structure System
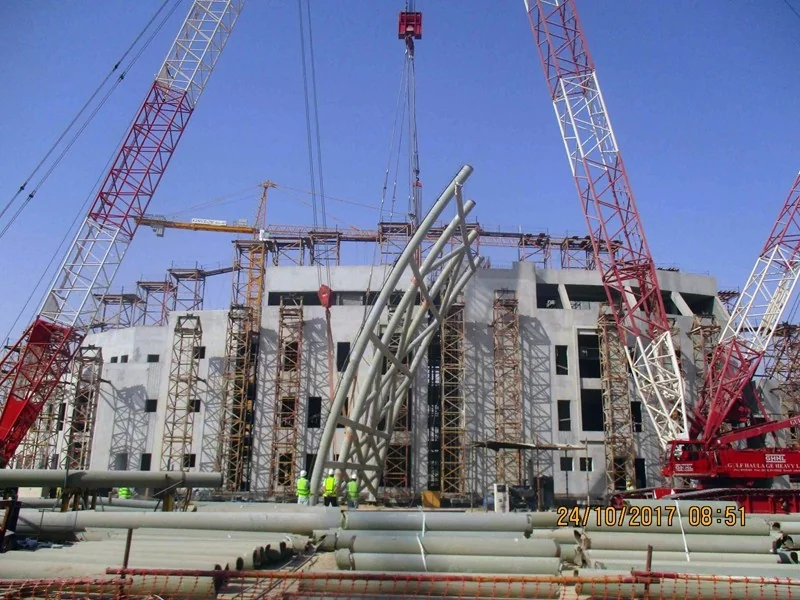
Beam-string structures (also called string structures or cable-strut systems) combine rigid compression members (the "beam") with high-strength tension cables (the "string") and vertical struts. The prestressed cable provides upward support to the beam at mid-span, dramatically reducing the beam's required depth and self-weight. This system achieves ultra-long spans — beyond what pure grid structures can economically reach — by exploiting the high strength-to-weight ratio of prestressed steel cables. The system requires precise prestress calculation and controlled tensioning during construction, which is why it falls within our intelligent construction technology capability. Beam-string systems are used in sports arenas, airport terminals, and exhibition halls where very long spans must be achieved with minimal structural depth for architectural and spatial reasons.
System 03 — Low-carbon PEC Integrated Residential Building System
Partially Encased Concrete (PEC) composite members combine structural steel sections with concrete poured into or around the steel profile, creating members that exploit the compressive strength of concrete and the tensile strength of steel simultaneously. The PEC system reduces steel tonnage per square meter compared to pure steel framing, improves fire resistance (the concrete encasement protects the steel from direct heat), and enhances seismic performance (the composite action provides ductility). For residential applications, the system enables column-free interior spaces with slenderer member profiles than reinforced concrete alone. The "low-carbon" designation reflects the reduced cement content and the factory-prefabrication of steel-encased members, which minimizes on-site waste and construction emissions. This system addresses the growing demand in China's construction market for green, prefabricated residential buildings that meet both structural and sustainability performance targets.
System 04 — Multi-story & High-rise Green Prefabricated All-steel Integrated Building System
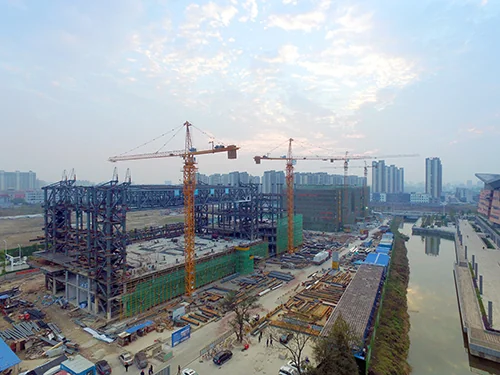
A fully steel-framed building system for multi-story residential, commercial, and institutional buildings, designed for factory prefabrication and rapid bolted on-site assembly. The system uses steel columns, steel beams, steel floor decks, and steel wall panels — eliminating concrete from the primary structural frame entirely. Connections are designed for bolted assembly, enabling construction without site welding. The system achieves significantly faster construction cycles than cast-in-place concrete: a 10-story building can be structurally completed in weeks rather than months. The "green" designation covers the recyclability of all-steel construction (steel is infinitely recyclable, unlike demolished concrete), the reduced construction waste, and the lower operational energy consumption enabled by the precise thermal envelope achievable with factory-prefabricated wall panels. This system is particularly suited for projects requiring rapid delivery, urban sites with limited construction space, and buildings targeting green certification.
The structural members for this system are fabricated using our intelligent H-beam production line and cross-shaped to box-shaped column fabrication technology, which produce the thick-plate built-up sections required for multi-story columns with the precision necessary for bolted field connections. Floor systems use steel deck panels that serve as both permanent formwork and positive tensile reinforcement for the concrete topping slab — a composite floor system that achieves the fire rating and acoustic performance of concrete floors with the construction speed of steel. The building envelope integrates factory-insulated wall panels with structural connections designed for seismic load transfer, ensuring the envelope and frame perform as an integrated system under lateral loading.
System 05 — Steel Structure Industrial Building System
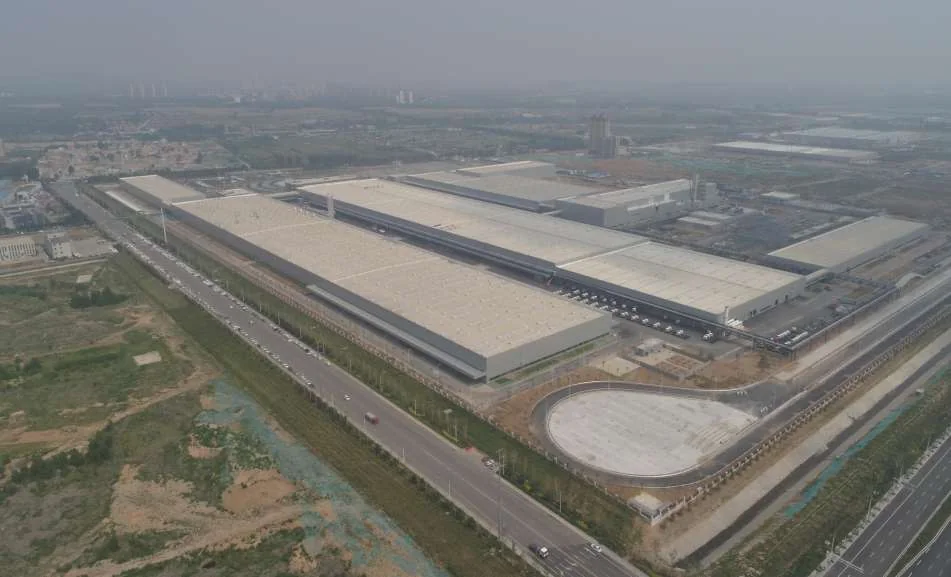
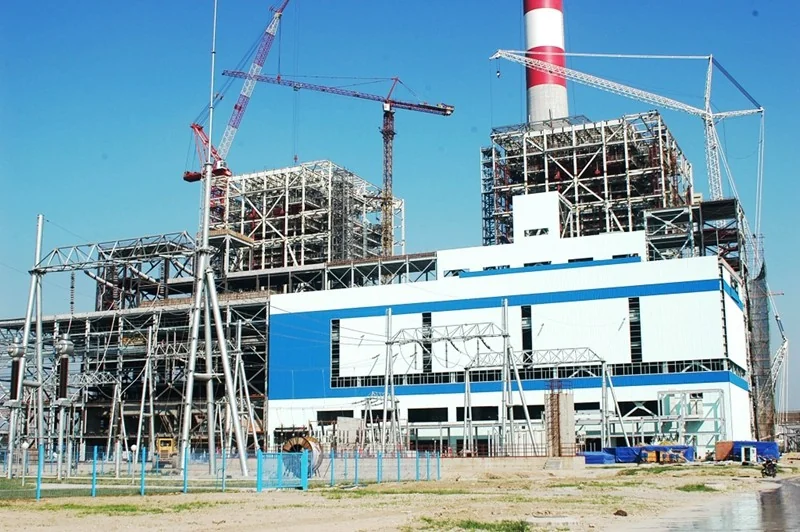
A standardized yet customizable steel structure system for industrial buildings: factories, warehouses, logistics centers, and production facilities. The system uses portal frames, truss systems, or space frames depending on span requirements and loading conditions. What distinguishes our industrial building system from commodity steel building kits is the engineering depth: every member is designed using parametric modeling and FEA, every connection is engineered for the specific load path, and every member is fabricated using CNC-controlled intelligent manufacturing. The system includes integrated crane runways, mezzanine support structures, and specialized connections for industrial equipment mounting. Explore industrial building products →
System 06 — Low-carbon Ultra-light Steel Integrated Residential Building System
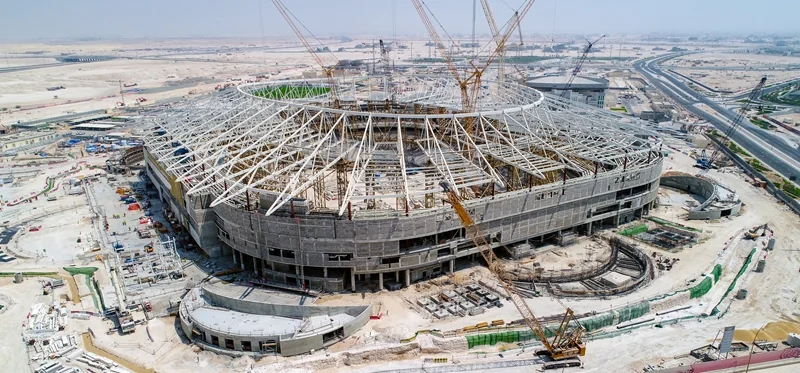
Cold-formed thin-walled steel framing — galvanized steel sections formed from 0.8-2.0mm sheet steel — assembled into wall panels, floor cassettes, and roof trusses for low-rise residential and light commercial buildings. The system's advantages include: extremely light self-weight (enabling simple foundations), high material utilization (cold-formed sections have high strength-to-weight ratios), precision factory fabrication (tolerances of ±2mm), and rapid on-site assembly (a complete house frame can be erected in days). The system is suited for markets requiring affordable, rapid-deployment housing, rural residential construction, and light commercial structures. The "ultra-light" designation distinguishes this system from heavy steel framing (System 04) and reflects the fundamentally different structural approach: thin-wall cold-formed sections rely on shape efficiency rather than material mass for strength.
System 07 — Modular Integrated Building System
The most factory-intensive system: complete volumetric building modules (rooms or groups of rooms with structure, enclosure, insulation, interior finishes, electrical, plumbing, and HVAC all pre-installed) are manufactured in the factory, transported to site, and stacked or placed side-by-side with bolted connections. The system achieves the highest level of construction industrialization — essentially moving 80-90% of traditional construction work into the factory environment. Each module is a self-contained structural unit, and the connections between modules form the load path for multi-story modular buildings. Our modular integrated building system is used for hotels, dormitories, workforce housing, clinics, and schools where rapid deployment and consistent quality are critical. The system's manufacturing precision — module dimensions must be controlled to ±3mm to ensure connection alignment during stacking — requires the intelligent manufacturing capability.
System 08 — Metal Roof BIPV Technology System
Building-Integrated Photovoltaics (BIPV) on metal roofing systems combines standing-seam metal roof panels — the standard industrial and commercial building envelope — with integrated solar photovoltaic modules. Unlike rack-mounted solar panels added on top of existing roofs, BIPV modules are structural elements of the roof itself: they provide weatherproofing, thermal insulation, and electricity generation simultaneously. The system eliminates the need for separate solar mounting structures, reduces roof dead load, and streamlines installation. For industrial buildings with large roof areas — particularly those built using our industrial building system (System 05) — BIPV can generate substantial on-site electricity, reducing operational energy costs and supporting carbon neutrality goals. Explore metal roof and BIPV products →
System 09 — Prefabricated Steel Structure Bridge System
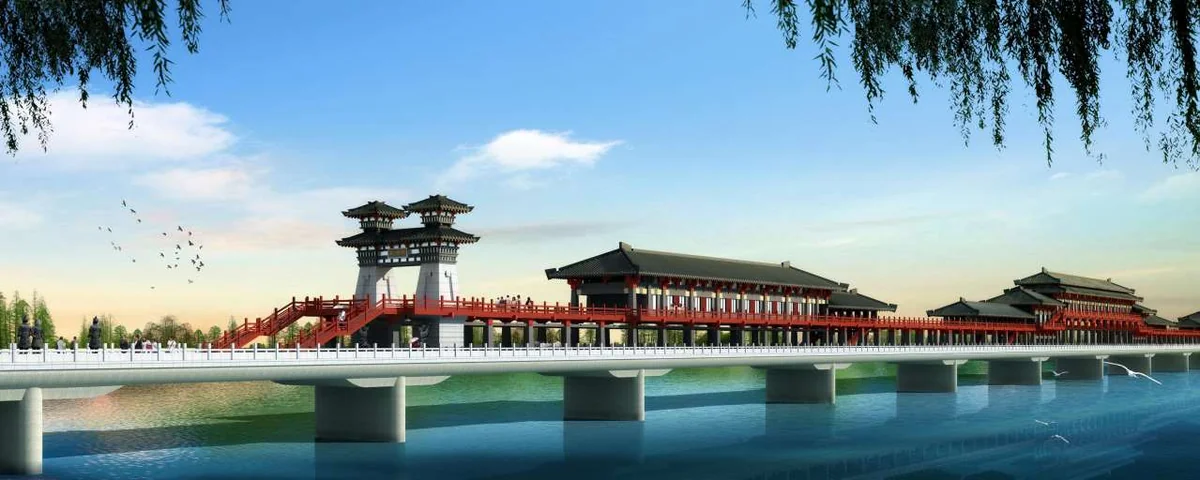
Modular steel bridge systems for pedestrian, highway, and industrial applications. The system uses factory-fabricated steel bridge segments — including main girders, cross frames, deck systems, and railings — designed for transport to site and rapid assembly with bolted or pinned connections. Steel bridges offer significant advantages over concrete for certain applications: lighter self-weight (reducing foundation requirements), faster construction (factory fabrication proceeds in parallel with site preparation), easier transport to remote sites (lighter segments), and recyclability at end of life. Our bridge system includes both plate girder bridges (for moderate spans) and truss bridges (for longer spans or heavier loading). The system is suited for infrastructure projects requiring rapid deployment, temporary bridges, and crossings in challenging terrain. Explore steel structure bridge products →
Three Core Key Technologies
The nine structural systems are enabled by three core technologies that span the full project lifecycle — from design to manufacturing to construction. These are the technologies that earned Permanent Steel the National Energy Science & Technology Progress Award and 1st Prize awards from both CCMSA and CSCS.
1. Intelligent Design Technology
A CAD-CAM integrated design system using parametric 3D modeling for spatial grid structures. The system generates grid topologies based on span, loading, and boundary conditions; performs finite element analysis and structural optimization in the same environment; and exports manufacturing data directly to CNC equipment without manual data re-entry. This eliminates the translation errors inherent in the traditional design-to-fabrication workflow, where 2D drawings are manually interpreted by shop floor personnel.
2. Intelligent Manufacturing Technology
A self-developed intelligent production line for steel structures, integrating CNC plasma and laser cutting, robotic welding stations, automated tube cutting and drilling, and a real-time production monitoring and management system. Design data flows directly from the CAD environment to CNC programming, eliminating manual machine setup. Every member is tracked through the production process with digital traceability — each weld is attributed to a specific welder, each cut to a specific machine and program.
3. Intelligent Construction Technology
A suite of construction methods for assembling complex spatial structures safely: hydraulic jacking for large grid structures, computer-controlled synchronous lifting for long-span roofs, sliding installation for roofs over occupied or sensitive spaces, and prestressed tensioning for beam-string structures. These methods enable erection of structures that cannot be installed with conventional crane-based approaches — particularly structures with spans exceeding 100m where crane reach and capacity are insufficient.
Ten Core Manufacturing Technologies
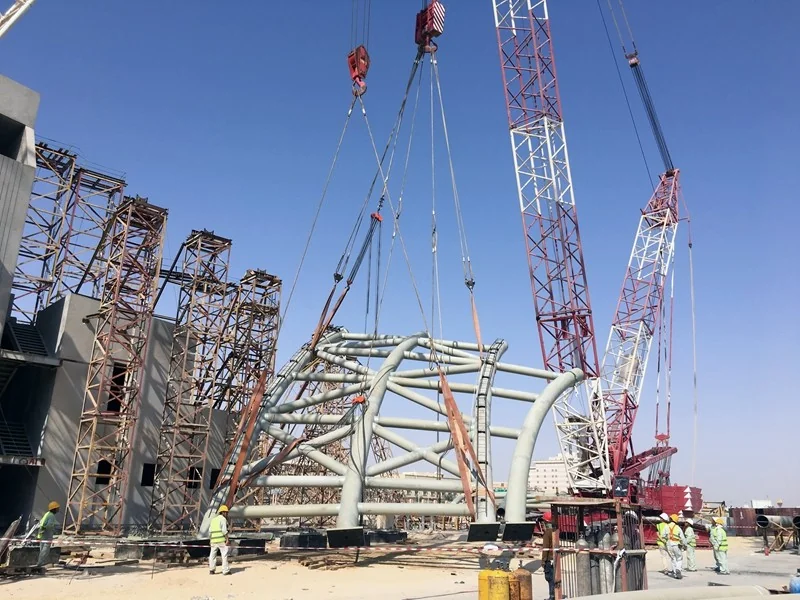
Beyond the three core key technologies, Permanent Steel has developed ten specialized manufacturing processes — each addressing a specific fabrication challenge that arises in complex steel structure projects. These are not generic manufacturing capabilities; they are patented or proprietary processes developed through project-specific engineering and refined across multiple applications.
- Ultra-long-span Steel Truss Fabrication — fabrication of trusses with spans exceeding 200m, requiring precision control of camber, thermal distortion, and transport segmentation. (World record: 229m coal storage grid.)
- H-shaped Truss with Complex Joints Fabrication — manufacturing of H-section trusses with intersecting curve cuts and thick-plate weldments at joint intersections, where multiple members converge at different angles.
- Curved Box Truss Fabrication — fabrication of box-section trusses with complex spatial curvature, requiring multi-axis bending and controlled assembly of curved plate elements.
- Steel Pipe & Profile Top-bending — cold bending of steel pipes and structural profiles to create curved members for domes, arches, and other non-linear geometries.
- PEC Composite Structure Fabrication — manufacturing of partially encased concrete-steel composite members, including steel encasement design and concrete placement methodology.
- Cross-shaped to Box-shaped Steel Column Fabrication — fabrication of complex column sections from thick plates (40mm+), including cross-shaped built-up sections and box sections with internal diaphragms.
- Double-curved Beam & Spiral Staircase Fabrication — fabrication of architecturally complex structural steel including double-curved beams and spiral staircases requiring multi-axis cutting and welding.
- Thick-plate Narrow-gap Welding — a specialized welding process for plates 40mm and thicker, using narrow-gap groove geometry to reduce weld volume, heat input, and distortion.
- Ultra-low Temperature Service Steel Welding — welding procedures for steels that must maintain toughness at -40°C to -60°C, developed for the Antarctic Ross Sea New Station project.
- Digital Pre-assembly Technology — 3D digital twin-based virtual assembly of steel structures before physical fabrication, verifying fit-up and identifying interference without physical trial assembly.
Read detailed technical explanations of all ten manufacturing technologies →
Each of these ten technologies represents a manufacturing capability that was developed through a specific project requirement, refined through application on subsequent projects, and documented in our patent portfolio and technical publications. They are not generic processes available from any fabricator; they are specialized capabilities that differentiate Permanent Steel from commodity steel structure manufacturers. When a project requires any of these processes — whether ultra-long spans, thick-plate welding, curved geometry, or digital pre-assembly verification — the manufacturing engineering team has the qualified procedures, experienced personnel, and proven track record to execute it to specification.
How the Technologies Integrate: One Project, Multiple Systems
The nine structural systems, three core key technologies, and ten manufacturing technologies do not operate in isolation. A single project typically employs multiple systems and technologies simultaneously, and the ability to integrate them — design, manufacturing, and construction under one organizational roof — is what distinguishes Permanent Steel from manufacturers who specialize in only one structure type.
Consider a typical large industrial complex project: the main production hall might use a long-span spatial grid structure (System 01) for a column-free interior, while the attached office building uses a multi-story all-steel integrated building system (System 04) for rapid construction. The warehouse extension uses a steel structure industrial building system (System 05), and the entire complex is roofed with metal roof BIPV panels (System 08) that generate on-site solar power. The grid structure is designed using intelligent design technology (Core Technology 1), its members are fabricated using intelligent manufacturing (Core Technology 2) with CNC equipment driven directly by the design model, and the entire structure is erected using intelligent construction methods (Core Technology 3) — hydraulic jacking for the grid, bolted assembly for the office frame, and sliding installation for the roof. Throughout fabrication, digital pre-assembly (Manufacturing Technology 10) verifies fit-up, thick-plate narrow-gap welding (Manufacturing Technology 8) handles the column connections, and steel pipe top-bending (Manufacturing Technology 4) produces the curved perimeter members of the grid structure.
This integration is possible because all systems and technologies share a common digital foundation: the parametric design model. When a change is made in the structural design, it propagates automatically through manufacturing data and construction sequencing. When a fabrication constraint requires a design modification, the feedback flows back through the same digital pipeline. This is the practical meaning of "full-industry-chain" — not just that we offer many services, but that the services are digitally connected, eliminating the information gaps that cause errors when design, fabrication, and construction are handled by separate organizations.
For international clients, this integration means single-point accountability. When you contract Permanent Steel for a project, one company is responsible for the structural design, the fabrication quality, the construction method, and the final erection. If a connection does not fit, there is no dispute between the designer and the fabricator — they are the same organization. If a construction method does not work as planned, there is no dispute between the fabricator and the erector — they are the same organization. This eliminates the most common source of project delay and cost overrun in steel structure projects: inter-organizational disputes over responsibility for design-fabrication-construction interface issues.
The R&D Behind the Technology
These technologies are not acquired — they are developed. Each of the nine structural systems, three core key technologies, and ten manufacturing processes represents years of engineering research, project-specific development, and iterative refinement. Our R&D division of 50+ engineers (60%+ holding senior titles) is the engine behind this technology portfolio, supported by a joint research center with Shanghai Jiao Tong University established in 2023.
The technology portfolio is protected by 100+ granted patents and documented in 30+ publications and industry standards. It has been recognized with the National Energy Science & Technology Progress Award, 1st Prize from the China Construction Metal Structure Association, and 1st Prize from the China Steel Construction Society — each award recognizing a distinct area of the technology portfolio.
Our six top-level qualifications — including Special-Class Manufacturing for bolted-sphere grid, pipe truss, and steel structures — provide the regulatory authorization to apply these technologies across the full range of steel structure project categories, from residential buildings to infrastructure to industrial facilities.
The technology portfolio is not static. Our 50+ R&D engineers continue to develop new systems and processes through the joint research center with Shanghai Jiao Tong University and our provincial Steel Structure Engineering Technology Research Center. Current research directions include: structural health monitoring using embedded sensors and digital twin technology, topology optimization algorithms for even more material-efficient grid configurations, automated construction sequencing for complex spatial structures, and next-generation composite members combining steel with ultra-high-performance concrete. Each research direction is driven by real project requirements — we do not research in the abstract; we research to solve the next engineering challenge that our clients bring us.
For clients evaluating whether Permanent Steel has the technological capability for a specific project, the answer lies not in any single technology but in the combination. Few manufacturers in the world can design a 229-meter grid, fabricate it with CNC-controlled precision, erect it with hydraulic jacking, and weld its thick-plate connections with qualified procedures — all under one organizational roof. The technology portfolio described on these pages is not a list of marketing claims; it is a verified engineering capability, independently validated by the Luban Prize, Steel Structure Gold Award, and national-level technology awards described on our honors page.
Find the Right Technology System for Your Project
Our engineering team can match your project requirements — span, loading, site conditions, budget — to the appropriate technology system and manufacturing process. Tell us what you need to build.