
Indonesia Jinrui New Energy — A City of Steel in the Tropics
A 250,000 m² industrial complex in Indonesia: more than 90 individual steel structures, two coal shed buildings on bolted-sphere grid systems totalling 98,000 m², and approximately 9,000 tonnes of fabricated steelwork — delivered by Jiangsu Permanent Steel Structure Co., Ltd. across one of Southeast Asia’s most challenging construction climates.
| Project Type | Tropical industrial complex with process buildings and enclosed coal sheds |
|---|---|
| Location | Indonesia |
| Structural System | Portal frames, trusses and bolted-sphere spatial grids across 90+ structures |
| Key Dimensions | 250,000 m² total complex; 98,000 m² grid structures including two coal sheds |
| Steel Quantity | Approx. 9,000 tonnes of fabricated steelwork |
| Supply Scope | Coordinated 3D model, standardized details, fabrication, packing list, shipping documentation and erection sequencing support |
| Design Basis | Tropical humidity, corrosion allowance, ventilation/dust control and repetitive building standardization |
| Installation / Logistics | Zone-by-zone delivery and erection sequencing; container count and crane plan available on request for a comparable scope |
| Client / Completion Year | Available on request; public project identity shown without unsupported client claims |
Need exact tonnage, installation schedule, crane plan or container count for a comparable project? Request a technical quote and send your drawings or sketch.
The Project at a Glance
Location: Indonesia | Sector: new energy / coke production industrial complex | Total building area: 250,000 m² | Unit count: 90+ individual steel structures, including 2 coal shed buildings | Grid structure area: 98,000 m² | Total steel structure: approx. 9,000 tonnes | Environment: tropical, high-humidity coastal climate.
Scale is the first engineering requirement of this project. Quarter of a million square metres of buildings, ninety-plus discrete structures, nine thousand tonnes of steel: numbers that define a construction campaign, not a single job. The Jinrui New Energy complex in Indonesia required the industrial logic of an entire steel city — production buildings, process structures, storage, utilities and the big-span coal sheds that enclose the fuel supply — fabricated in China, shipped across the sea, erected in a tropical climate, and commissioned as one working industrial organism.
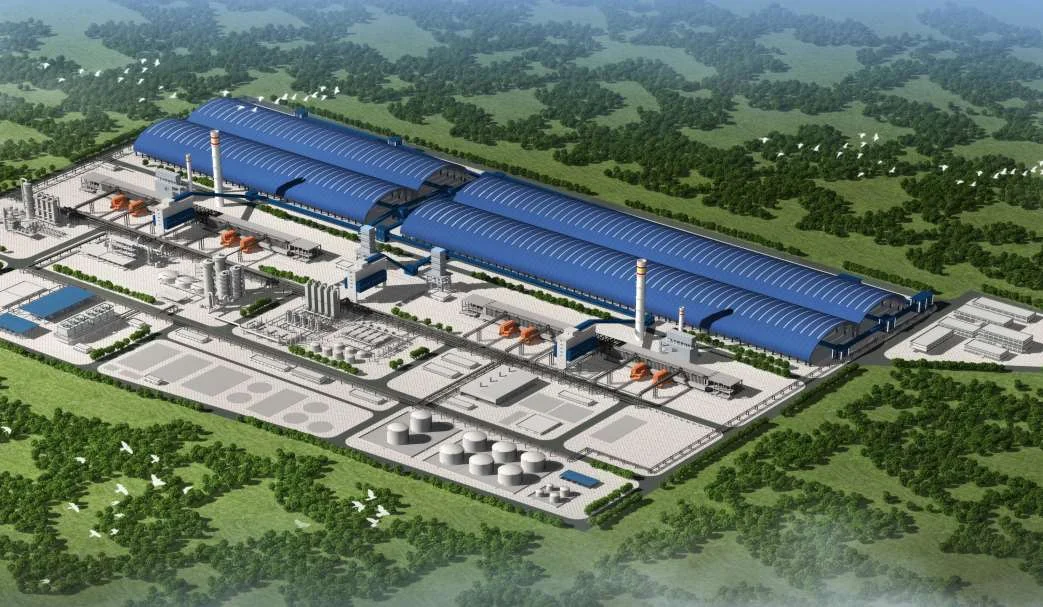
This case study examines how a project of this magnitude is engineered for delivery: standardisation across 90+ units, the grid systems behind the coal sheds, tropical-climate engineering, and the logistics and quality architecture that made 9,000 tonnes of steel land and rise on schedule.
90+ Structures, One Standard
Ninety-plus individual buildings is not ninety-plus separate problems — it is a family of solutions engineered once and executed ninety times. That is the only way a project of this scale finishes on schedule with consistent quality.
Standardisation of Details
Across the complex, structural forms repeat: portal frames for workshops and process buildings, truss systems for the wider spans, and bolted-sphere grids for the big-space structures. Standardised column grids, standardised connection details and a small number of member families meant the fabrication plant ran long, efficient production runs instead of one-off specials. The same detail engineered once, proven in the workshop and erected ninety times carries quality on autopilot — problems surface in the first unit, not the ninetieth.
Sequencing 250,000 m²
Scale is a scheduling problem. The erection programme divided the complex into zones with defined prefabrication and shipping priorities, so that steel arrived at each zone exactly when its foundations were ready — neither stored for months in a tropical climate nor missing from the crane’s reach on the day it was scheduled. Zone-by-zone delivery turned an overwhelming total into connected, achievable phases.
One Model, Ninety Buildings
All 90+ structures were detailed from coordinated 3D models shared between our engineering, the fabrication plant and the erection teams. The model was the single source of truth: dimensions, connections, hole patterns and coating specifications flowed from one place to the shop and the site, eliminating the translation errors that multiply across a project family of this size.
98,000 m² of Grid Structures — the Coal Sheds
The two coal shed structures are the giants of the complex — and they belong to our own territory: the bolted-sphere spatial grid system for which Jiangsu Permanent Steel holds its top-level special qualification. Coal sheds must enclose stockpiles, and stockpiles demand span.
Why Grid Structures for Coal Storage
A coal shed is a warehouse for a commodity measured in mountains. Equipment — stackers, reclaimers, conveyors and dozens of vehicles — operates inside, which means the roof must clear the highest stockpile and the largest machine reach without interior columns. Bollated-sphere grid structures answer with two-way load distribution: the spatial grid acts as a stiffened shell spanning the full width, carrying wind, dust load and equipment clearances in one continuous system. The bolted connections keep erection fast and inspection straightforward — decisive advantages when the structure is assembled by a site crew thousands of kilometres from the factory.
Environment Control at Scale
Enclosing coal is an environmental engineering decision: it suppresses dust, controls rainwater runoff from stockpiles and protects the product from the weather. Across 98,000 m² of grid and envelope, the sheds had to be closed-in to a standard that actually contains dust in a humid tropical climate, with ventilation engineered to manage the interior atmosphere without letting dust escape — a balance of opening, screening and envelope detailing that only large-span engineering gets right.
Quality at 200,000-Tonne Capacity
Grid structure fabrication is a high-volume precision business — every node, every member, every bolt pattern must match. Our fabrication lines, operating within a 200,000-tonne-per-year capacity, produced the grid components in controlled batches with jig-based assembly, trial fit-ups of representative bays, and calibrated bolt-hole verification before dispatch — so that a structure spanning hundreds of metres assembled from thousands of pieces closed up as the model said it would.
Engineering Steel for the Indonesian Climate
Indonesia’s climate is one of the world’s hardest on steel structures, and every engineering decision on this project carried a tropical dimension.
Humidity and Corrosion
Sustained high humidity, daily condensation cycles and the influence of the surrounding maritime environment create corrosion pressure that dry-climate steelwork never experiences. The corrosion protection specification was set accordingly: blast-cleaned surfaces, a coating system engineered for the exposure, and heightened attention to the places corrosion starts — edges, bolts, welds and handling damage. All 9,000 tonnes were protected to one standard, applied in the factory and verified by dry-film-thickness inspection before shipment.
Heat, Ventilation and Thermal Movement
Tropical buildings bake. Roof and wall envelopes were designed with ventilation and insulation strategy in mind, limiting interior heat gain in occupied process buildings. At the same time, long steel members under tropical sun expand in ways that must be accommodated: expansion joints and sliding connections were placed so that thermal movement is absorbed without distress, and cladding details were configured to tolerate the movement that a 30° daylight cycle produces.
Rain and Drainage
Monsoon rainfall arrives in volumes that inland engineers rarely design for. Roof slopes, gutter capacities and downpipe sizing across the 250,000 m² were engineered for intense tropical downpours, with standing-seam and panel details verified for watertightness under sustained heavy rain. A complex of this size floods at its detailing, not at its structure — so the detailing was engineered first.
Moving 9,000 Tonnes Overseas
A project of this scale is a logistics system with a factory at one end and a crane at the other. Between them lie packing, ocean transport, port handling, inland delivery and site storage — each a potential failure mode that 9,000 tonnes of steel multiplies.
- Batch planning: the fabrication programme was matched to shipping capacity, so the plant produced in shippable batches rather than in an unwieldy single campaign — keeping working capital and site congestion under control.
- Marine packing: members were bundled and containerised with blocking and moisture protection for ocean voyages, with small components boxed and marked to reach the right zone of the right building.
- Transit corrosion protection: the coating system plus handling protection carried the steel through a maritime voyage and tropical storage without the degradation that would have forced site repainting on a massive scale.
- Documentation and traceability: 9,000 tonnes travel with packing lists, marking plans, mill certificates and inspection records — the paperwork chain that lets customs clear, inspectors verify and site crews identify every member.
On a project this size, logistics is not the support function of construction — it is one of the two or three primary engineering disciplines. Getting it right was what turned the total tonnage into a schedule.
Managing a Mega-Project’s Quality and Schedule
At 90+ structures and 9,000 tonnes, conventional project management collapses into programme management: a system of zones, batches, hold points and records rather than a single linear sequence.
- Zone-based quality release: each building zone passed its own inspection stages — material verification, weld inspection, dimensional release, coating verification — with records bundled by zone so site teams and client inspectors always worked against complete dossiers.
- Independent inspection: third-party and client inspection hold points were planned into the programme, not discovered during fabrication, so that witnessed releases did not stall the production line.
- Erection discipline: on site, each structure was erected to the same geometry-control standard — surveyed, aligned and verified before the next structure in its zone began — because in a 90-building complex, a building erected out of tolerance creates problems in the building next door.
- One accountable chain: engineering, fabrication, packing, shipment and erection support delivered as one responsibility, so that no interface between separate contractors could swallow a tonnage’s worth of schedule.
What 250,000 m² Proves
The Jinrui New Energy project is a statement about capacity — and not only the capacity to bend steel. It demonstrates the ability to deliver a complete industrial city abroad: 90+ structures, 98,000 m² of grid roofs, 9,000 tonnes of fabricated steel, coordinated across an ocean and erected in a tropical climate on a single accountable chain.
Most fabricators can build one large shed. The discipline that a 250,000 m² complex demands — standardisation, sequencing, logistics engineering, zonal quality control — is the discipline that industrial clients actually purchase when they buy steel structures in volume. This project is the evidence of that capability, and it is the reference we bring to every complex, every multi-building plant and every client planning industrial capacity at scale — in Indonesia, across Asia, and anywhere the numbers get serious.
Ninety Buildings, One Component Logic
The discipline that made 90+ buildings deliverable was not repetition of identical units, but a standardised component logic applied across varied functions — the design talent that industrial scale demands.
A Rationalised Component Library
Columns, beams, purlins, bracing and connections were rationalised into a family of standard components — a controlled set of sections, lengths and details that every building on site draws from. Rationalisation does not mean sameness; it means that the 90+ buildings share their skeletons’ bones even where their sizes and functions differ. Procurement bought in volume, fabrication ran on reusable procedures and jigs, welding gained consistency, and the site crew learned one system — all the commercial and schedule advantages of repetition, without demanding that every building look alike.
Connection Standardisation
The greatest productivity gain was in connections: a library of standard bolted and welded details, pre-approved and pre-fabricated, means bolts arrive with their holes, brackets arrive at their positions, and erection proceeds without field engineering decisions. Standard connections also carry their quality known in advance — each detail has been executed, inspected and proven in the workshop, not invented at the site.
Module-wise Erection Planning
With the component families fixed, erection could be planned module by module: the sequence of each unit, the crane that serves it, the crews that move from one frame to the next, and the stages at which stability, cladding and handover follow. Ninety buildings become ninety rehearsed performances of a system the site understands.
Logistics and Erection for a 250,000 m² Complex
Building 250,000 m² on a single turnkey programme is a logistics problem as much as an engineering one, and the erection plan was engineered with the same precision as the steel.
- Shipped in erection order: members were packed, marked and sequenced so that the cargo arriving at the port answered the lift plan at the site — each delivery batch tied to a defined erection stage, so cranes were never idled and material never piled up waiting for a crane.
- Zone-based programme: the complex was divided into construction zones, each with its own priority — process buildings first, utility buildings on the critical path, coal sheds and grid structures sequenced around the site’s logistics spine — so that handover of one unit could begin while its neighbour was still being framed.
- Multi-crew parallel erection: over 90 buildings cannot wait on one crew; erection crews ran in parallel across zones, backed by the standardised component system that lets a new crew pick up a familiar pattern with minimal supervision.
- Stability-first discipline: each frame was braced, bolted and made stable before the crew moved on — the discipline of industrial scale, where the site cannot afford to revisit an unbraced frame discovered late.
Protecting 9,000 T of Steel in a Tropical Climate
Indonesia’s maritime tropical climate is among the most aggressive environments structural steel can face: year-round humidity, high temperature, salt aerosol from the sea and industrial atmospheres from the complex’s own processes. Corrosion protection on the 9,000 T was engineered as a system, not a coating.
Specification for the Exposure
The protective specification accounted for the climate’s corrosivity — surface preparation by blast cleaning to the defined roughness, coating systems selected for the environment and applied with a minute attention to the details that decide real life: edges, welds, bolt threads and the cut ends of members where the film is thinnest. The specification was not a generic domestic coat; it was defined for a site that is hot, wet and salty — and every coating decision followed from that fact.
Airtight Vapour and Condensation Control
Roof and envelope systems inside the complex were also engineered for condensation — the interior moisture of a tropical climate that turns a shed into a drip-through if the vapour control and ventilation layers are not designed as part of the system. The envelope details closed the loop that the corrosion specification opened, so that 9,000 T of steel is protected from both the outside air and the inside atmosphere.
Coating Verified, Not Assumed
Film thickness was measured and logged through fabrication; final coats and touch-up were inspected before dispatch, and the data travelled with the shipment. A specification only protects the steel if it is proven on the steel — and on an export project of this scale, proof is a signed record.
Engineering for the Work the Buildings Do
The buildings of the Jinrui complex are not display architecture; they house an industrial process that never stops, and the structures were engineered for the duties those operations impose.
Coke-making and process buildings are hot, dusty and loaded: thermal cycles, material-handling impacts, truck traffic, process equipment on the floors and crane loads overhead all act on the frames through decades of service. Floors were designed for the plant traffic they carry; column grids were set to serve the process layout rather than to minimise steel weight; and bracing was arranged so the frames resist the horizontal actions of cranes and equipment without obstructing the process flows below. The steelwork was detailed to tolerate heat exposure, cleaning regimes and the operational abuse an industrial plant accepts as routine.
The lesson the project carried: industrial-scale steel is not measured by its elegance alone. It is measured by whether the process runs, the cranes travel, the material flows and the roof still stands when the plant is older than the people who built it.
Related Products
Spatial Grid Structures
Bolted-sphere grids for coal sheds and big-span enclosures — 98,000 m² in this complex alone.
Industrial Building System
Portal frames, trusses and process buildings engineered for demanding industrial environments.
Metal Roof & BIPV Envelope
Tropical-climate roofs and envelopes engineered for heat, humidity and monsoon rain.
Related Projects
Pakistan Karot Hydropower
Curved steel structure with international-grade anti-corrosion — export precision in the same portfolio.
Pakistan Tarbela Hydropower
Steel truss structure for a national hydropower complex on the Indus.
Fuzhou Strait Exhibition Center
48,000 m² of secondary steel and envelope — large-venue engineering at home.
Industrial Capacity at Scale?
90+ structures, 9,000 tonnes, delivered overseas on one accountable chain. Talk to us about your multi-building industrial project.
Request a Project Proposal WhatsApp Our Engineer Our Capabilities